2701 Midland Avenue, 725
SEE ALL PHOTOS
2701 Midland Avenue, 725
Sold

2701 Midland Avenue, 725

2701 Midland Avenue 725, Glenwood Springs, CO 81601

$560,000
Spacious 3-Bedroom Condo in Glenwood Springs with Mountain Views

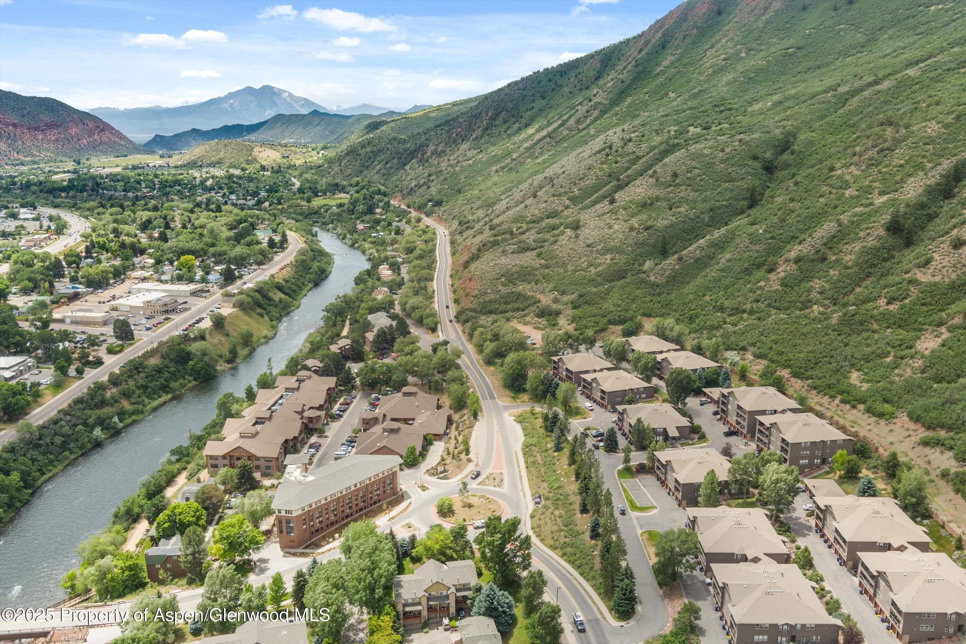
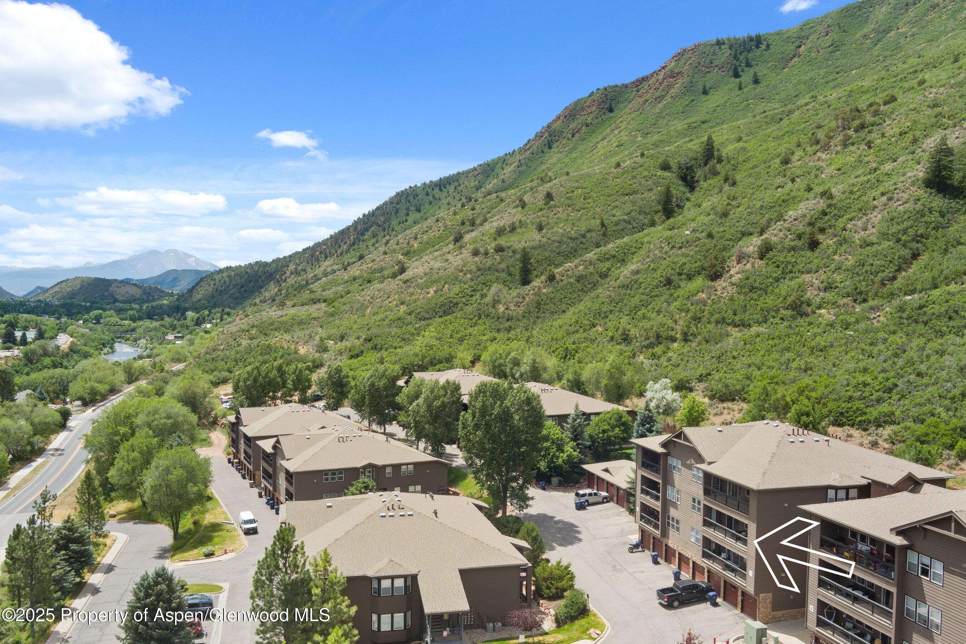
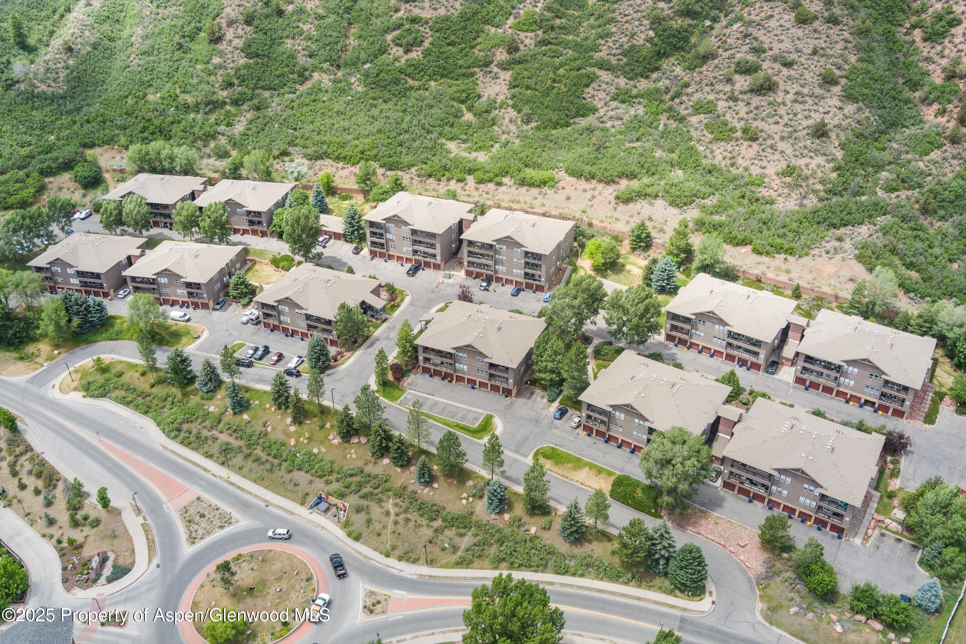
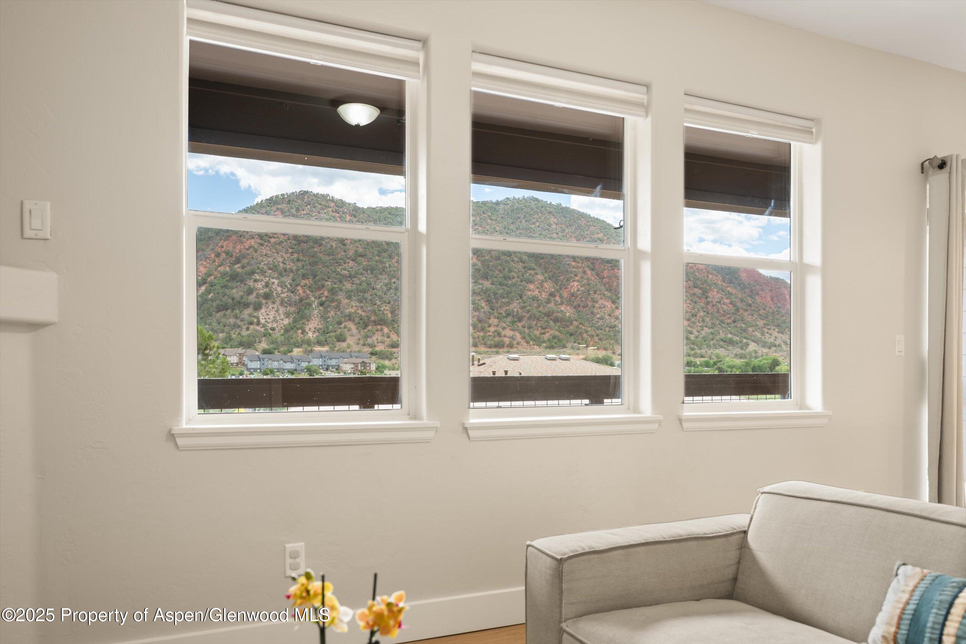
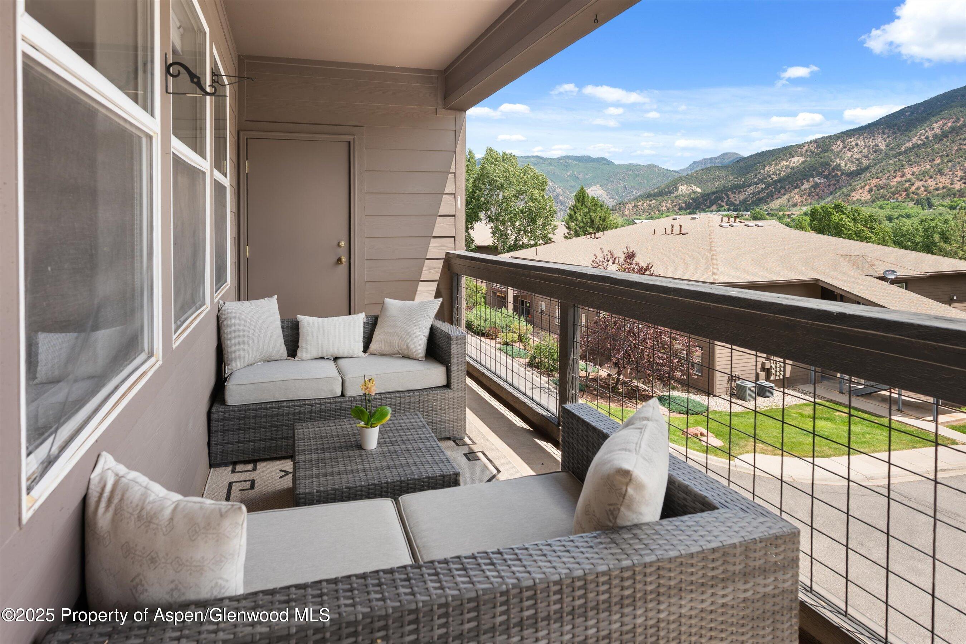
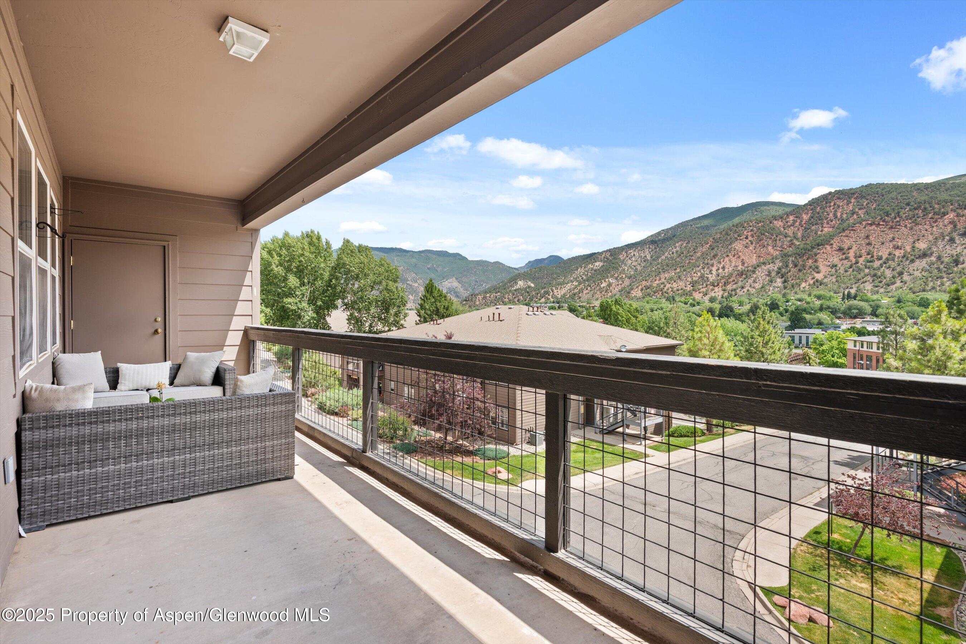
Discover the perfect blend of comfort and convenience in this beautifully maintained 3-bedroom, 2-bath condo. Nestled in a peaceful community along the Roaring Fork River, this upper-level unit offers stunning views, generous living space, and easy access to all that Glenwood Springs has to offer.

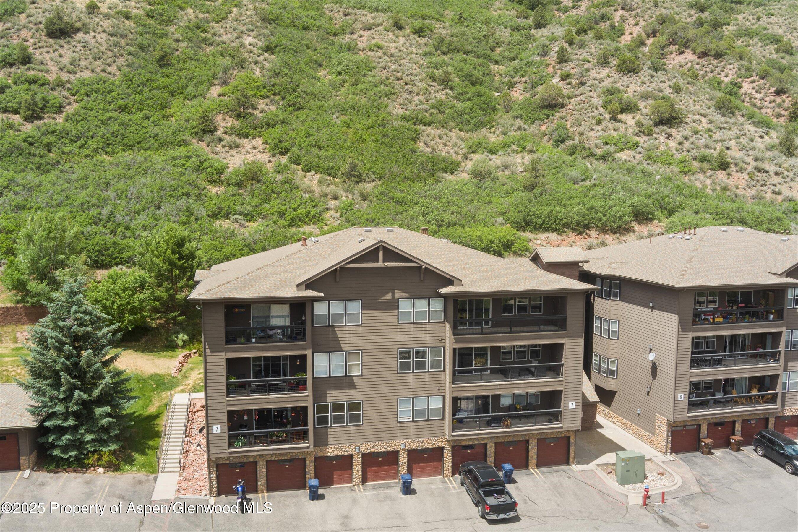
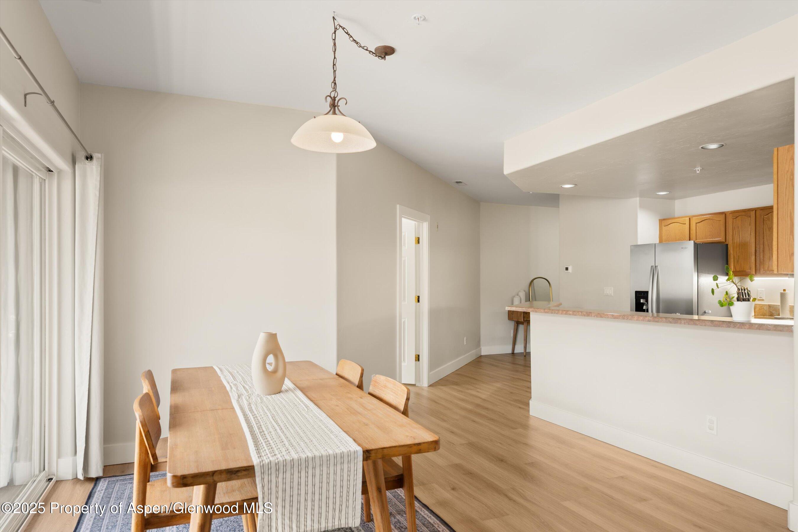
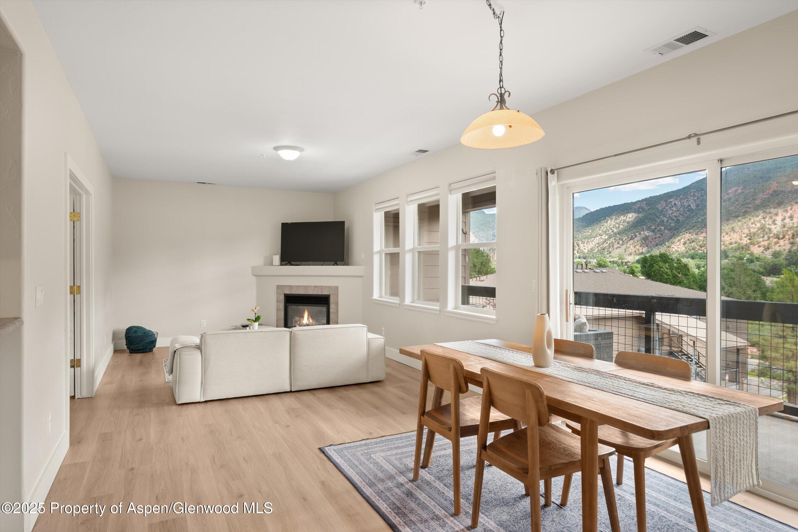
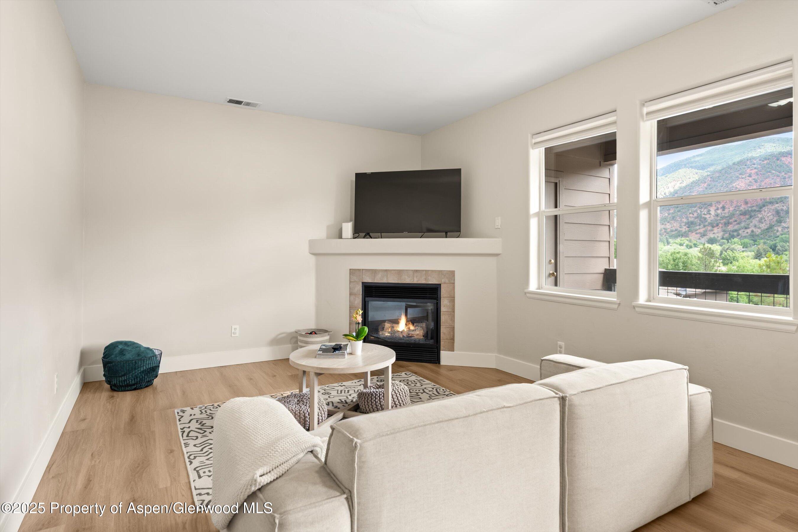
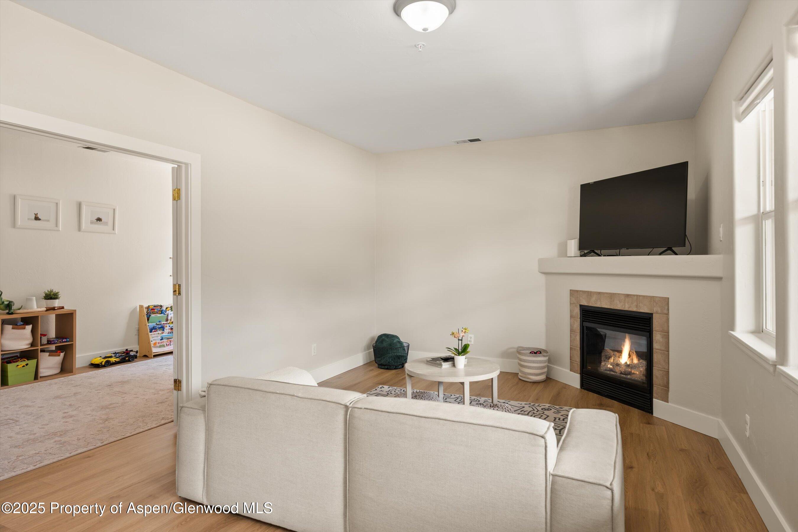
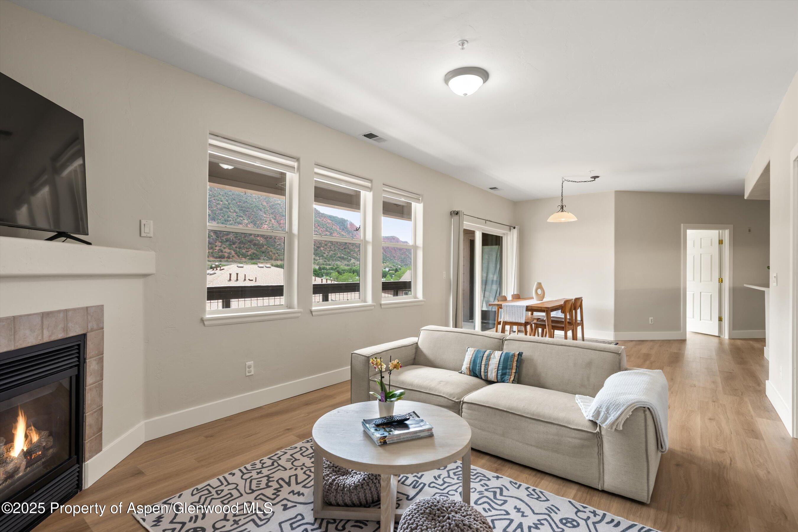
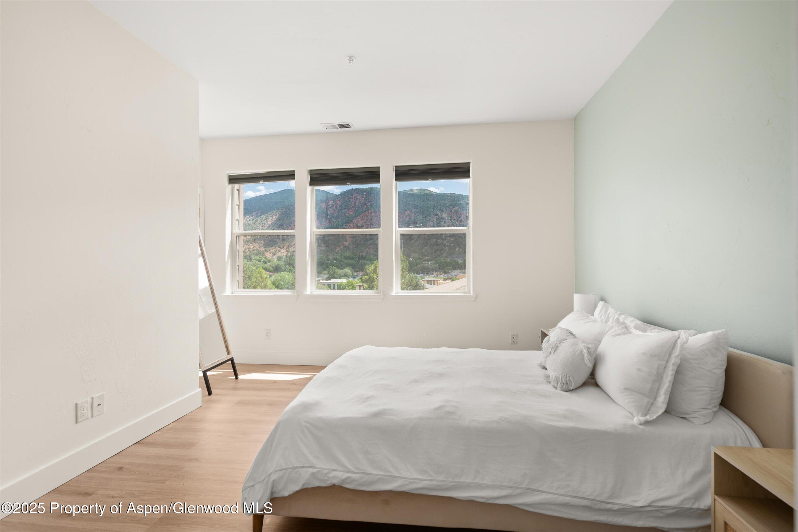
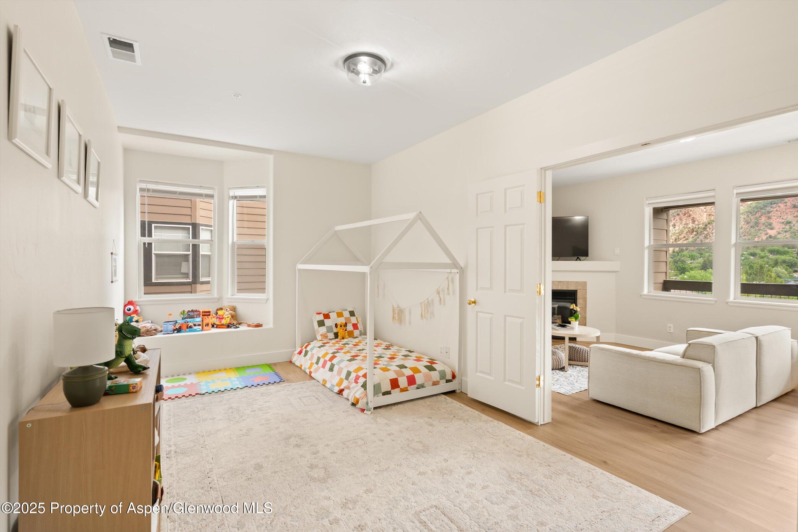
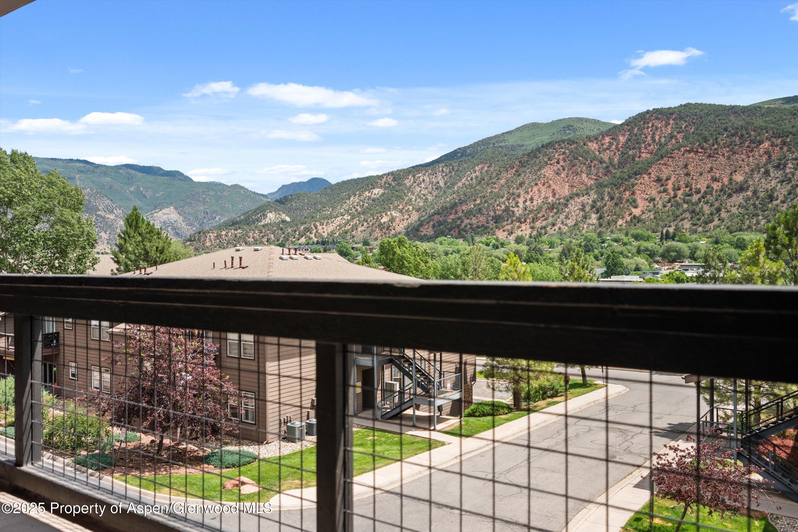
Step into a bright and airy open floor plan with a fresh interior paint, brand-new flooring, spacious living area with a cozy gas fireplace and large windows that flood the space with natural light. The private balcony is ideal for relaxing while taking in the scenic mountain backdrop.

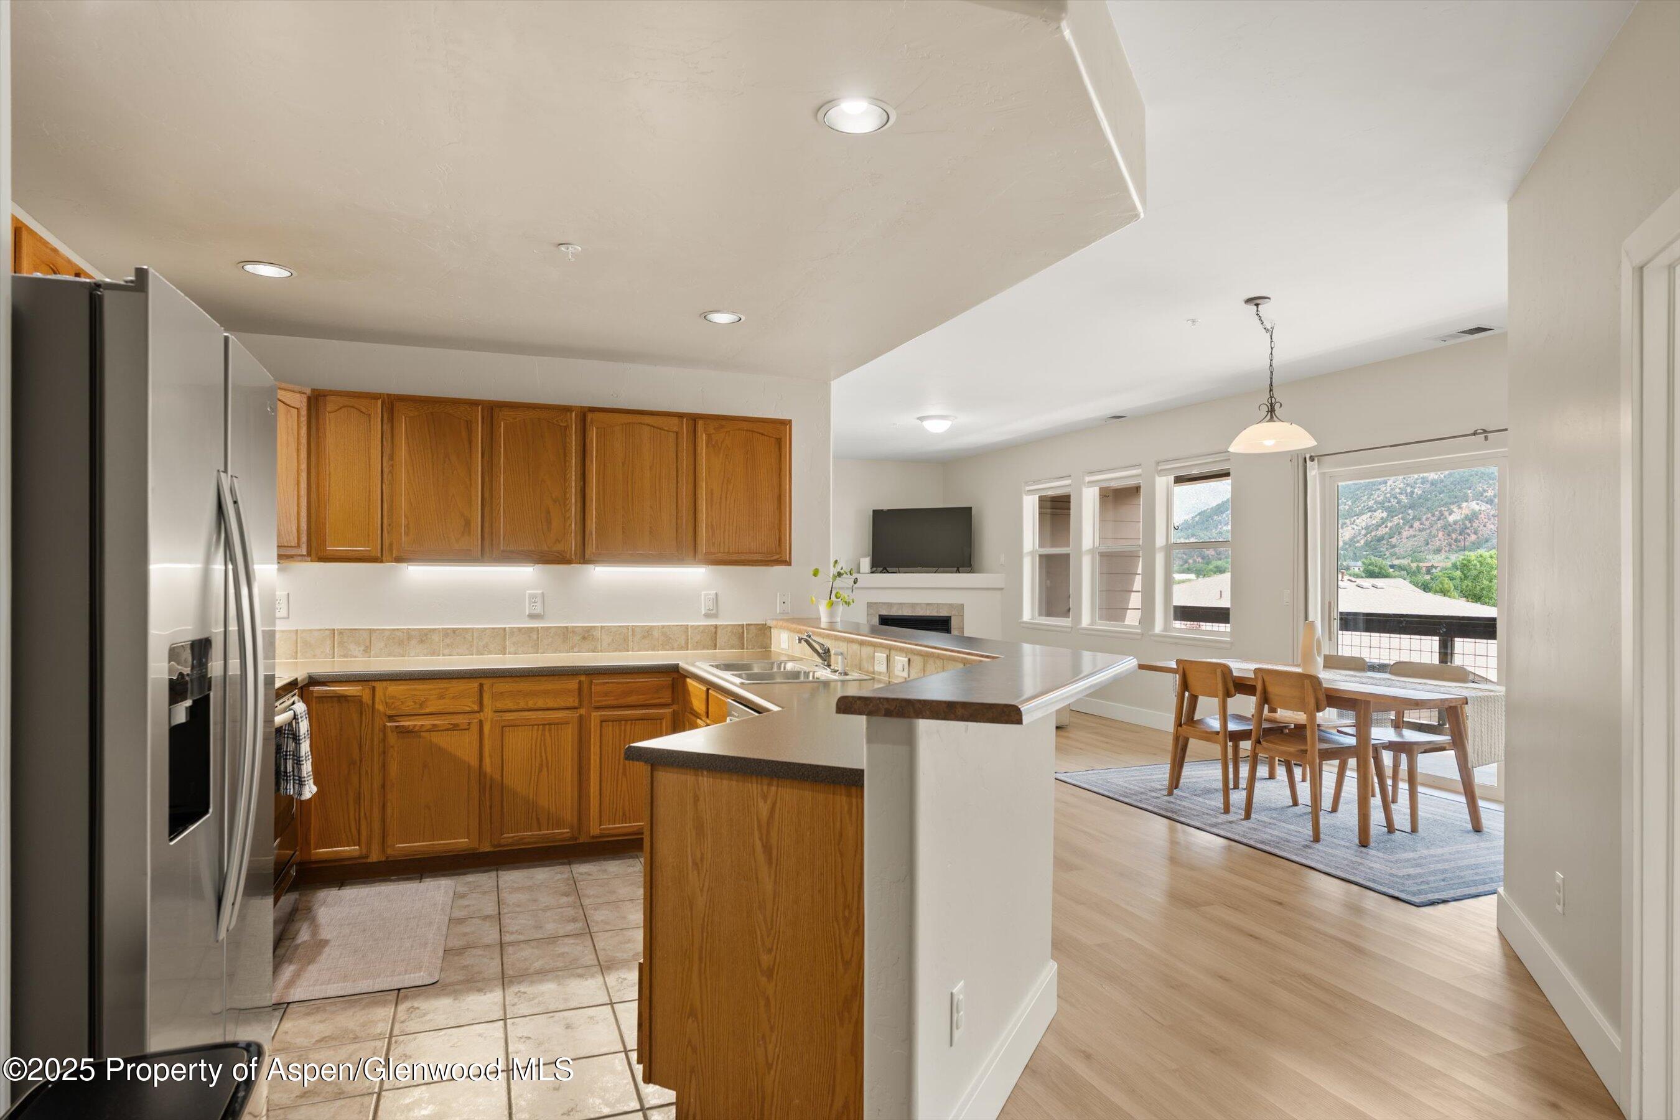
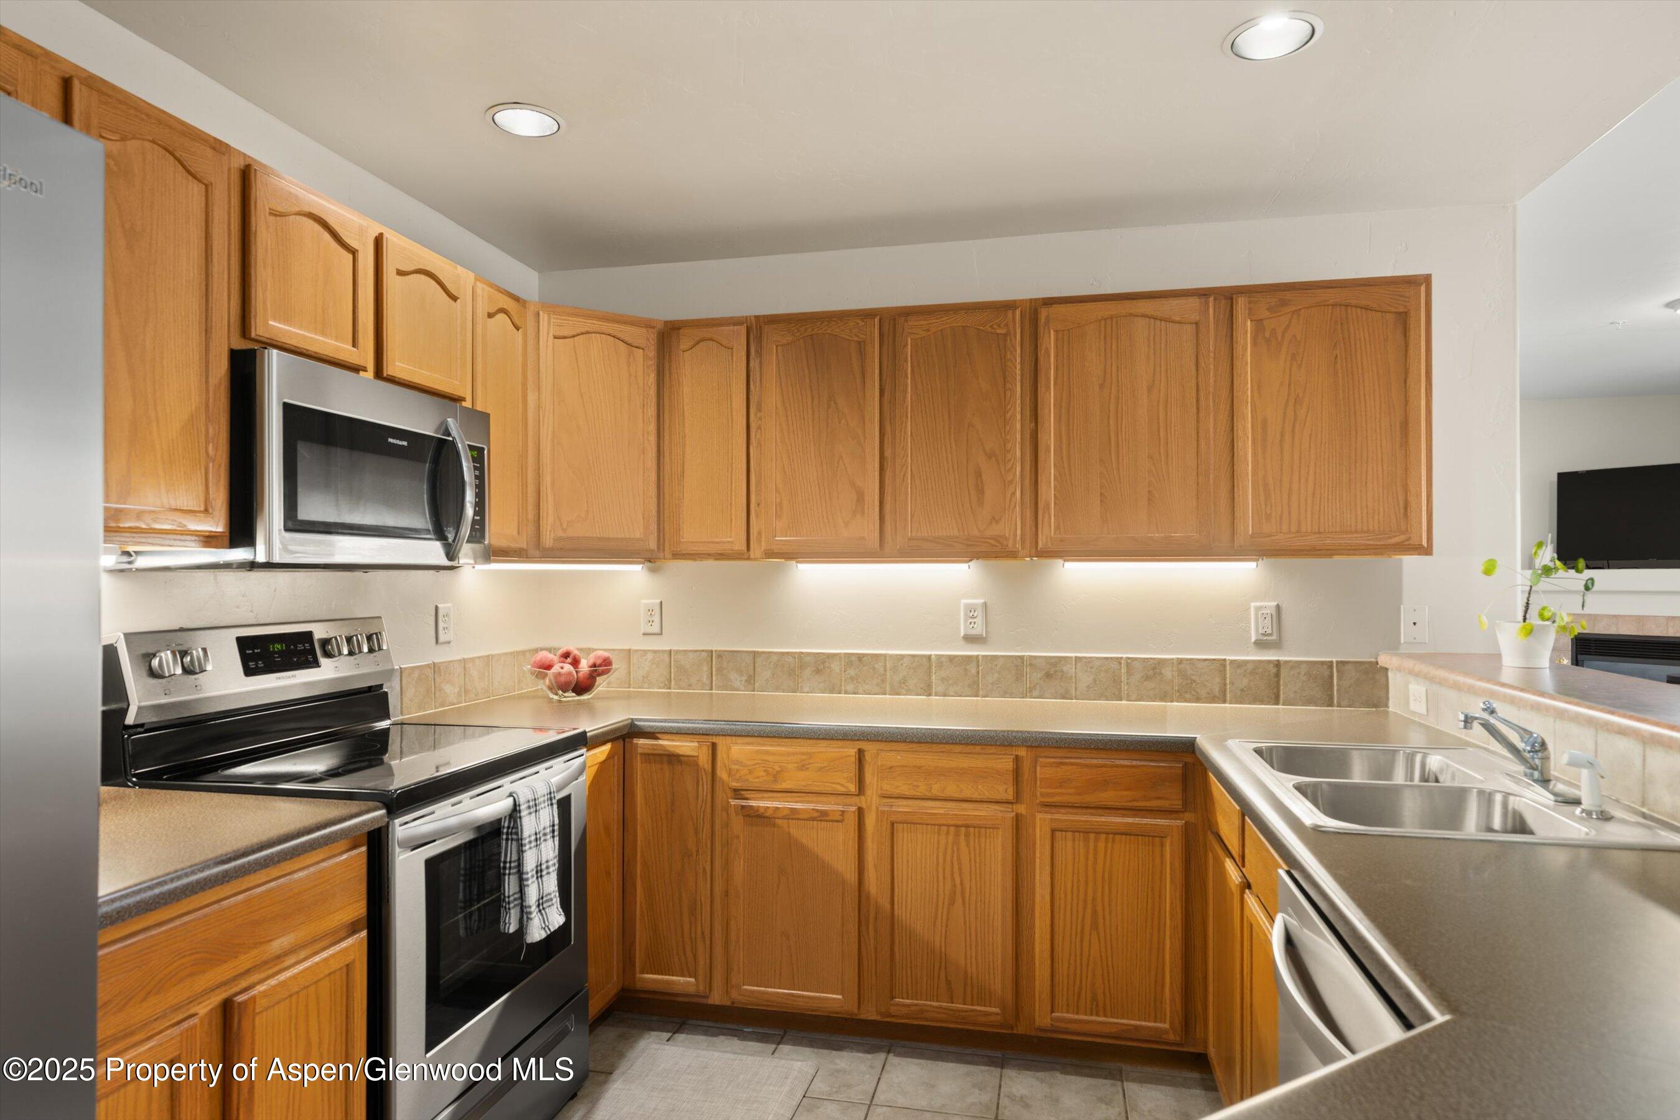
The kitchen is equipped with updated appliances, ample cabinet storage, and a breakfast bar that opens to the dining and living areas--perfect for entertaining or everyday living.

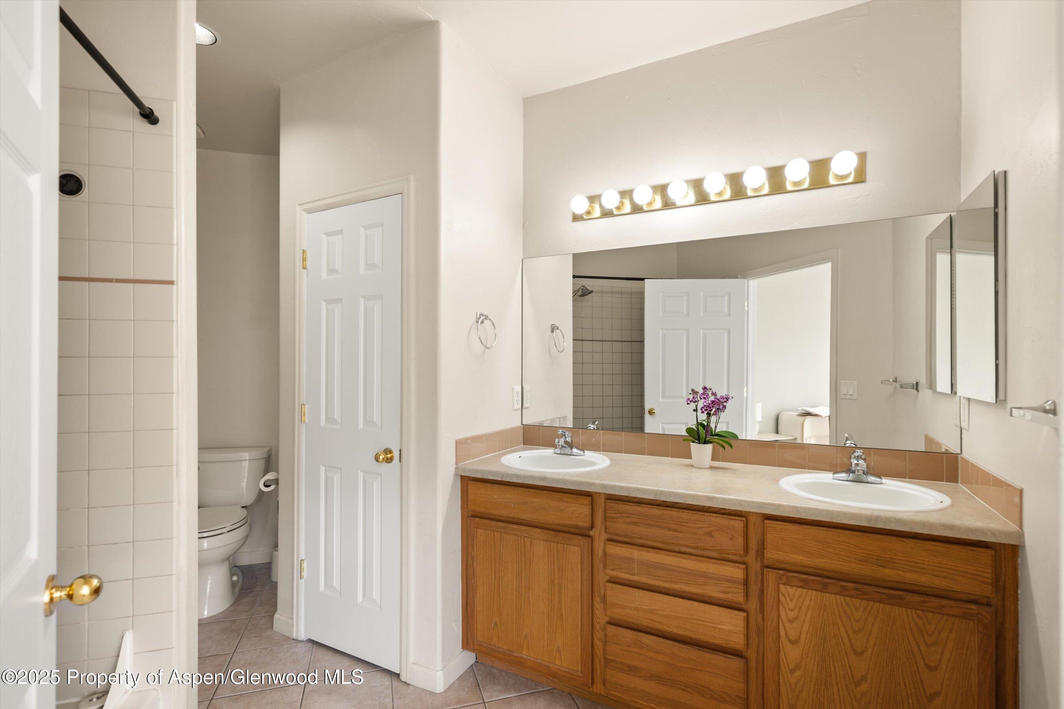
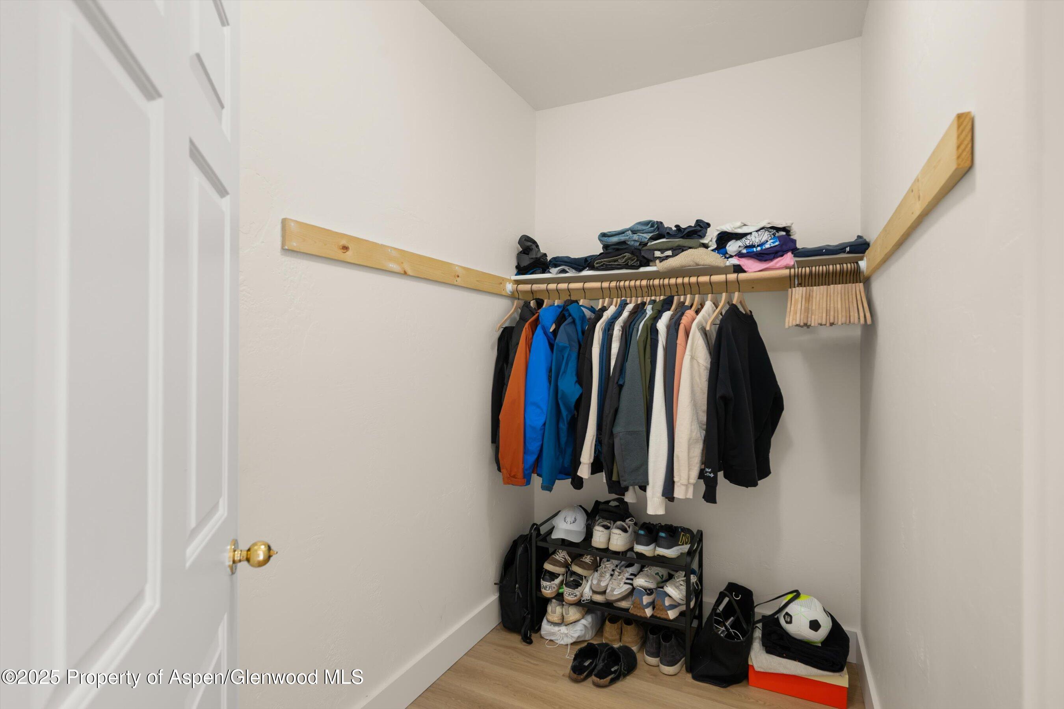
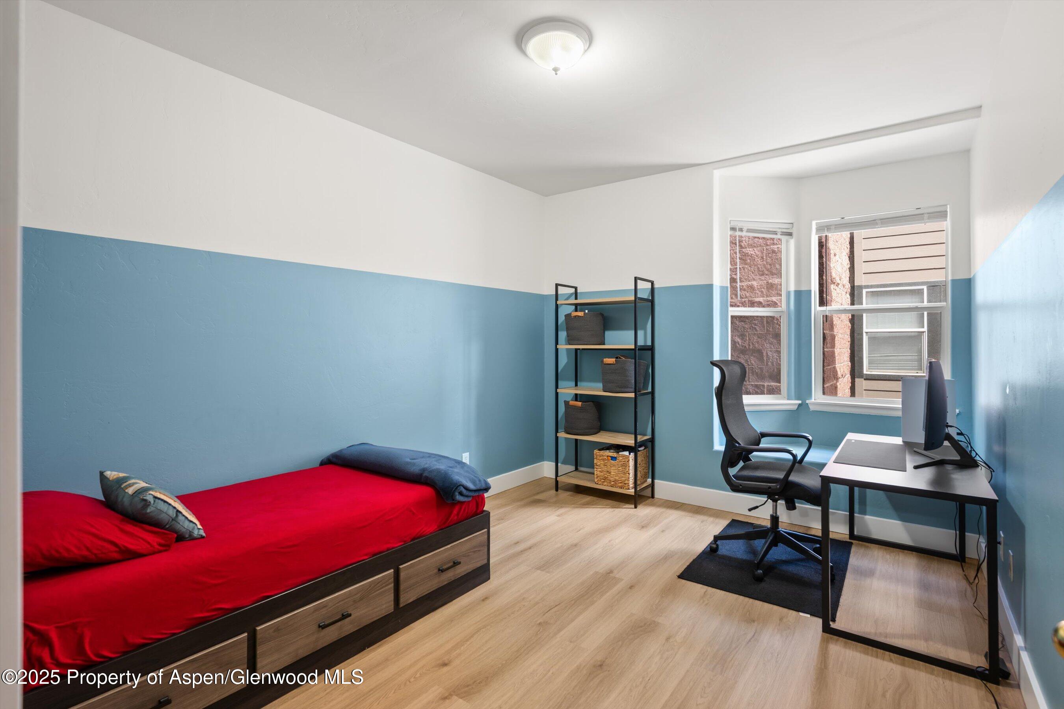
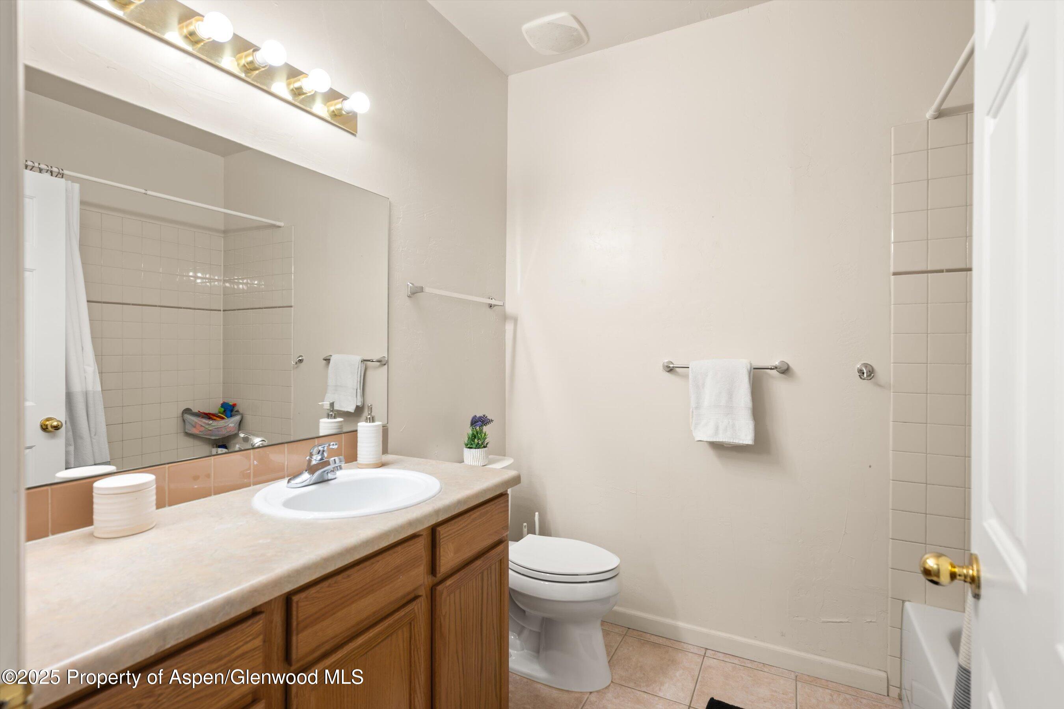
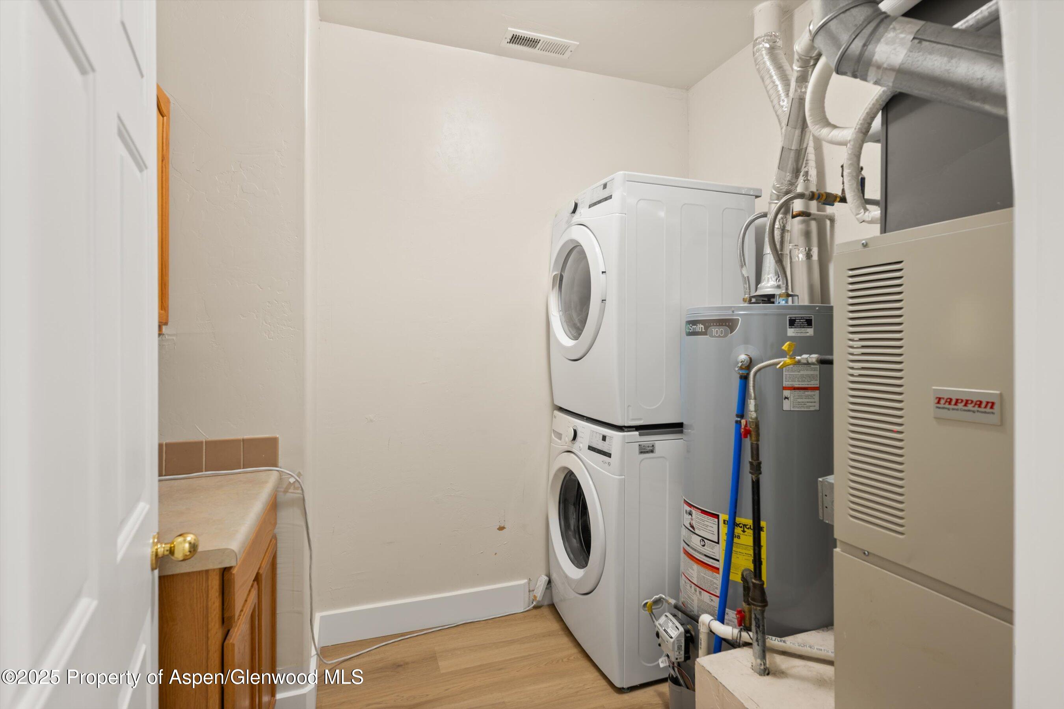
The primary suite includes an en suite bathroom and walk-in closet, while two additional bedrooms provide flexible space for family, guests, or a home office. A second full bathroom and in-unit laundry add to the convenience.

3
beds

2
baths

1,579 Sq.Ft. LIVING AREA

1,579 Sq.Ft. lot
Susan Stone-Chen

Susan Stone-Chen

Features & Amenities

Interior

  • total bedrooms3
  • Total bathrooms2
  • full bathrooms2
  • Laundry room Inside
  • other interior Features Elevator

Area & Lot

  • Status Sold
  • Date Sold November 3, 2025
  • Living Area1,579 Sq.Ft.
  • Total Area1,579 Sq.Ft.
  • Lot Area1,579 Sq.Ft.
  • MLS® ID188954
  • TypeCondo
  • YEAR BUILT2001
  • Architecture StylesOther

Exterior

  • water SourcePublic
  • roofComposition
  • lot featuresLandscaped
  • HEAT TYPENatural Gas, Forced Air
  • AIR CONDITIONINGA/C
  • SubstructureSlab
  • HOA AmenitiesManagement, Pets Allowed/Owner, Pets Allowed/Renter

Financial

  • Sales Price$560,000
  • Real Estate Tax $2,293/yr
  • HOA $909/mo
  • Zoning Res

Work With Us

We don’t sell Aspen real estate, we introduce our clients to the Aspen lifestyle and then match them to their perfect home.

Follow Us on Instagram