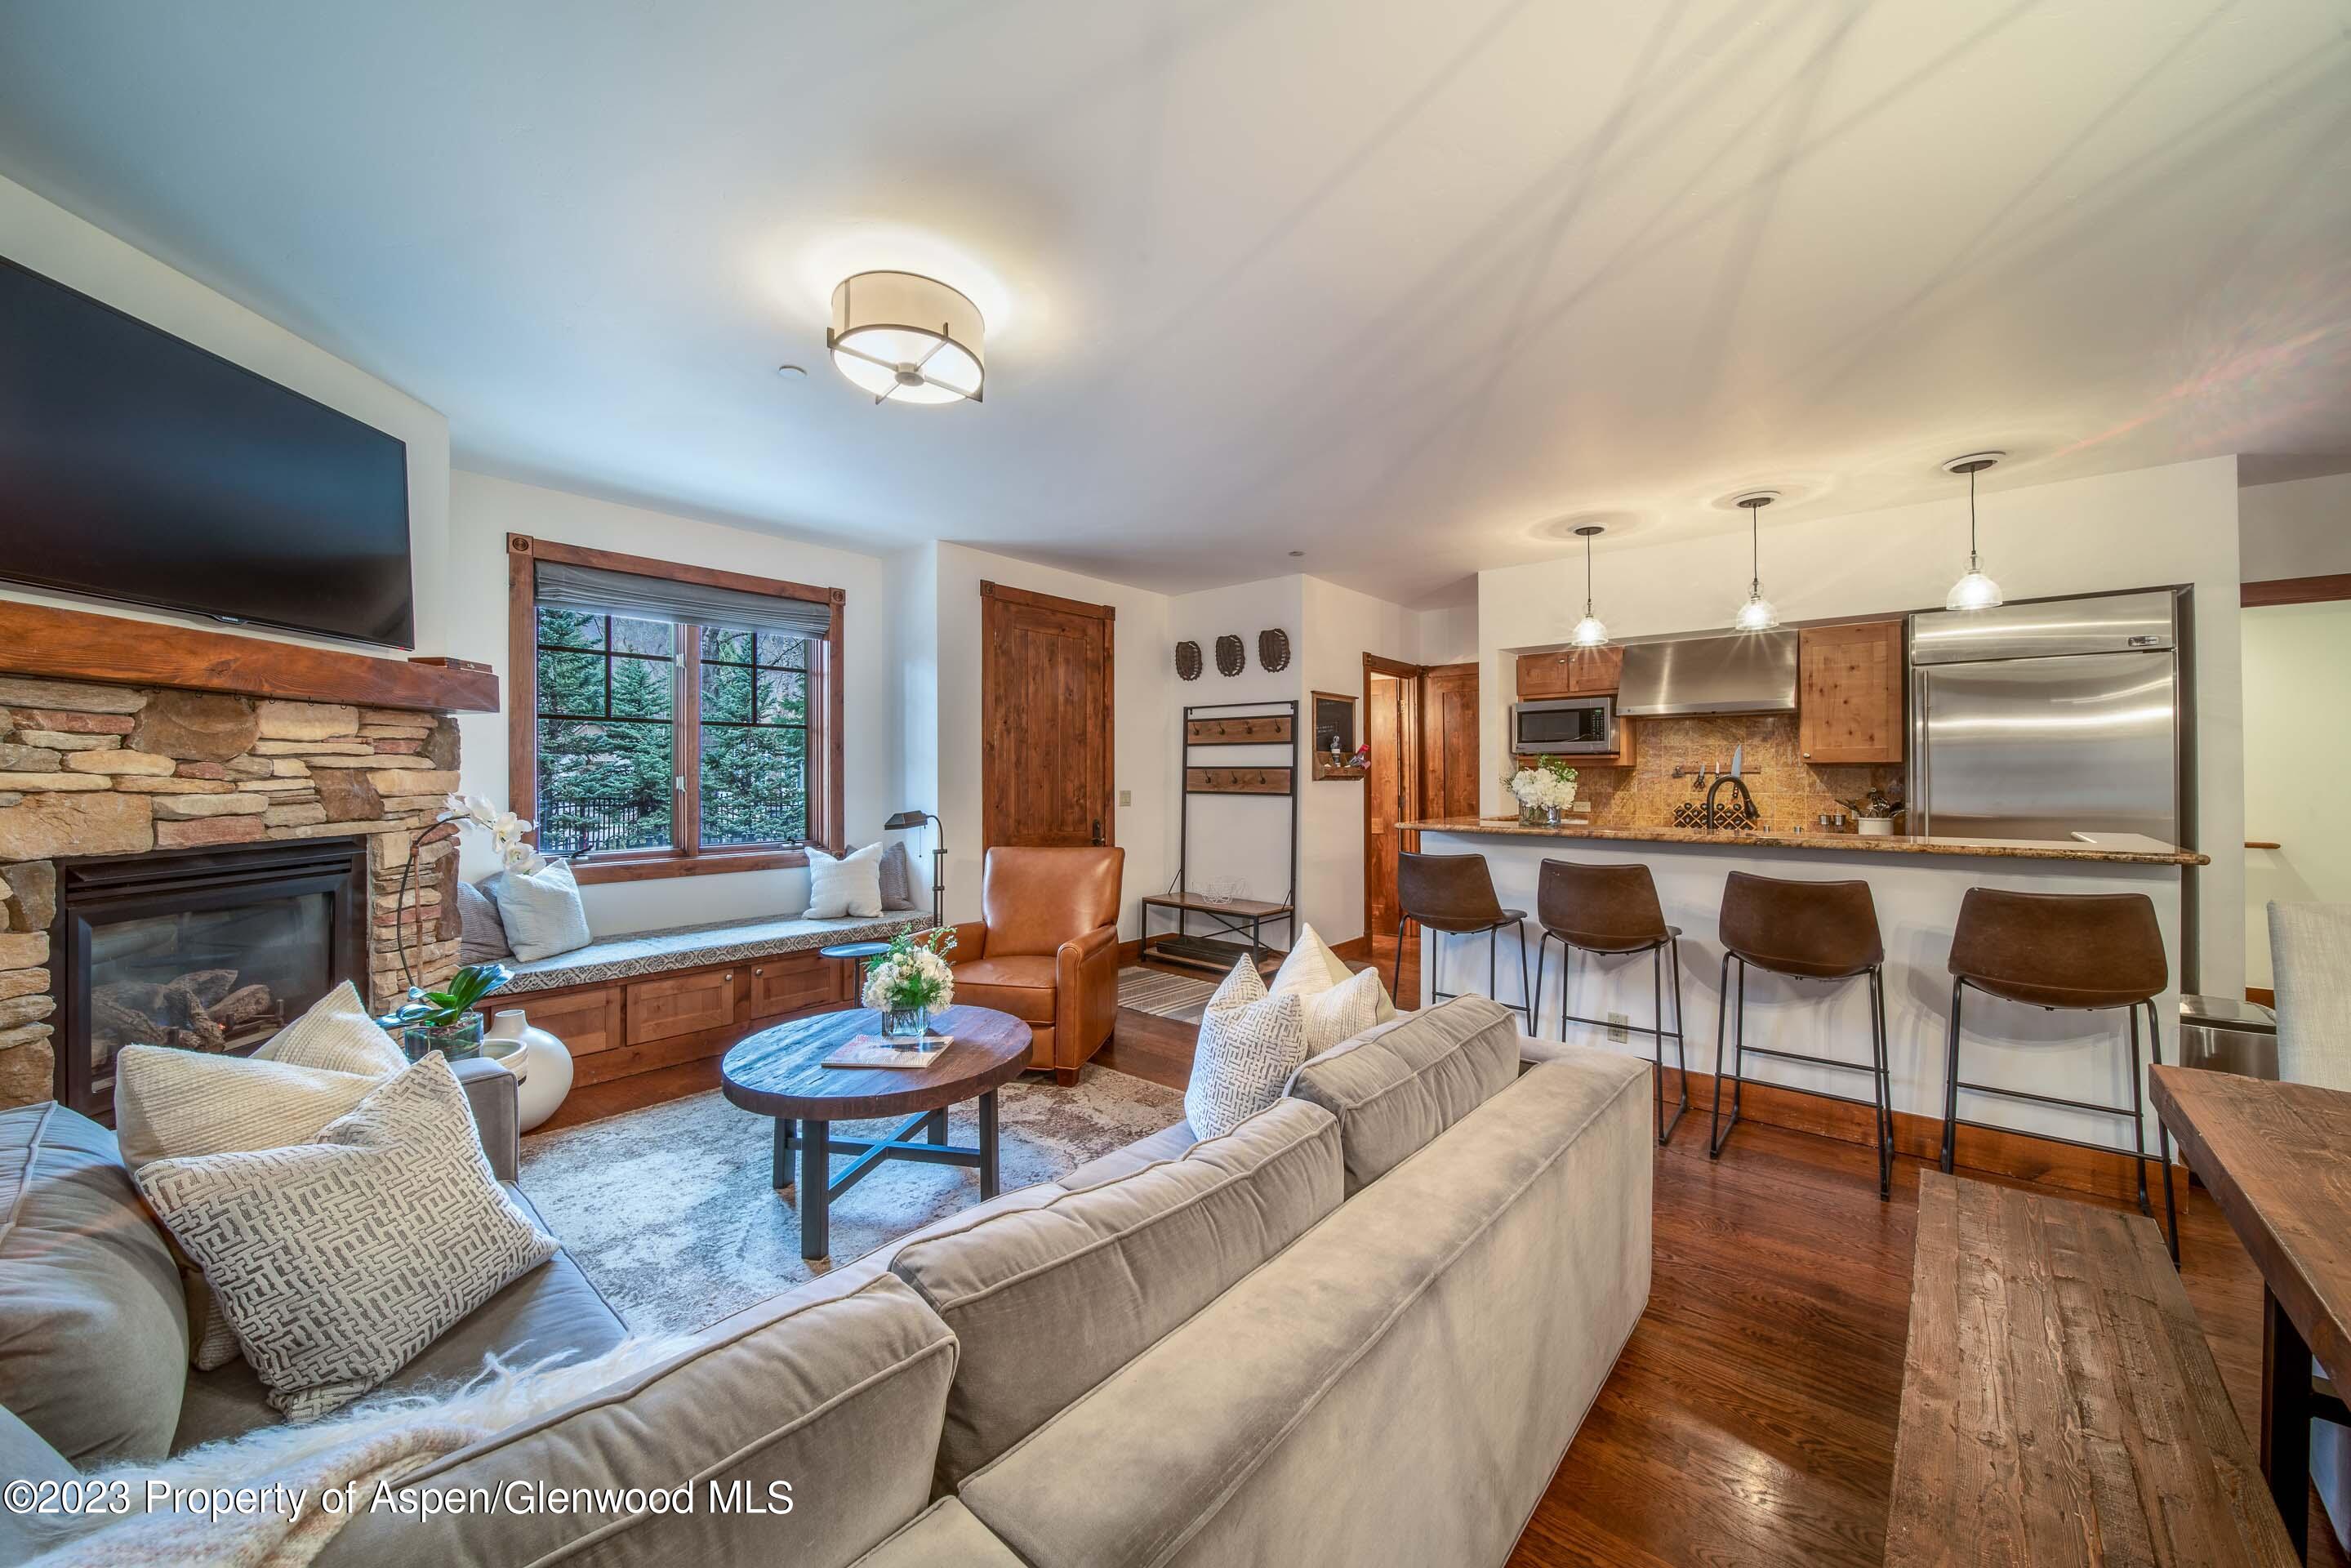
Open-plan living room and kitchen with a stone fireplace, window seat, and breakfast bar.
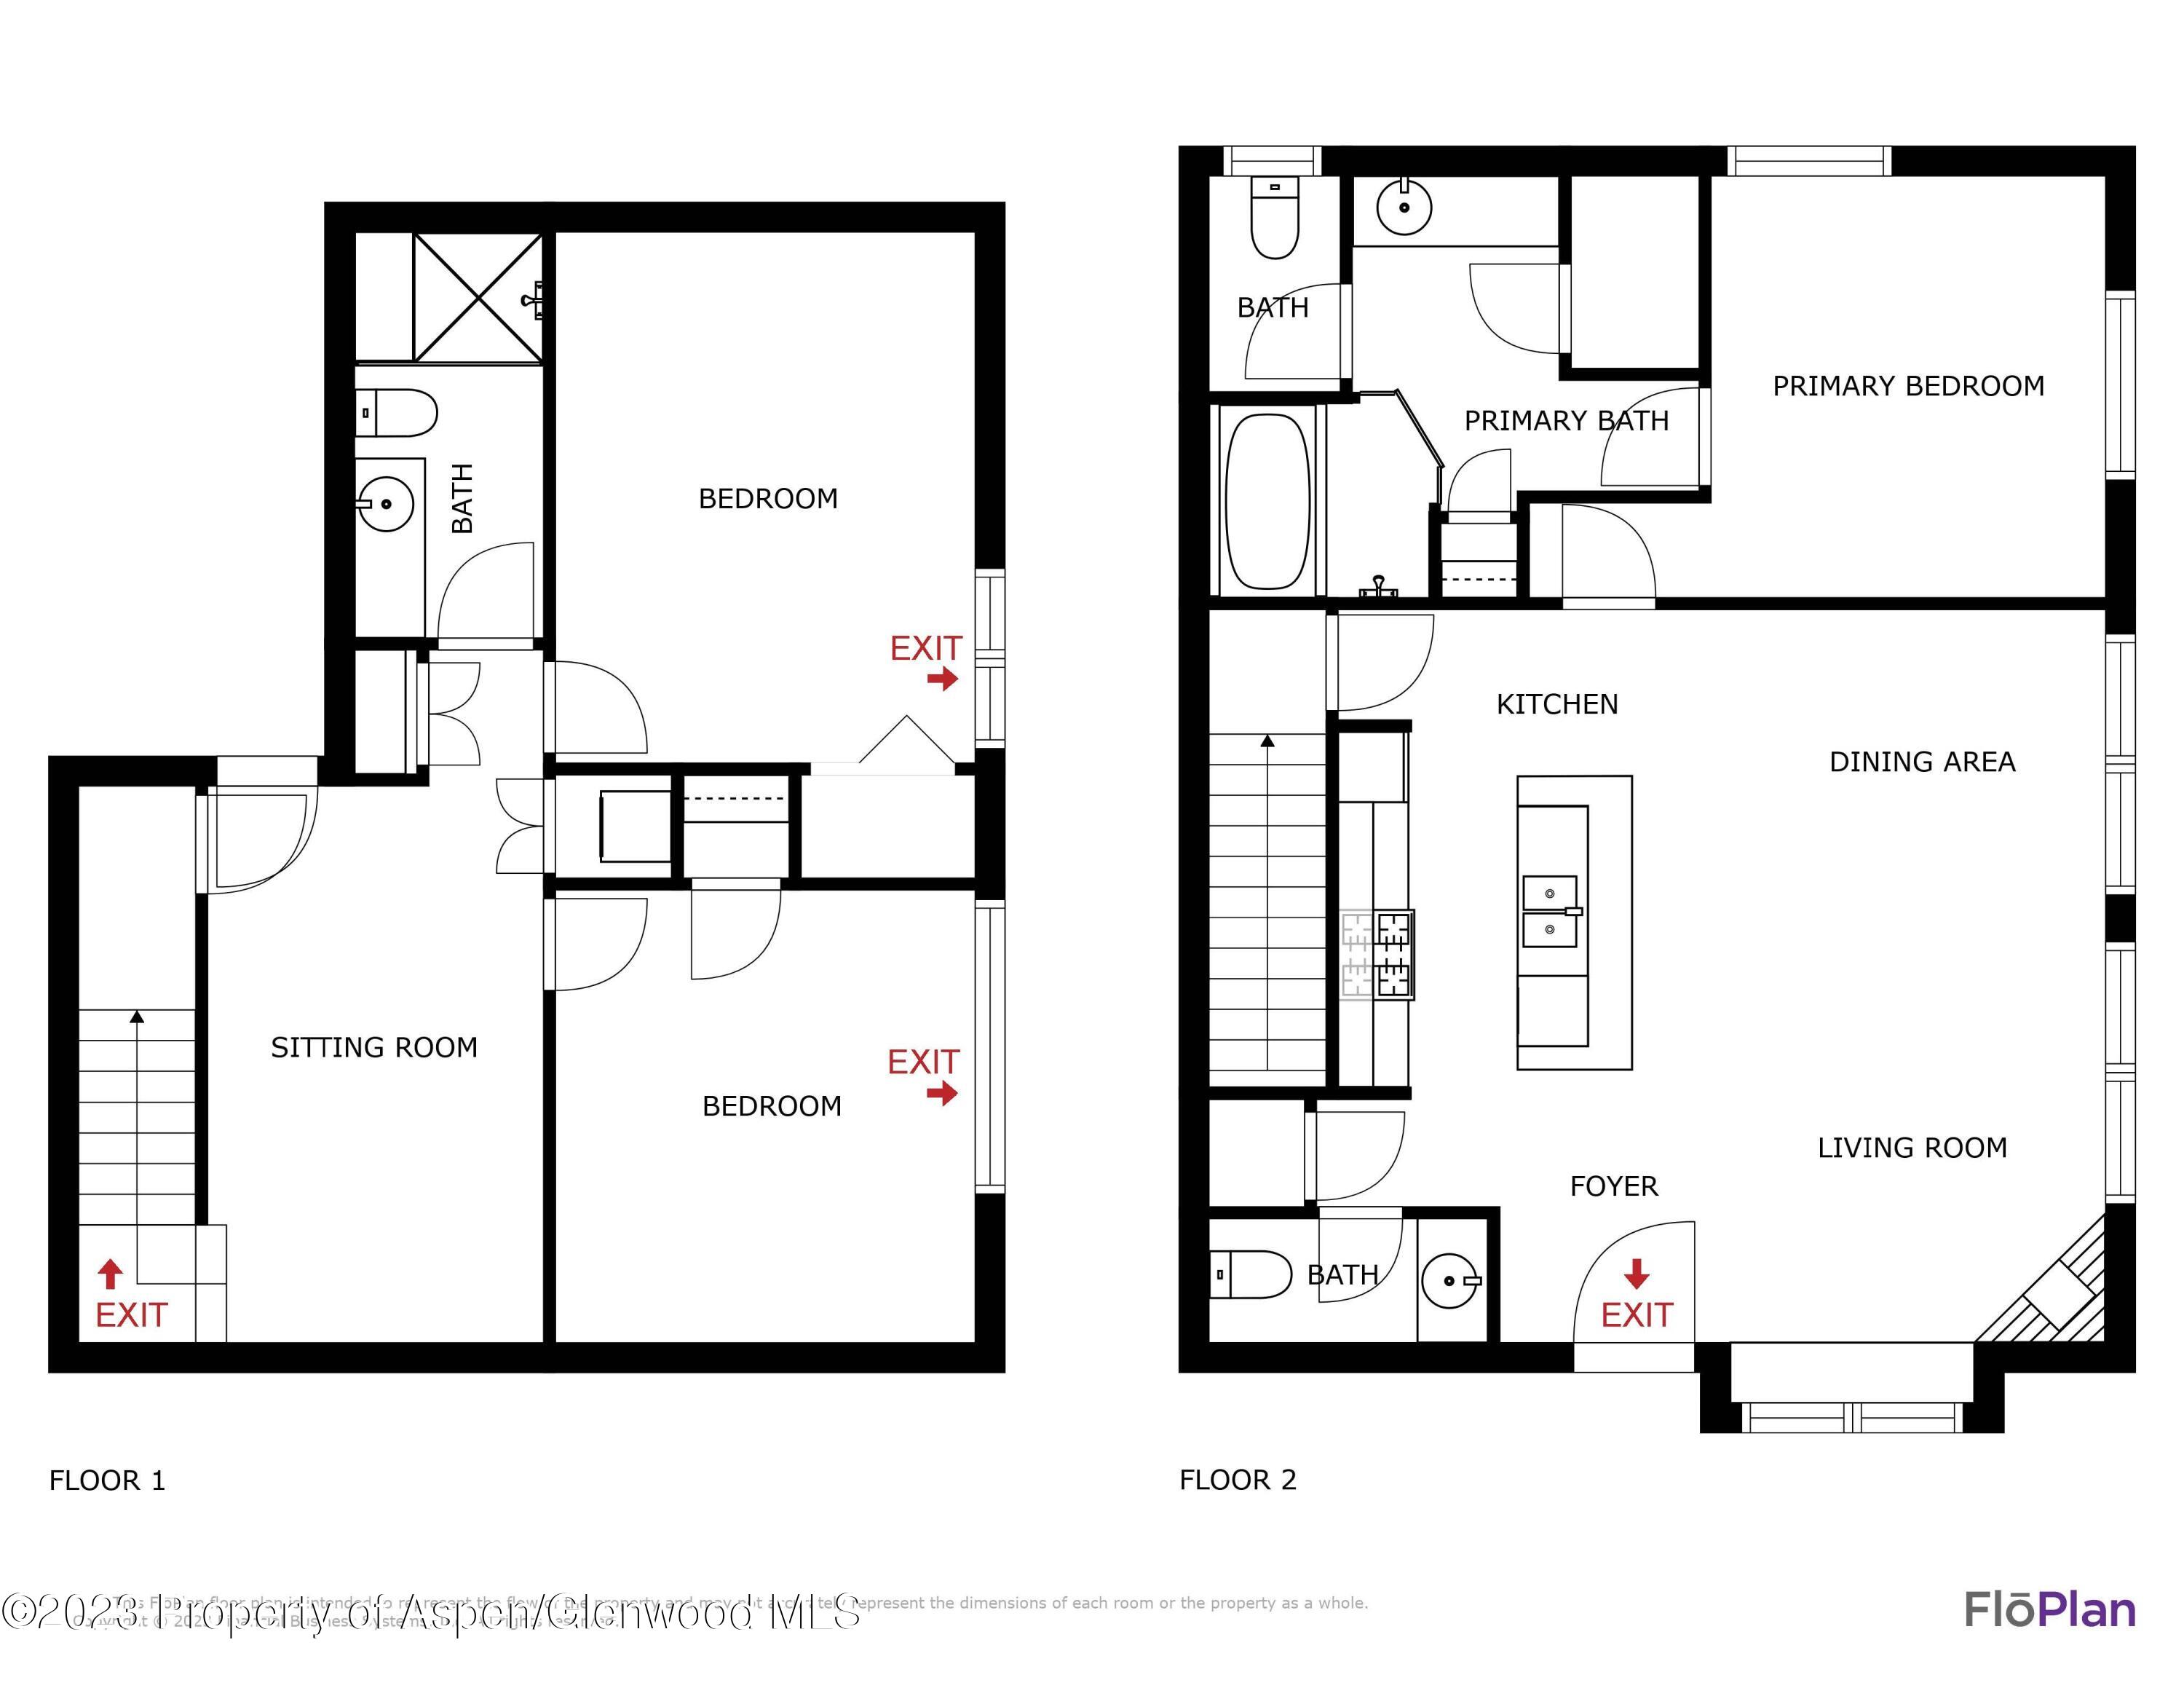
Two-floor plan for 503 W Main Street, B101, with bedrooms, bathrooms, and an open living, kitchen, and dining area.
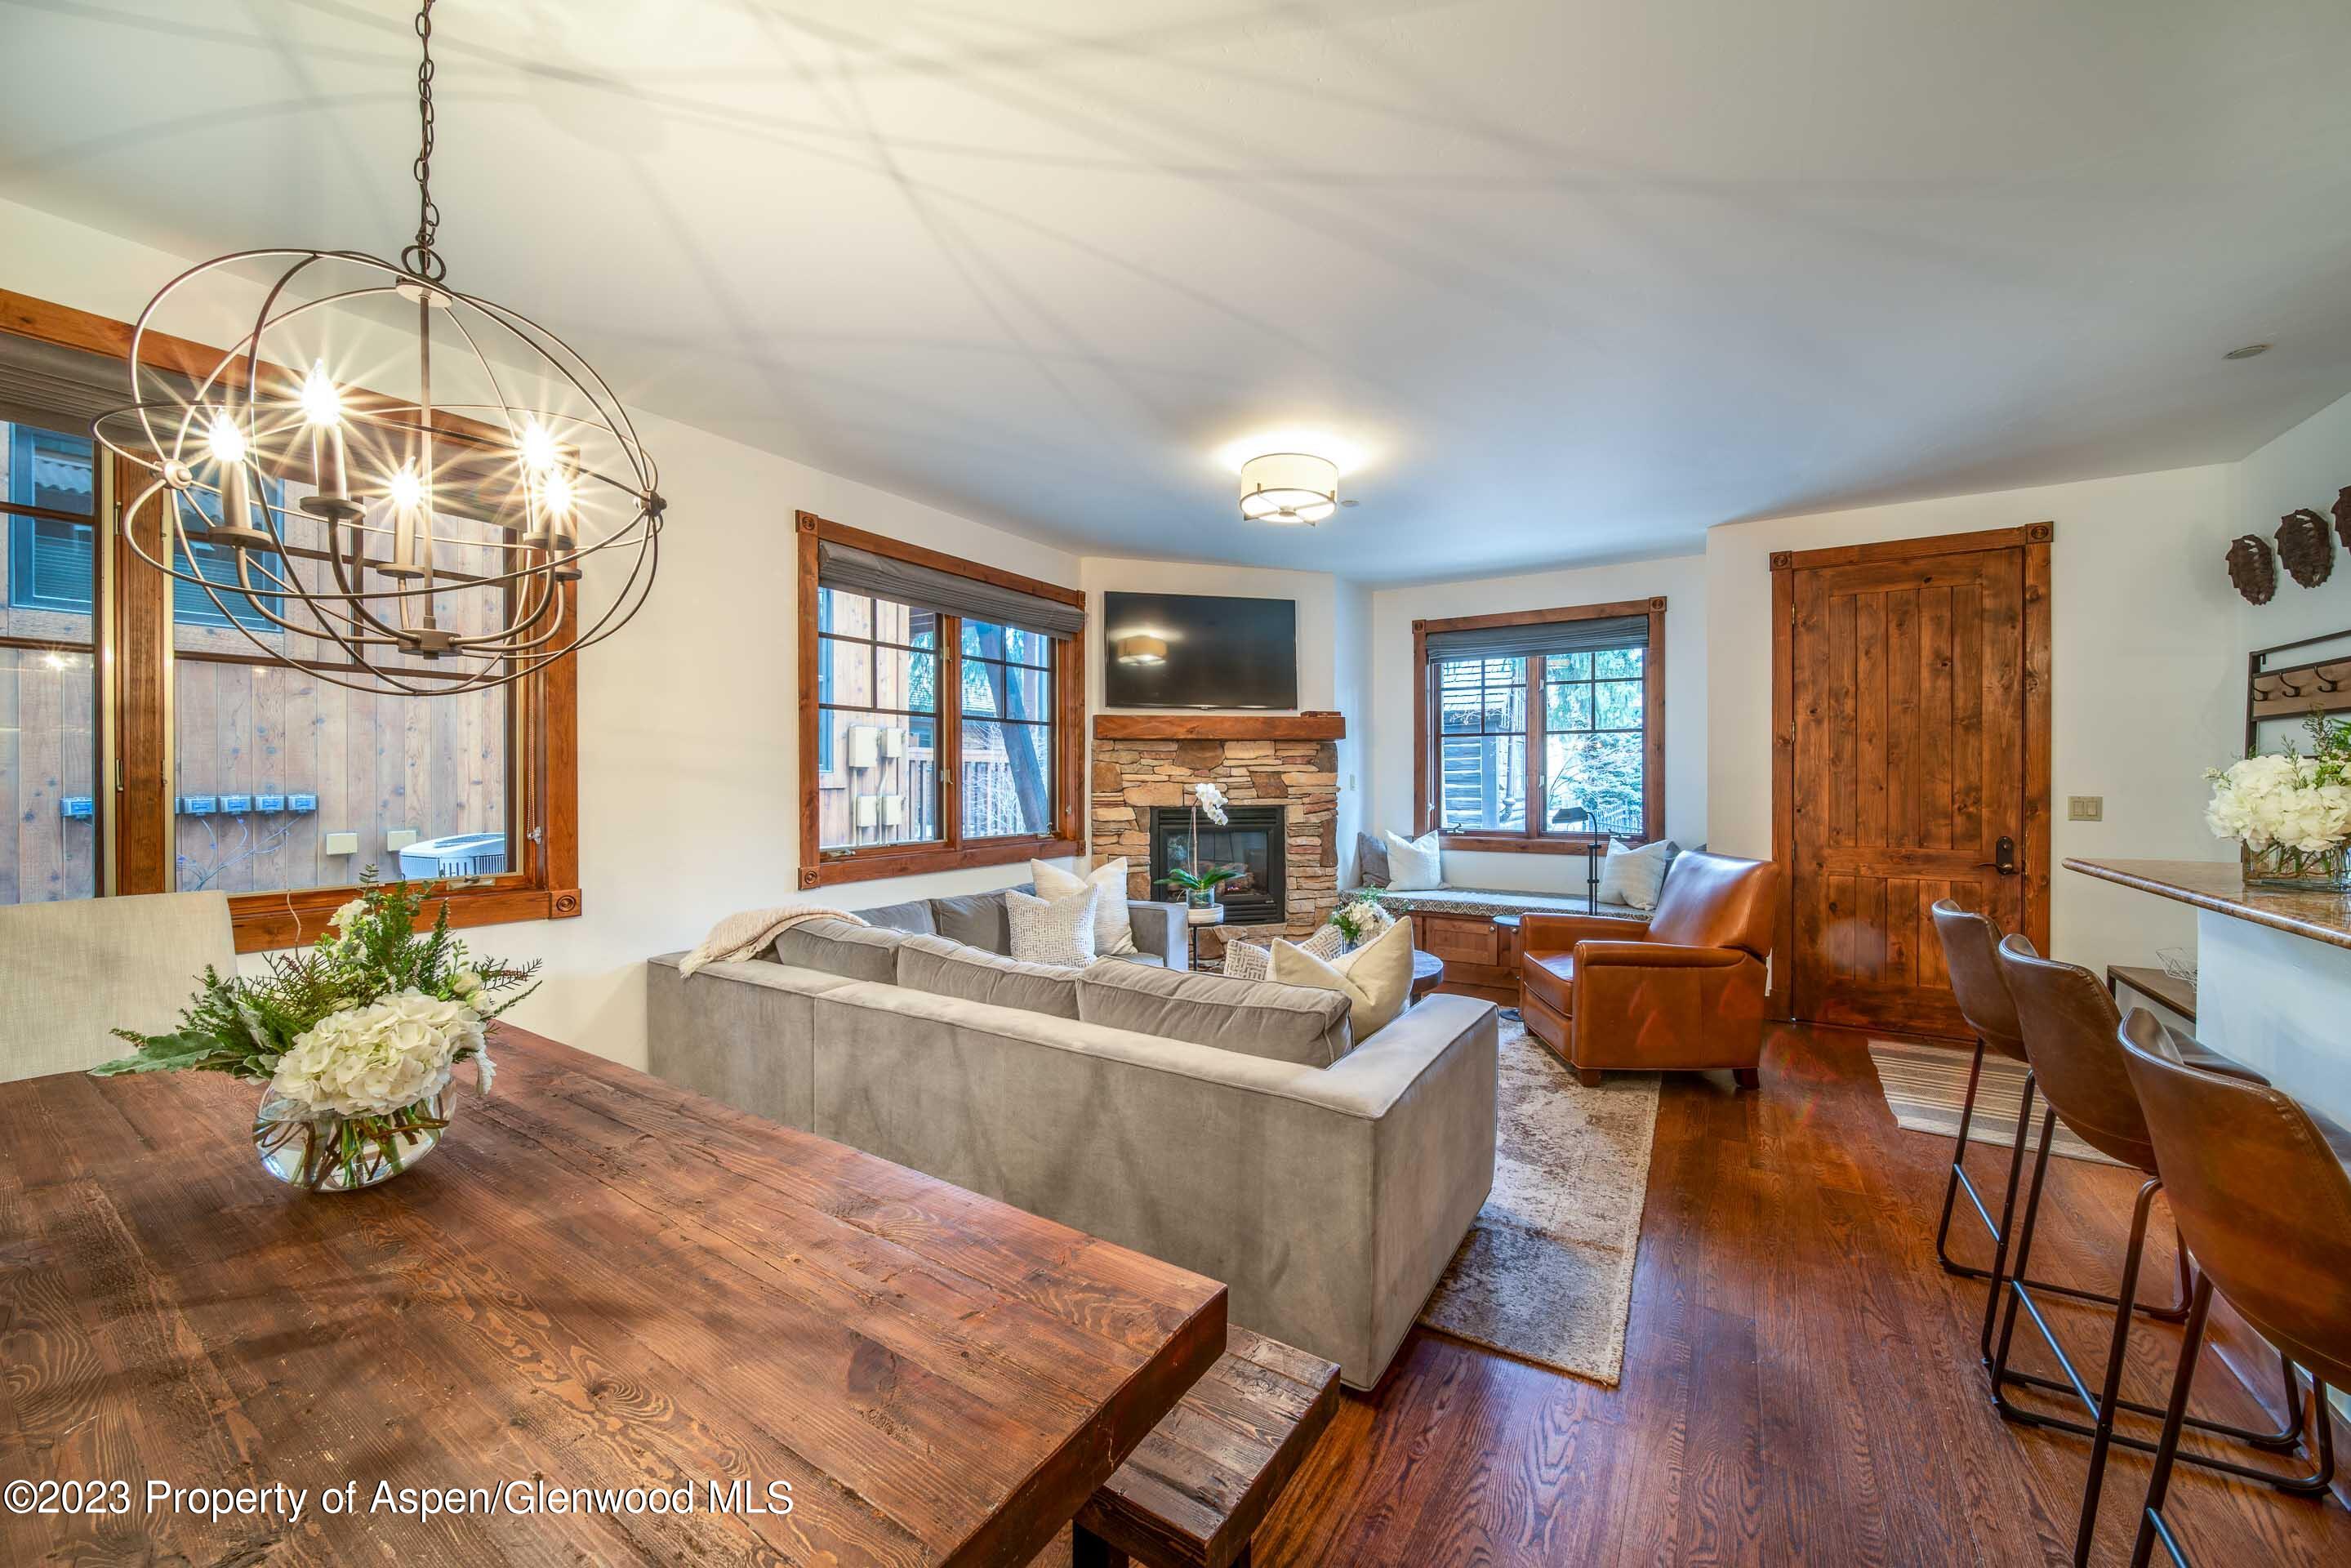
Living room with a gray sectional sofa and stone fireplace.
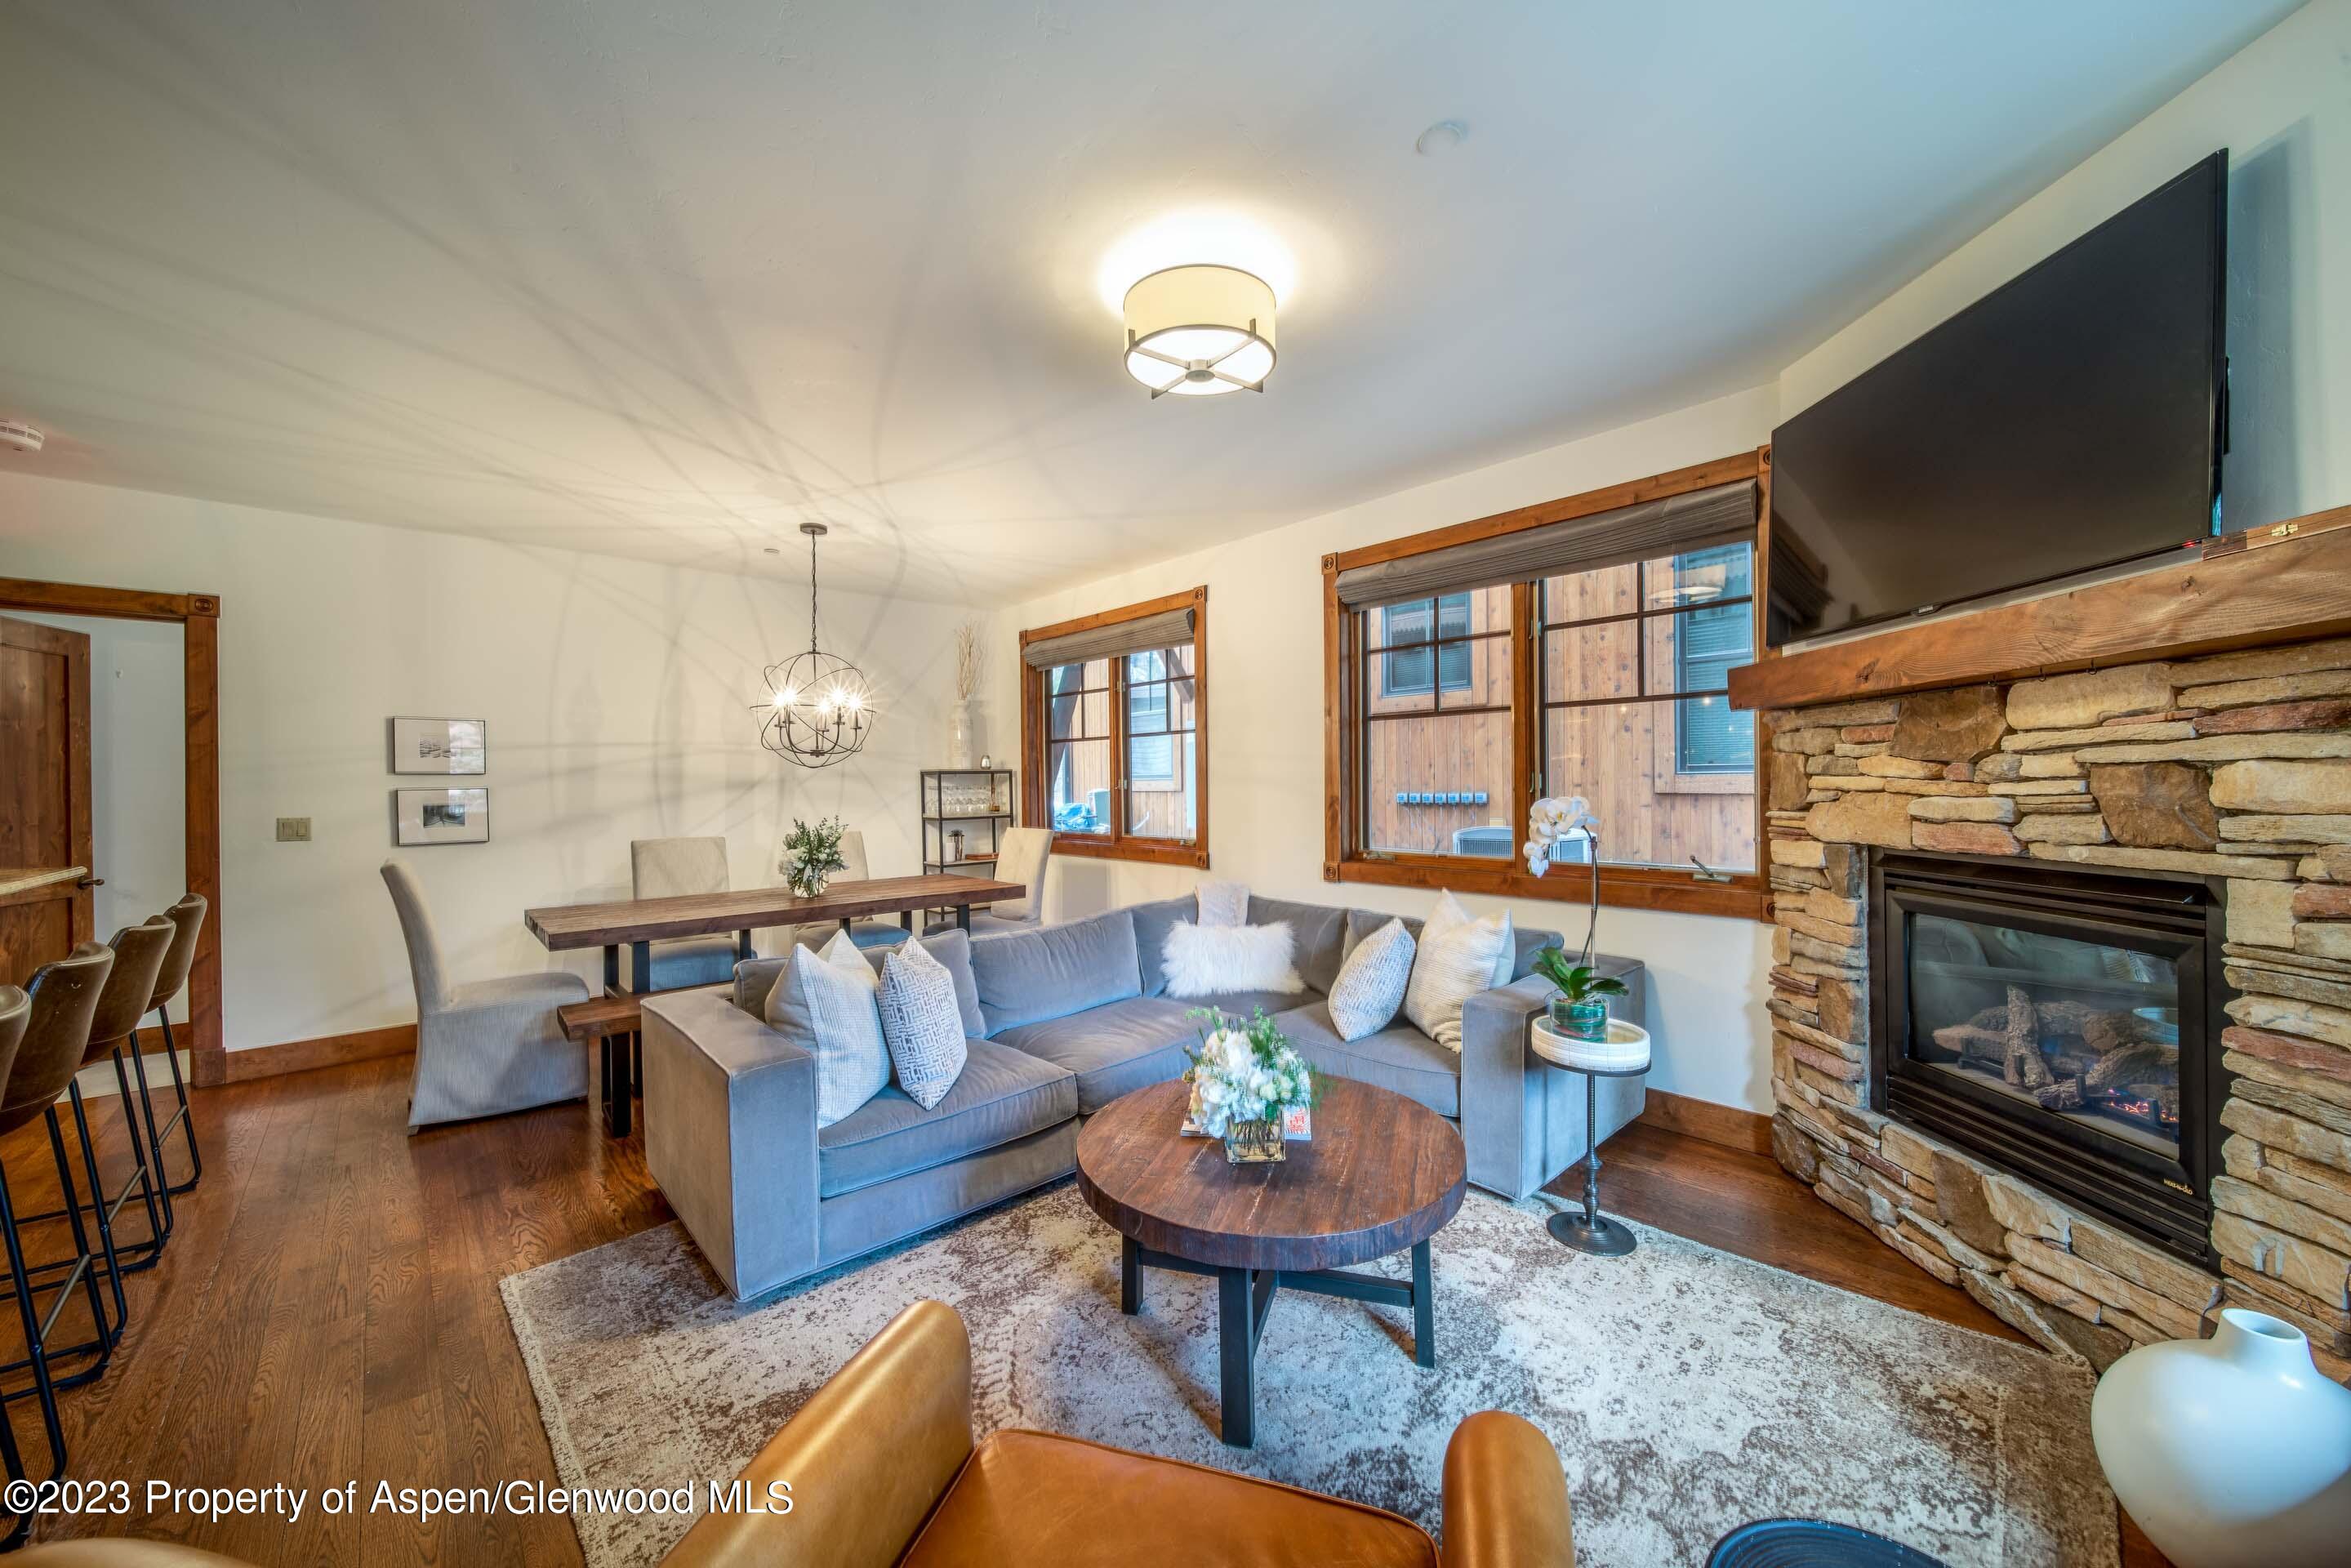
Living room with a stone fireplace, gray sectional, rustic wood dining table, and leather armchair.
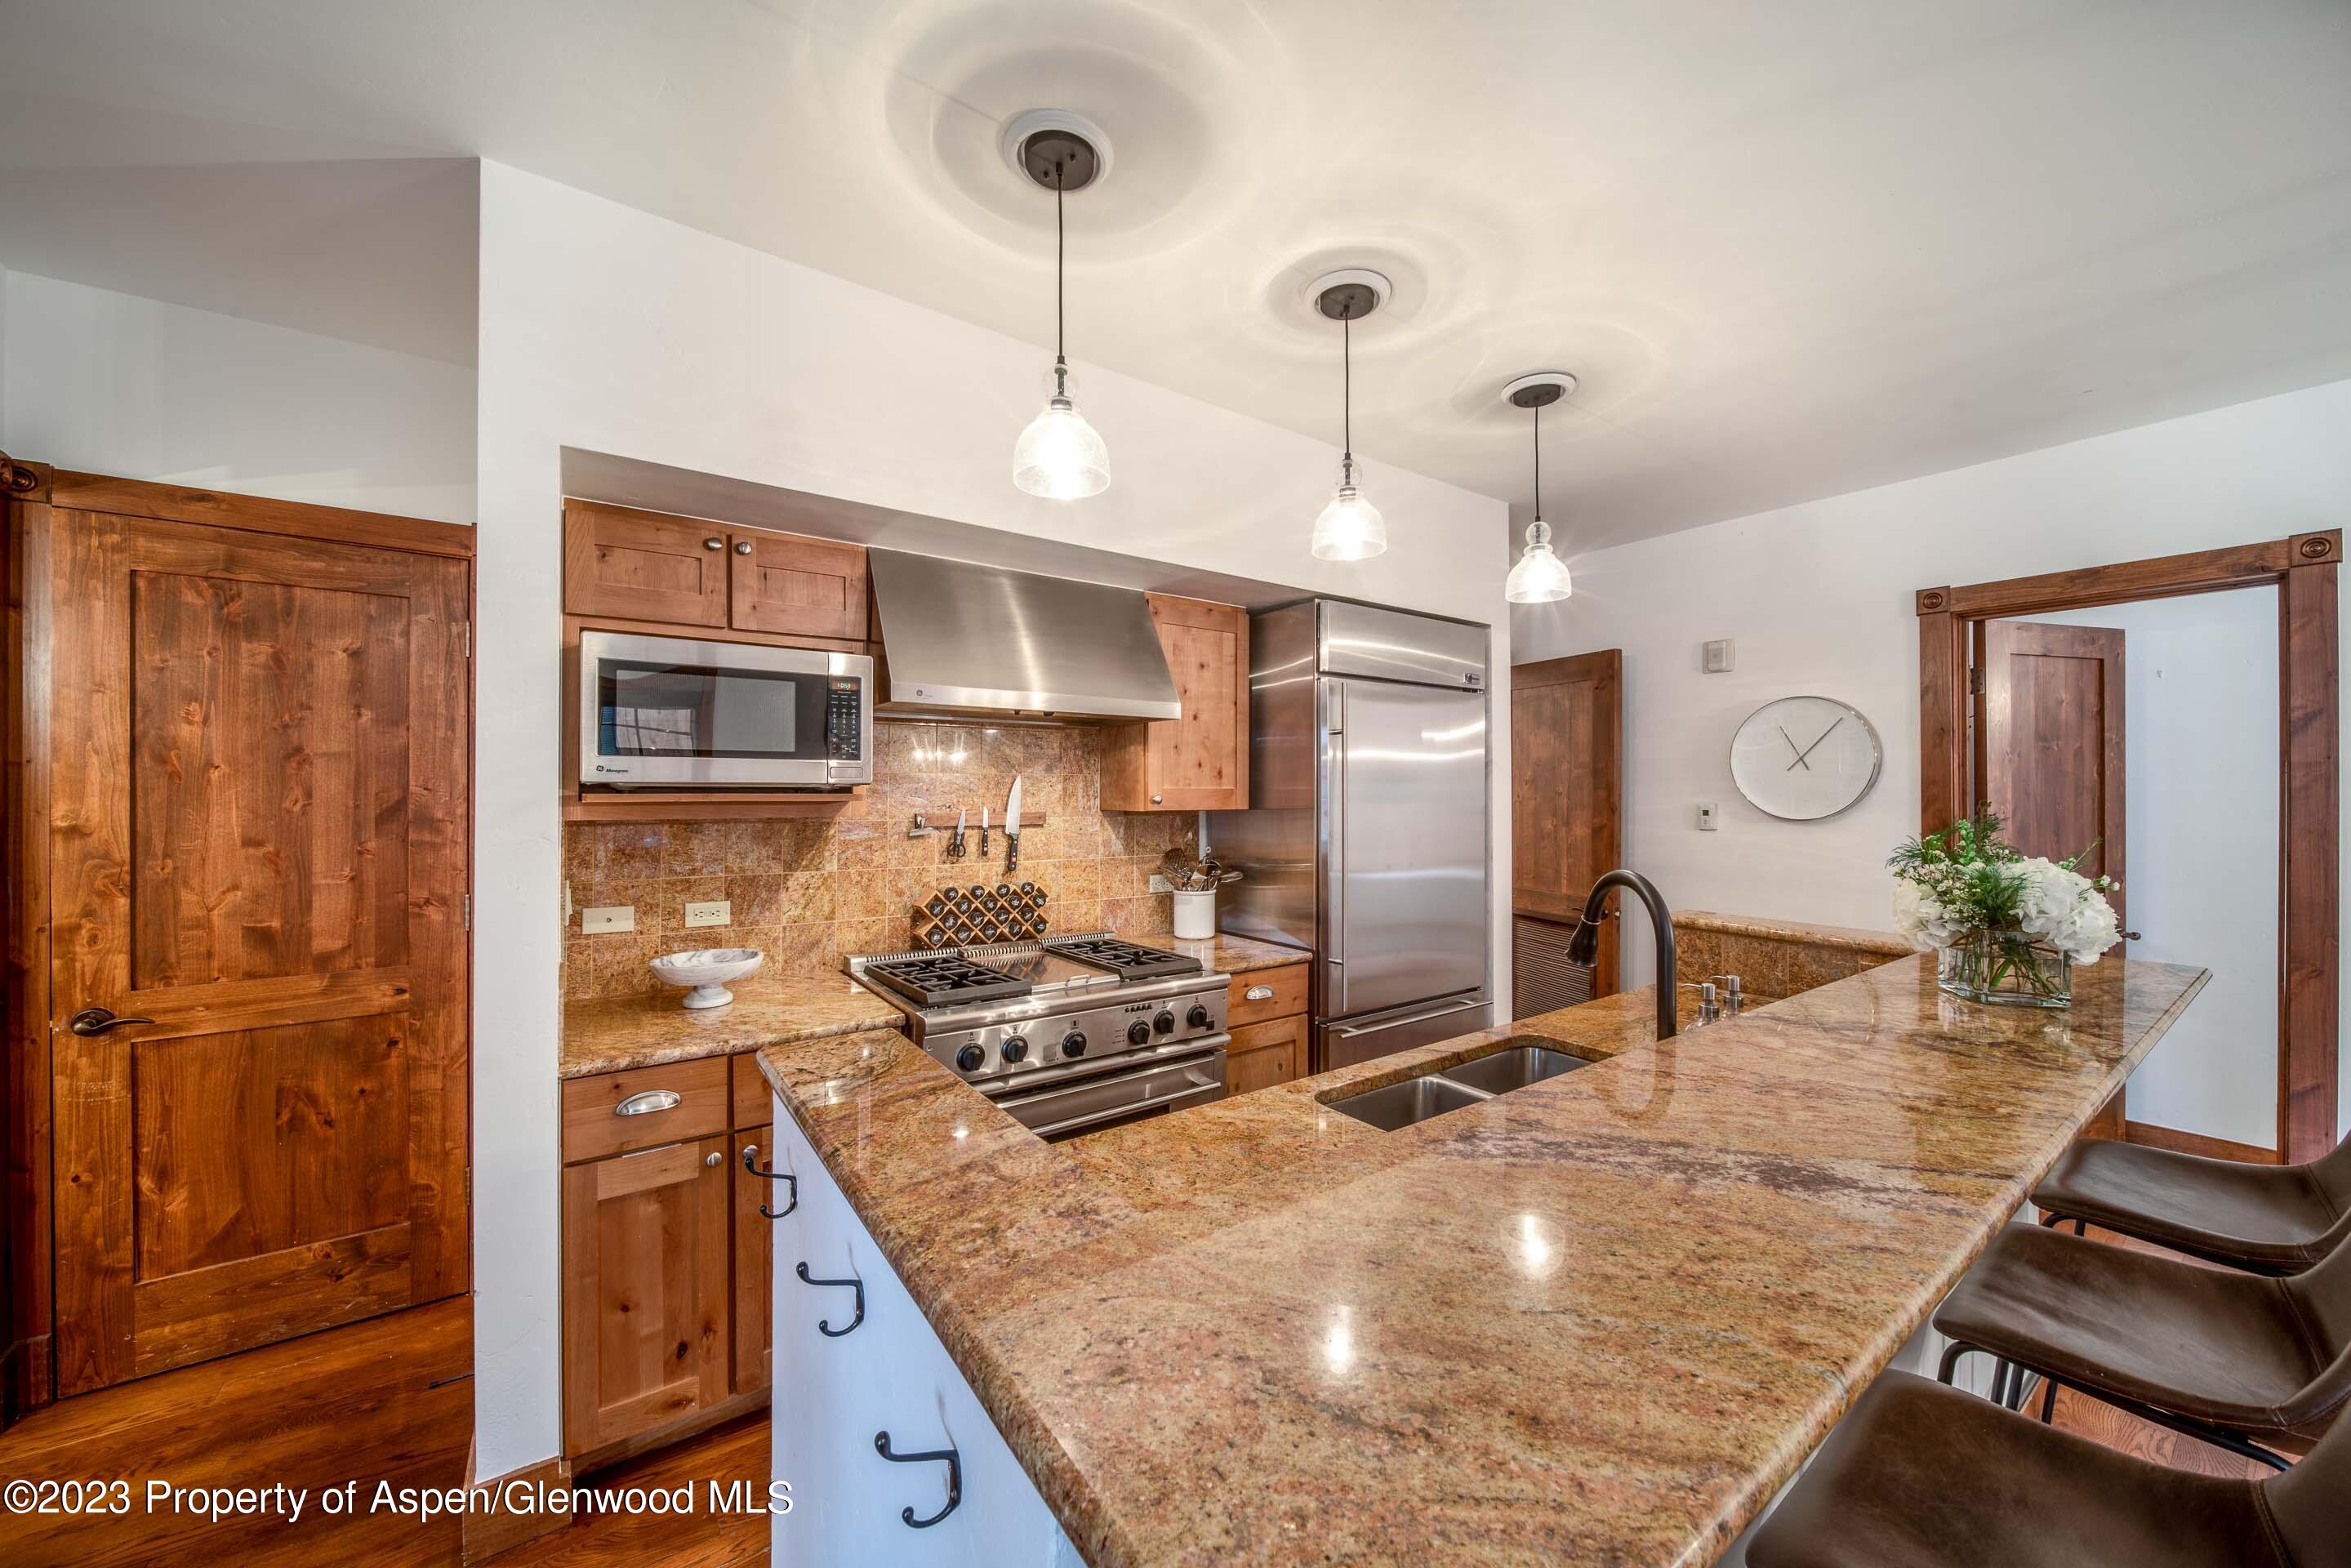
Kitchen with warm wood cabinets, stainless steel appliances, and a large granite island with bar seating.
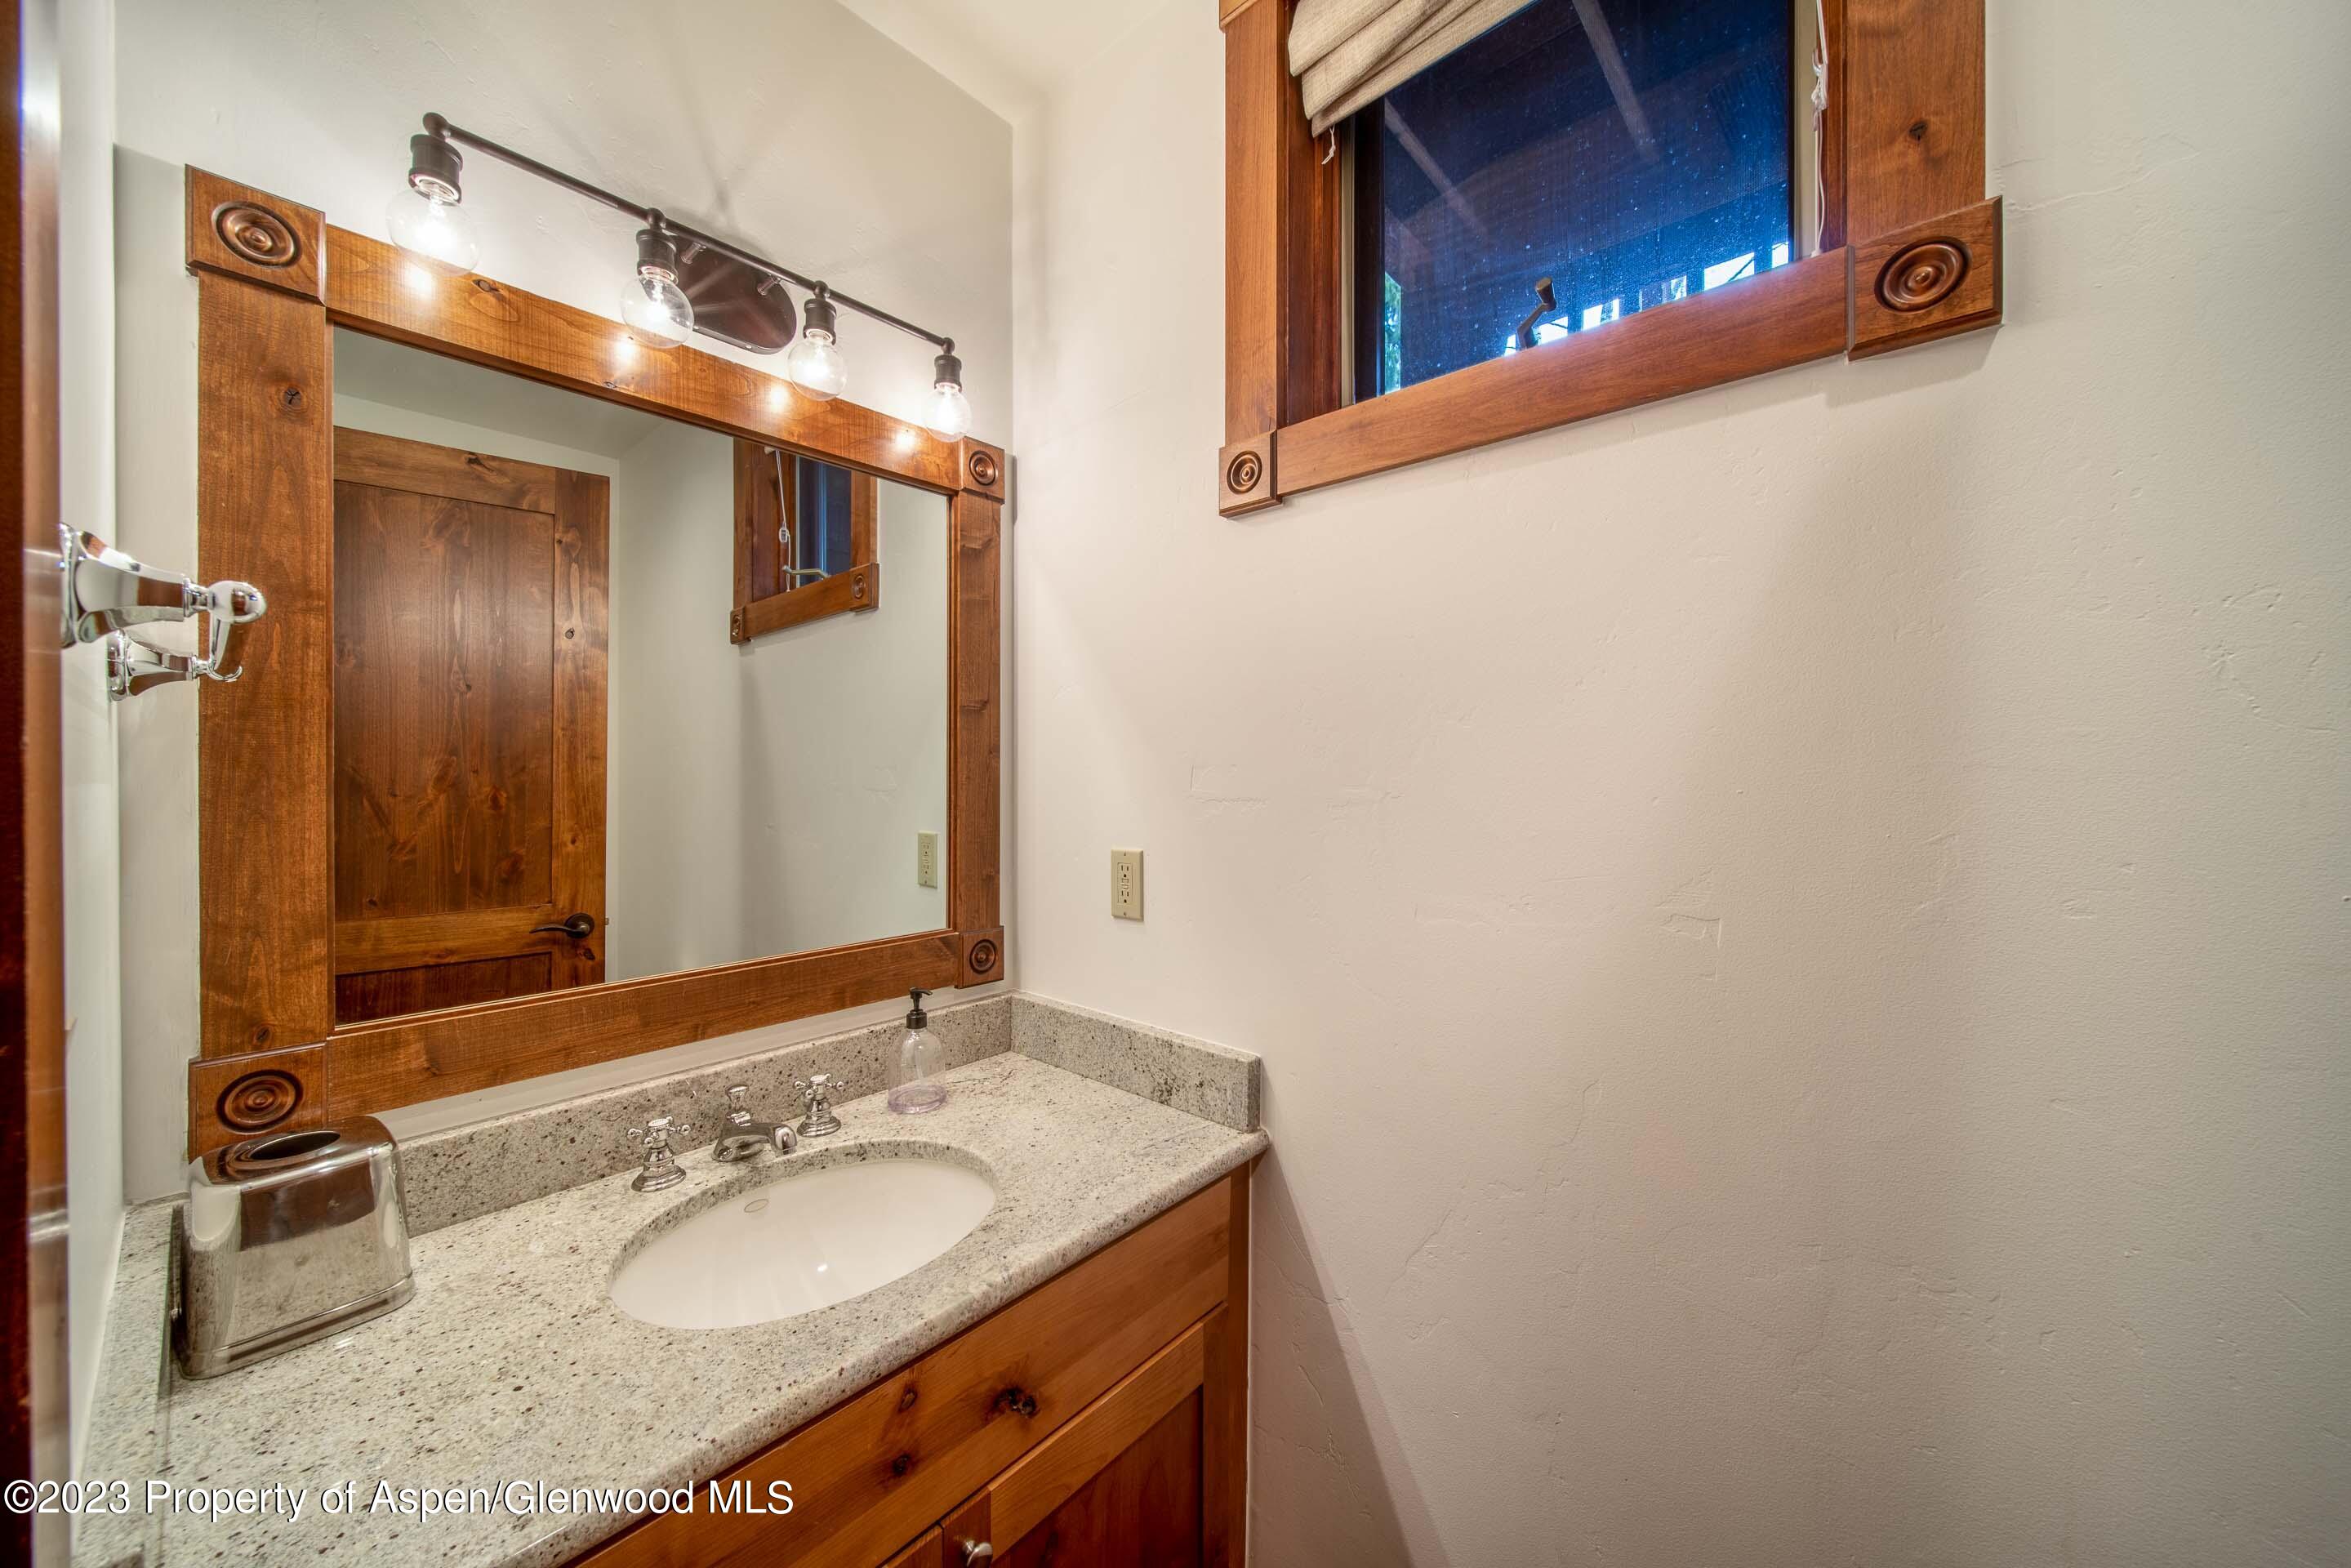
Bathroom vanity with a speckled granite counter, oval sink, and rustic wood-framed mirror.
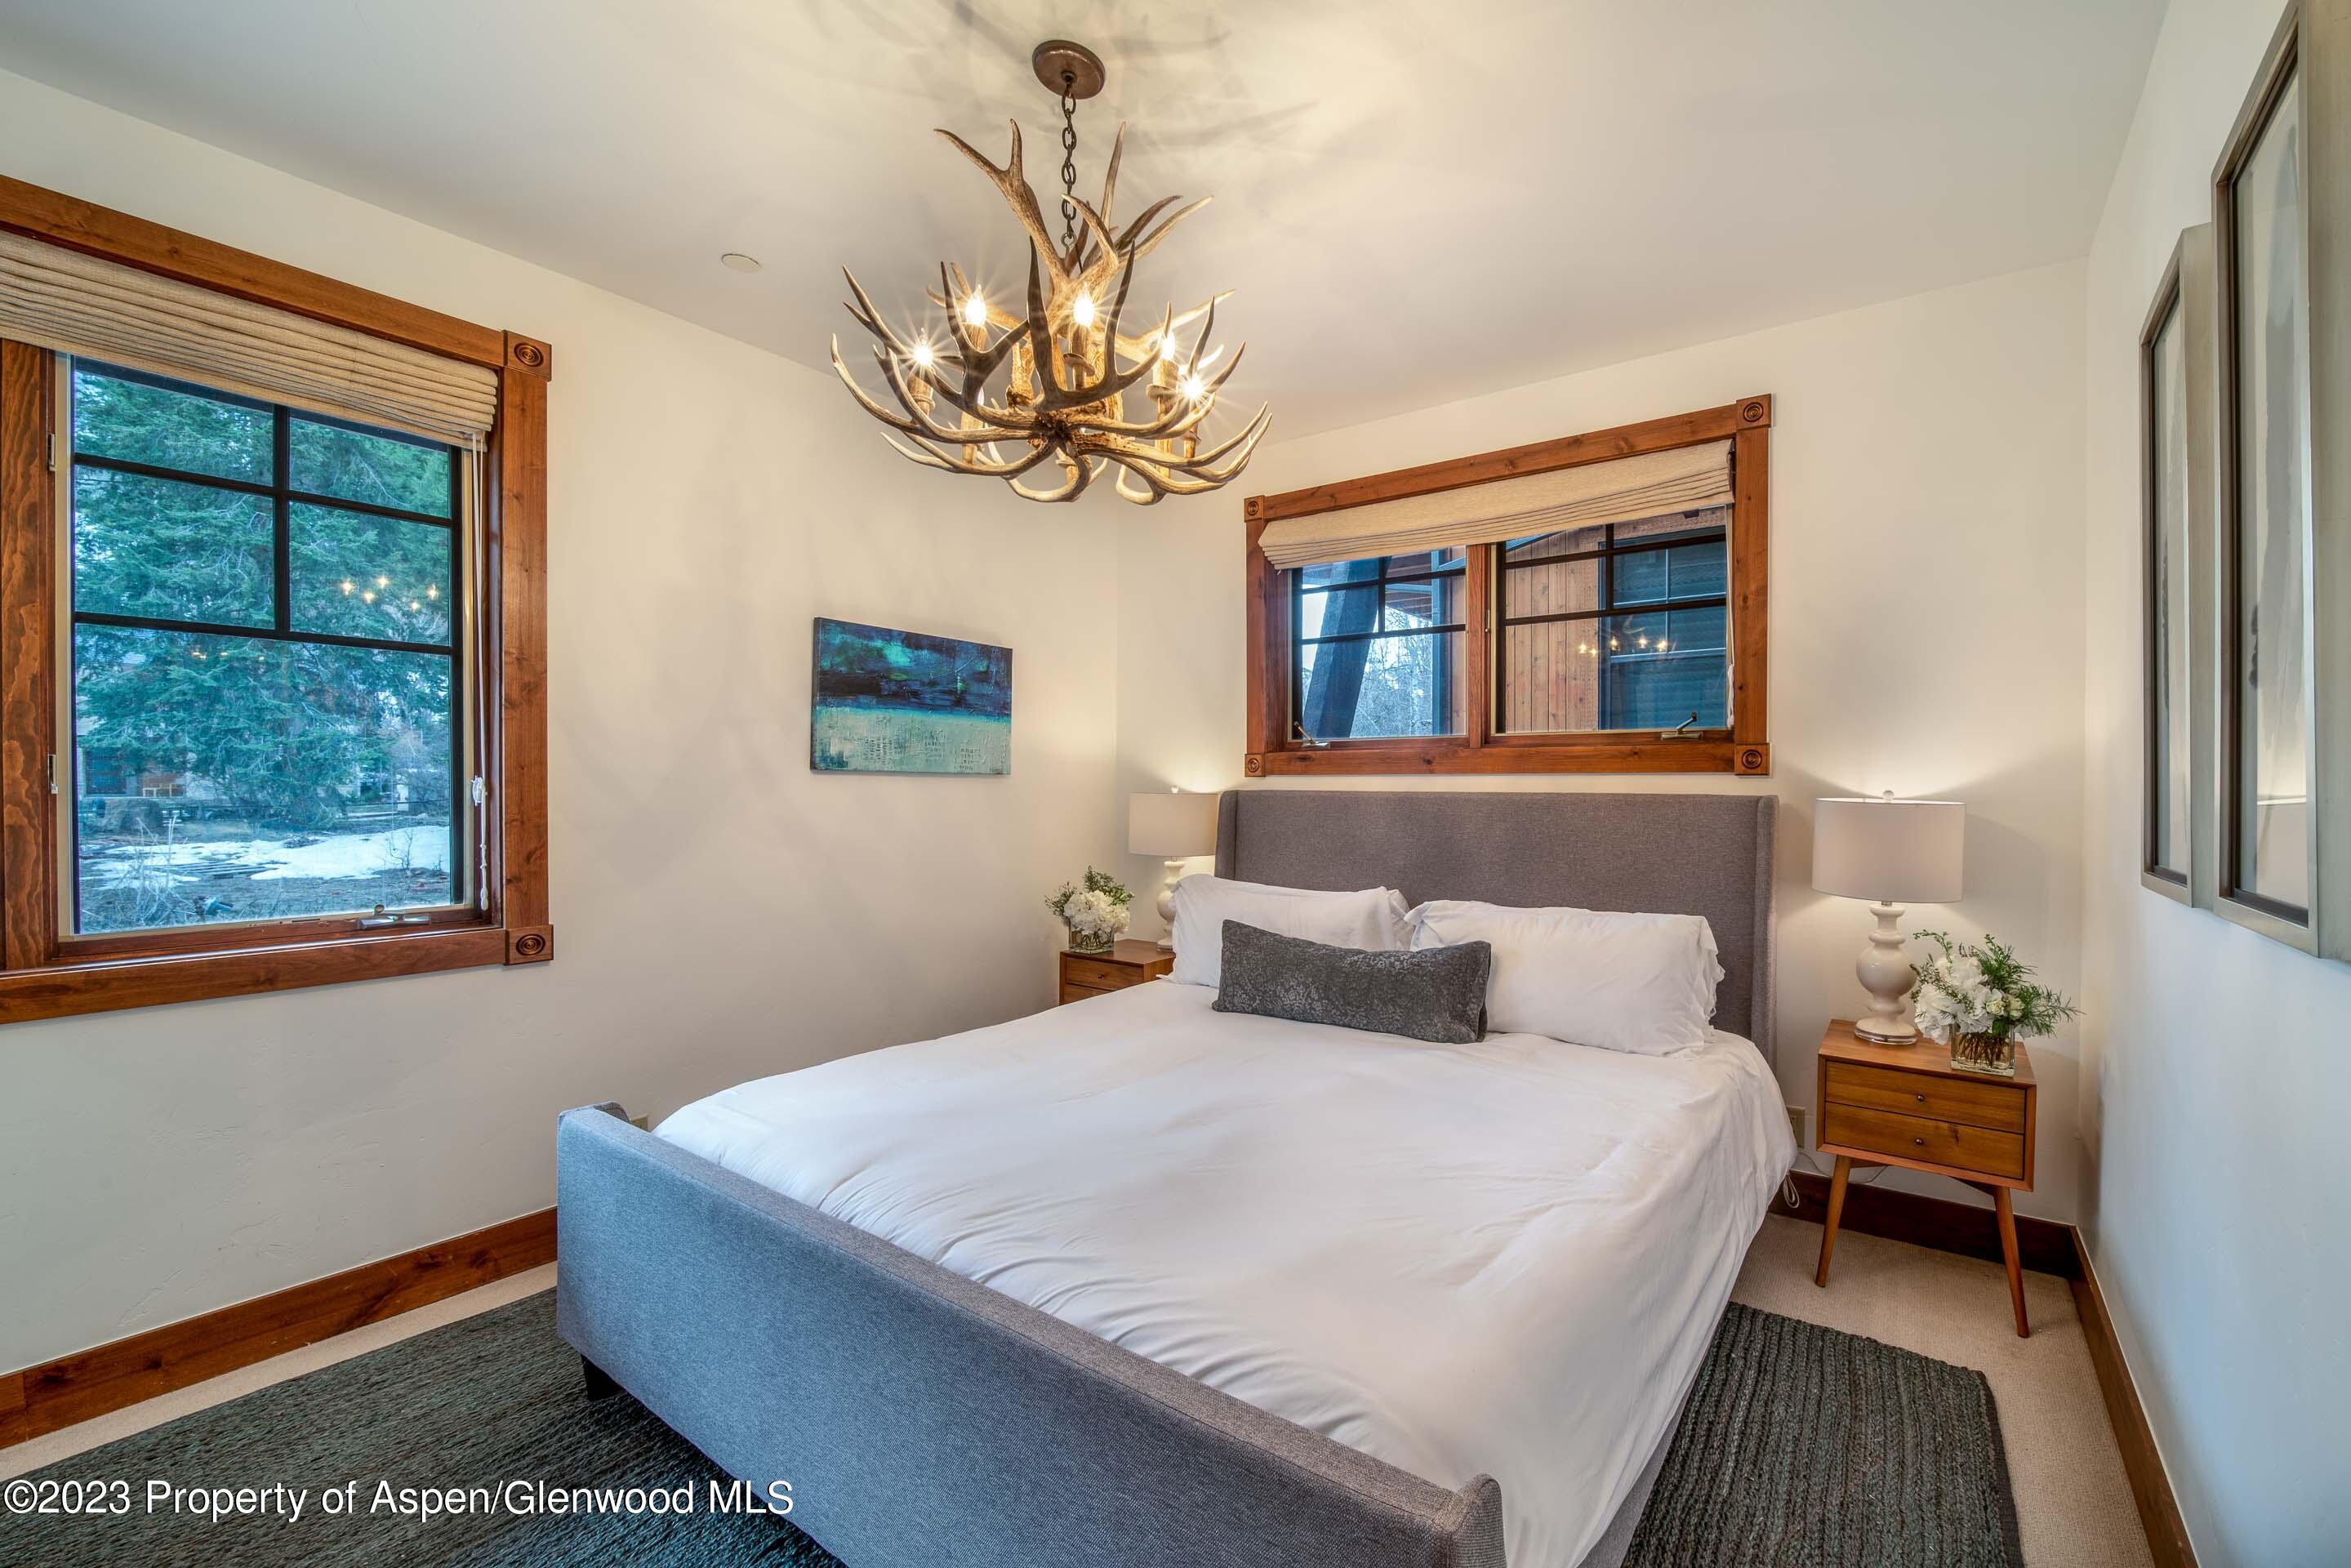
Bedroom with a gray upholstered bed, wood-trimmed windows, and an antler chandelier.
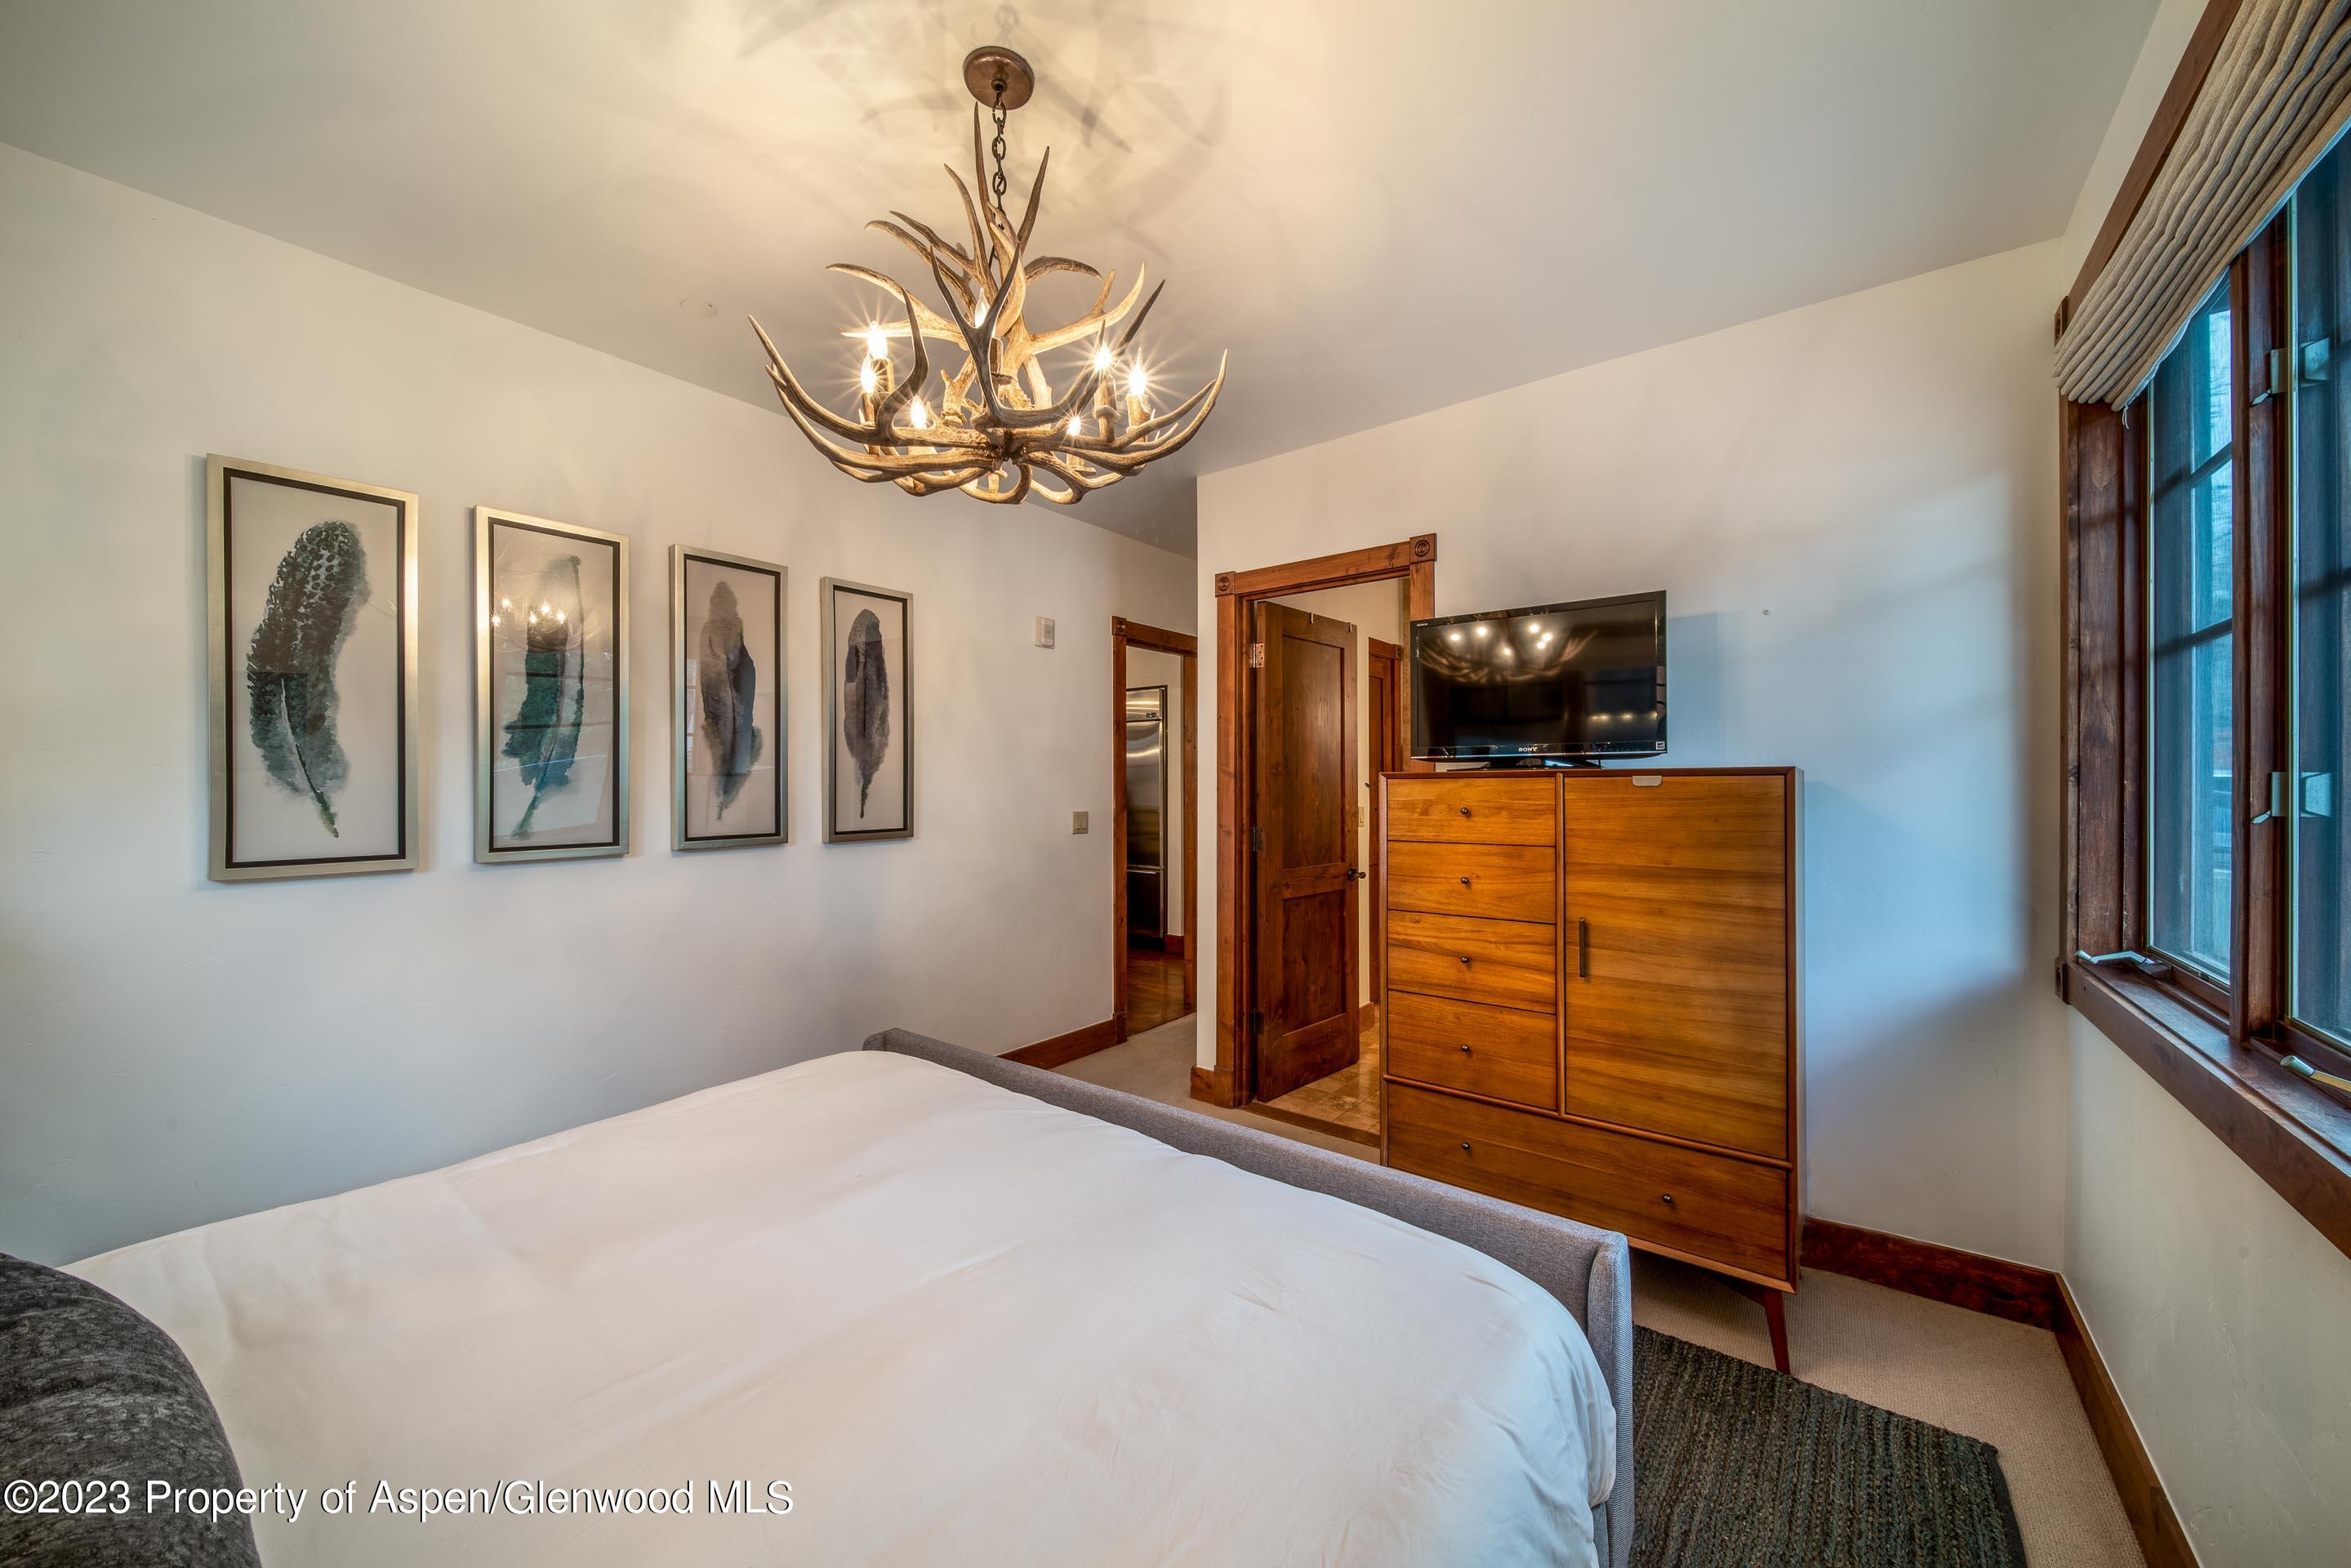
Furnished bedroom with an antler chandelier, framed prints, and a wooden dresser beneath a television.
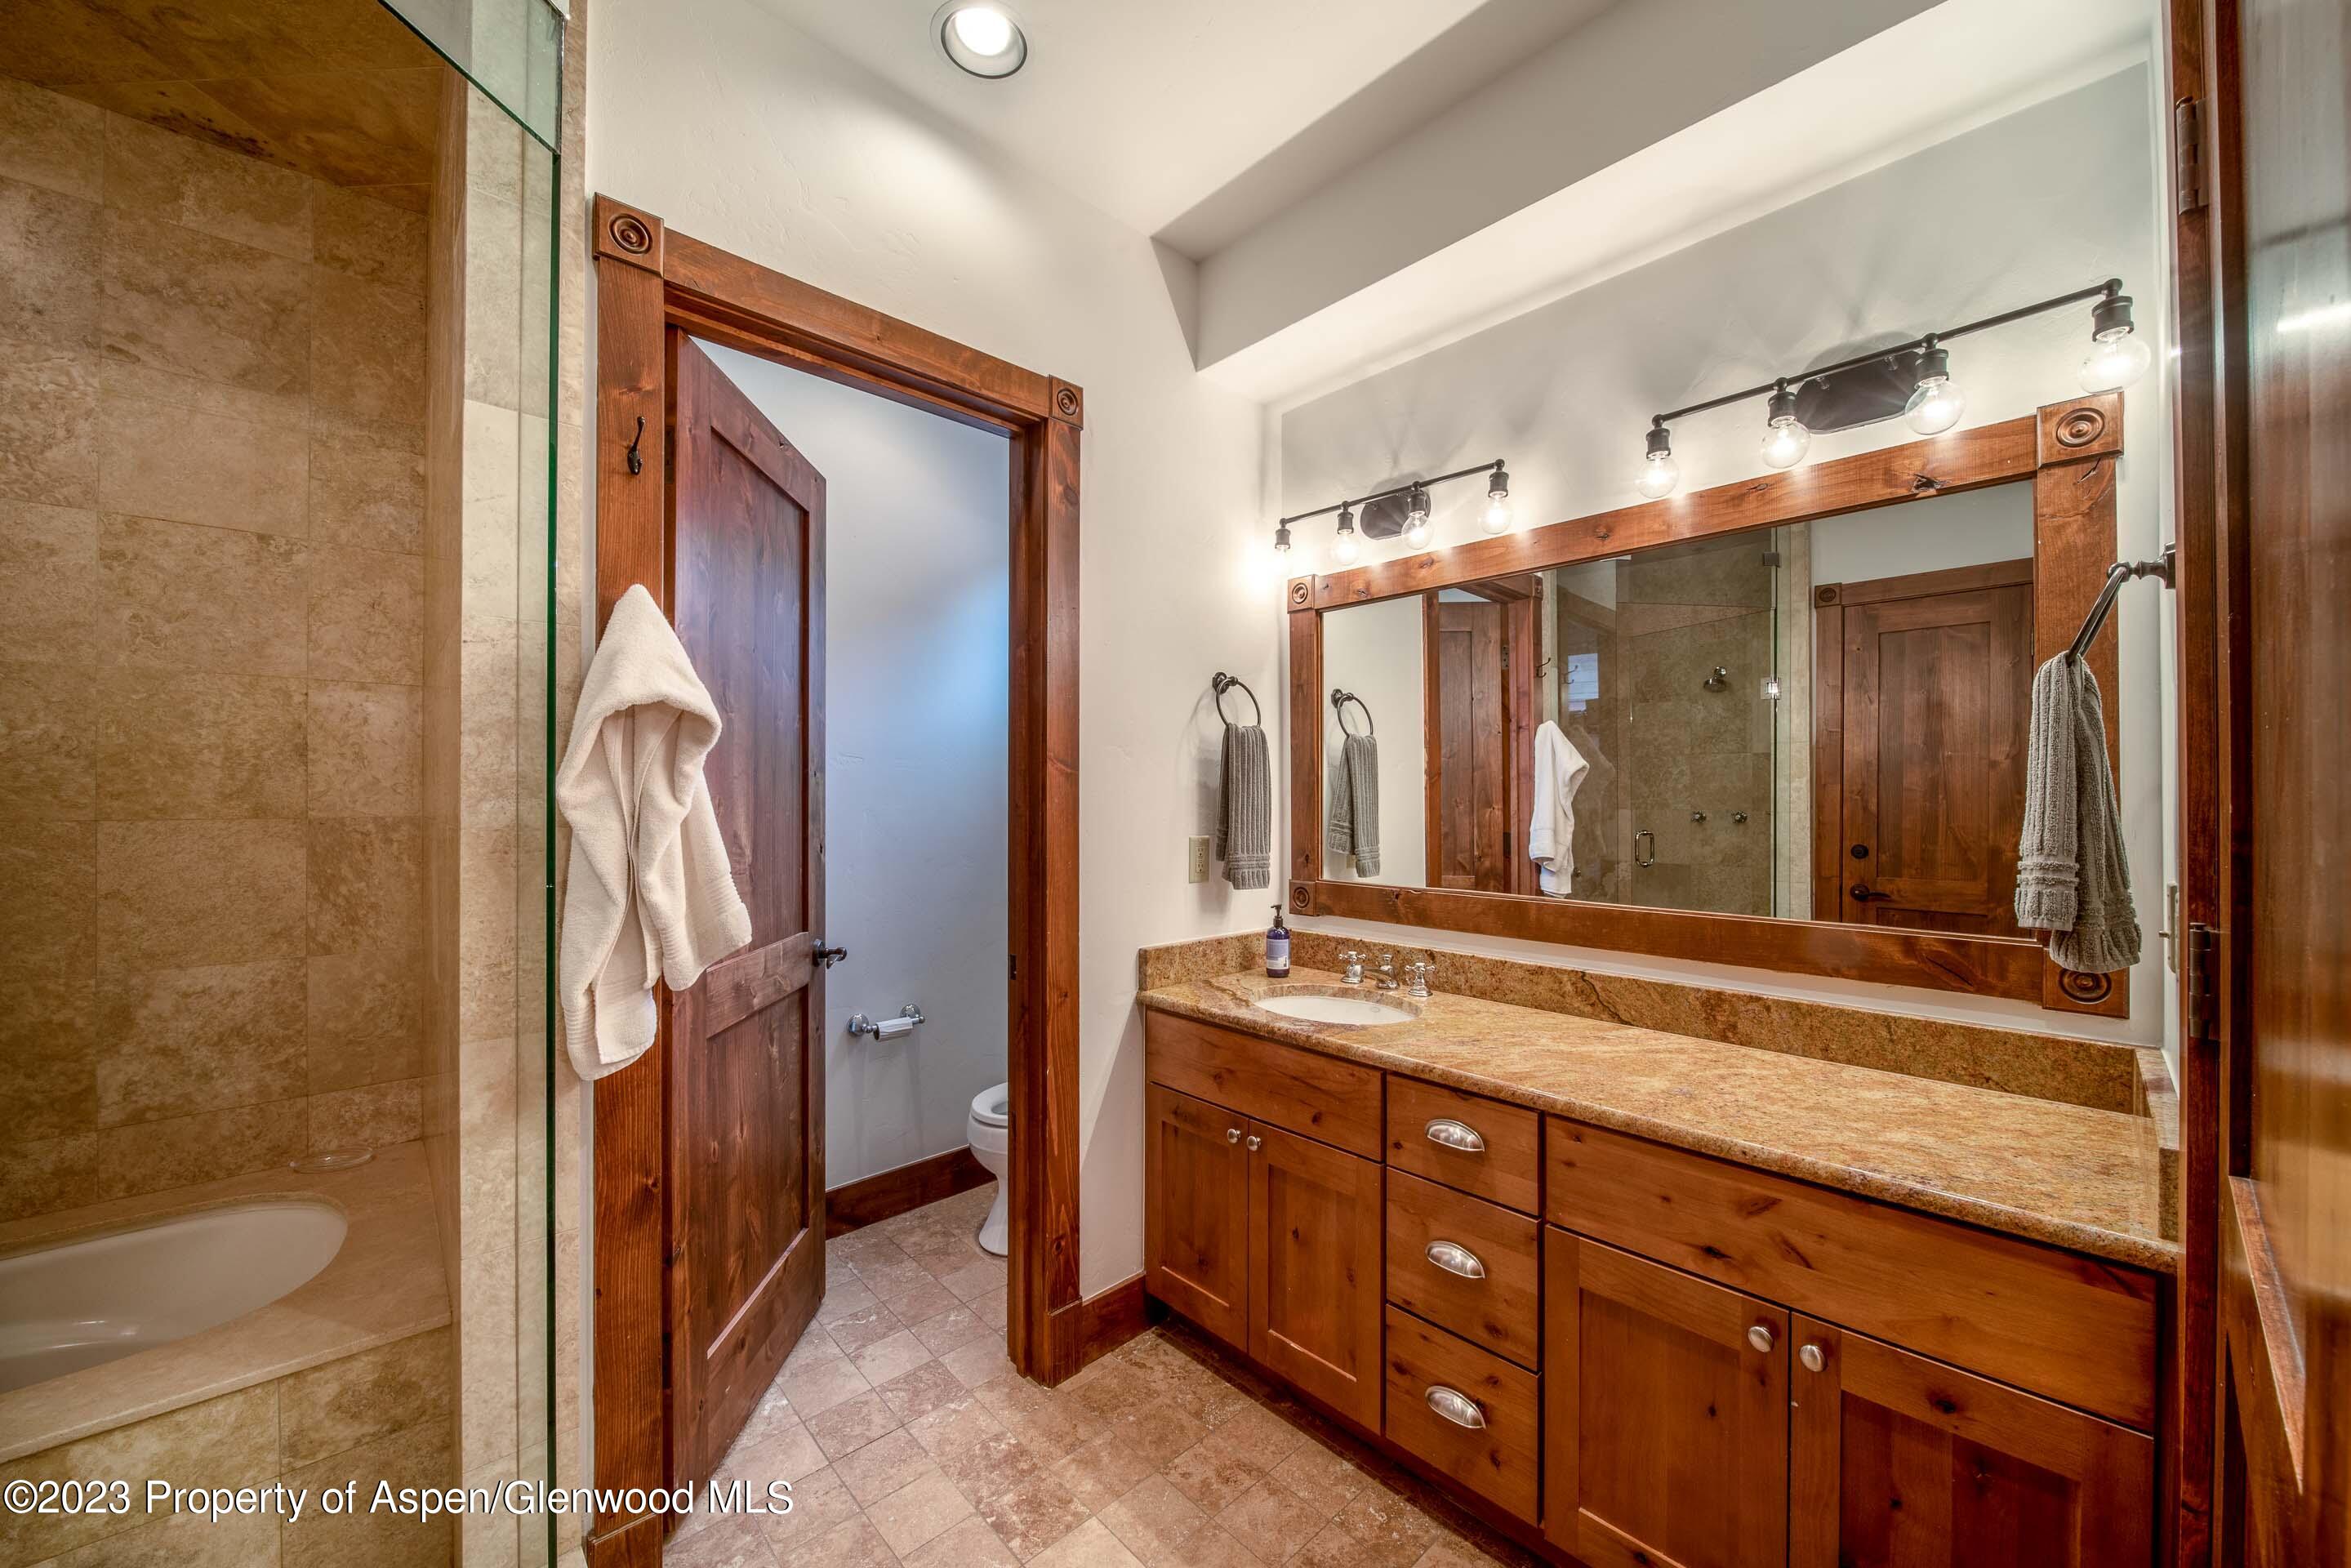
Bathroom with a long wood vanity, stone countertop, framed mirror, and glass-enclosed stone shower.
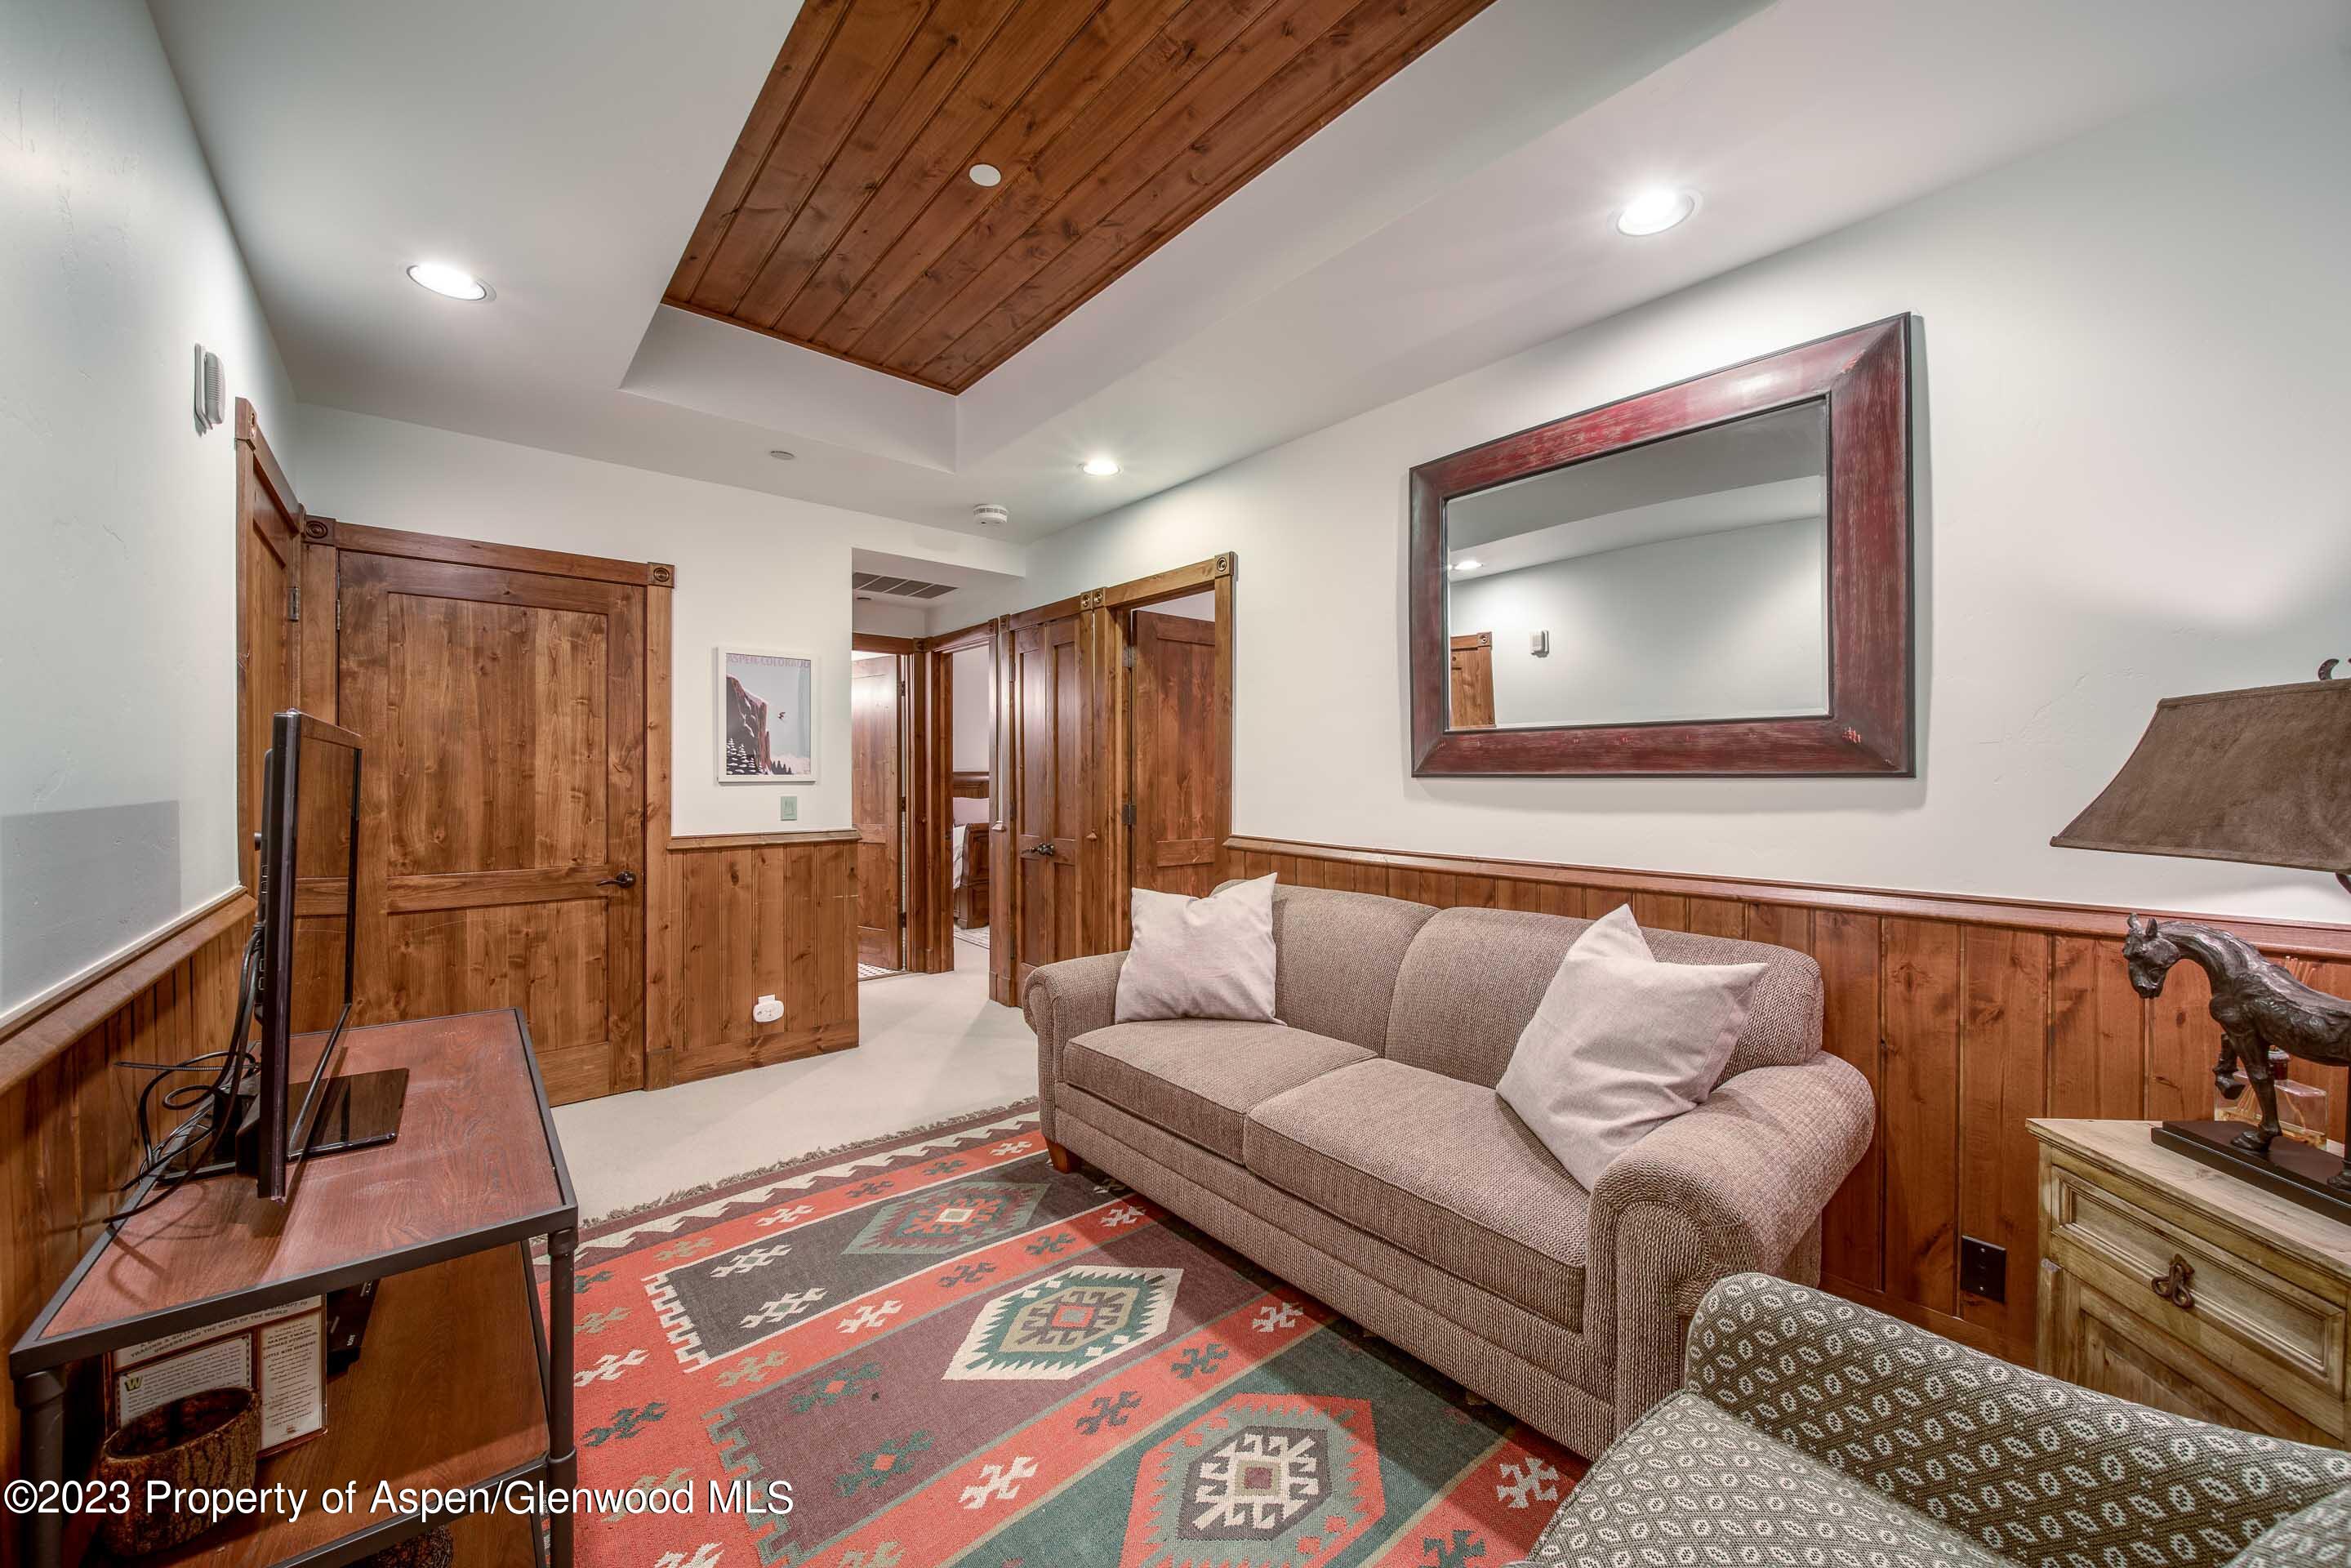
Living room with wood-paneled walls, a beige sofa, and a colorful geometric rug.
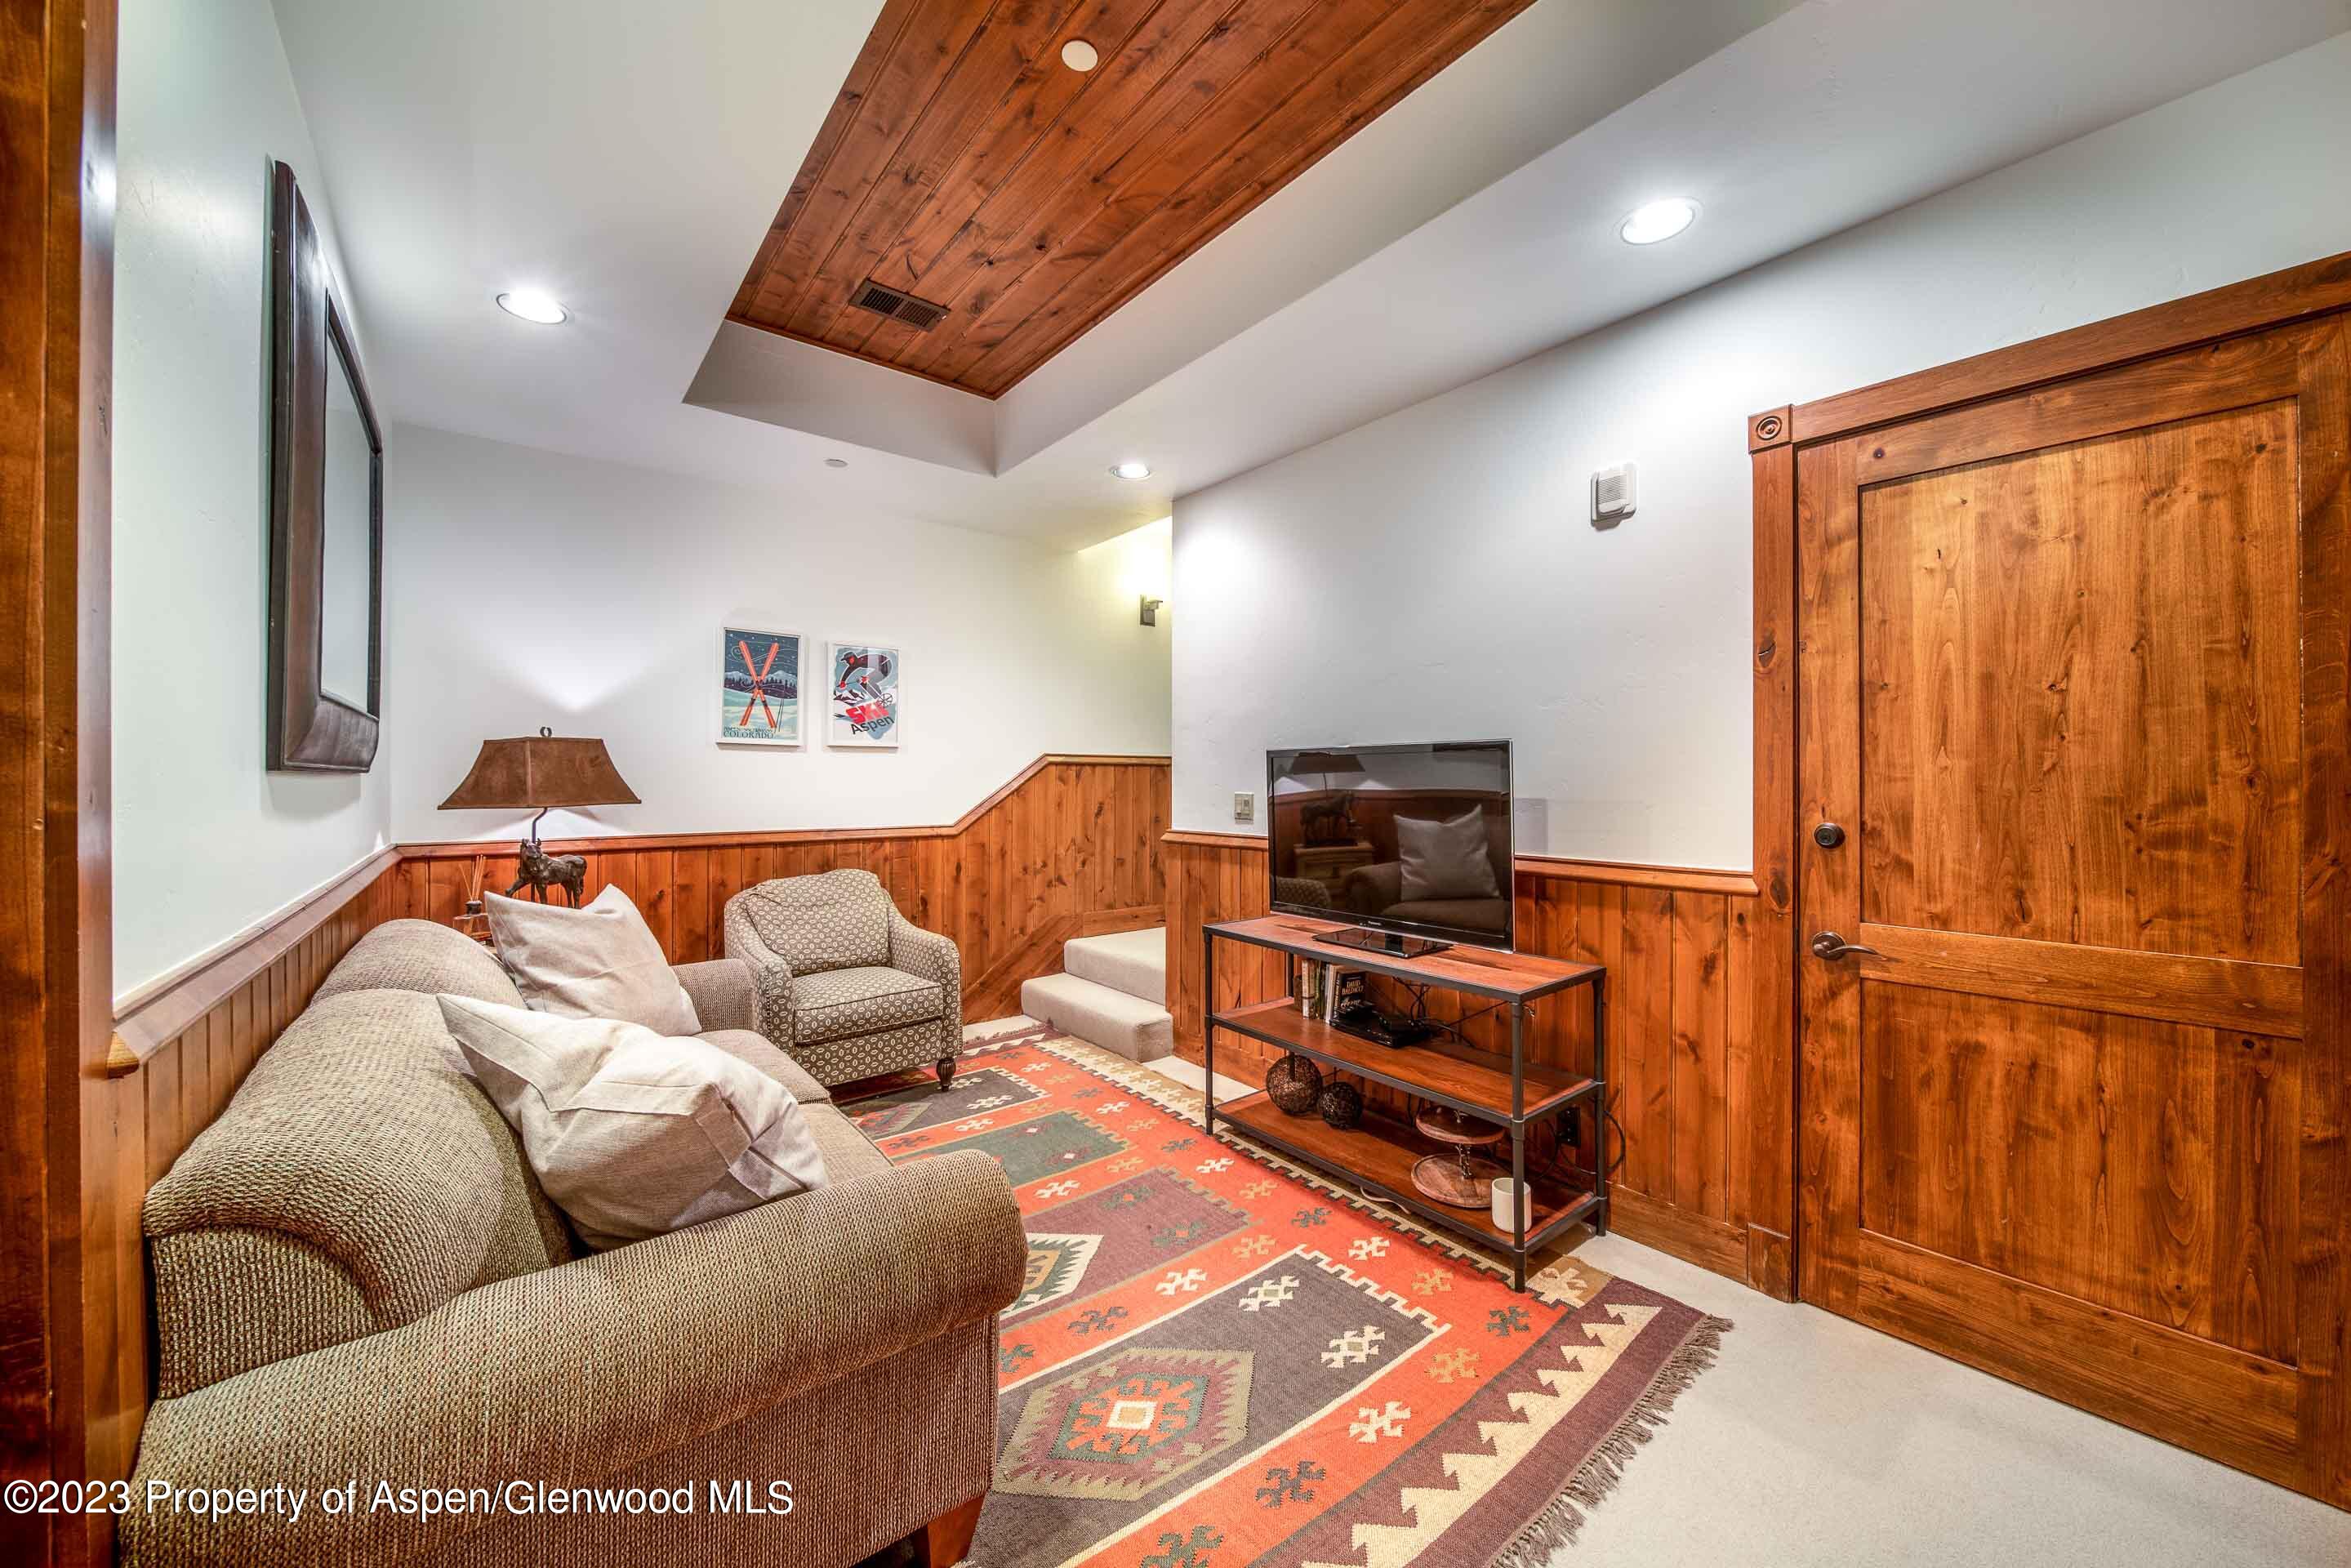
Furnished den with wood paneling, sofa, television, and a colorful patterned rug.
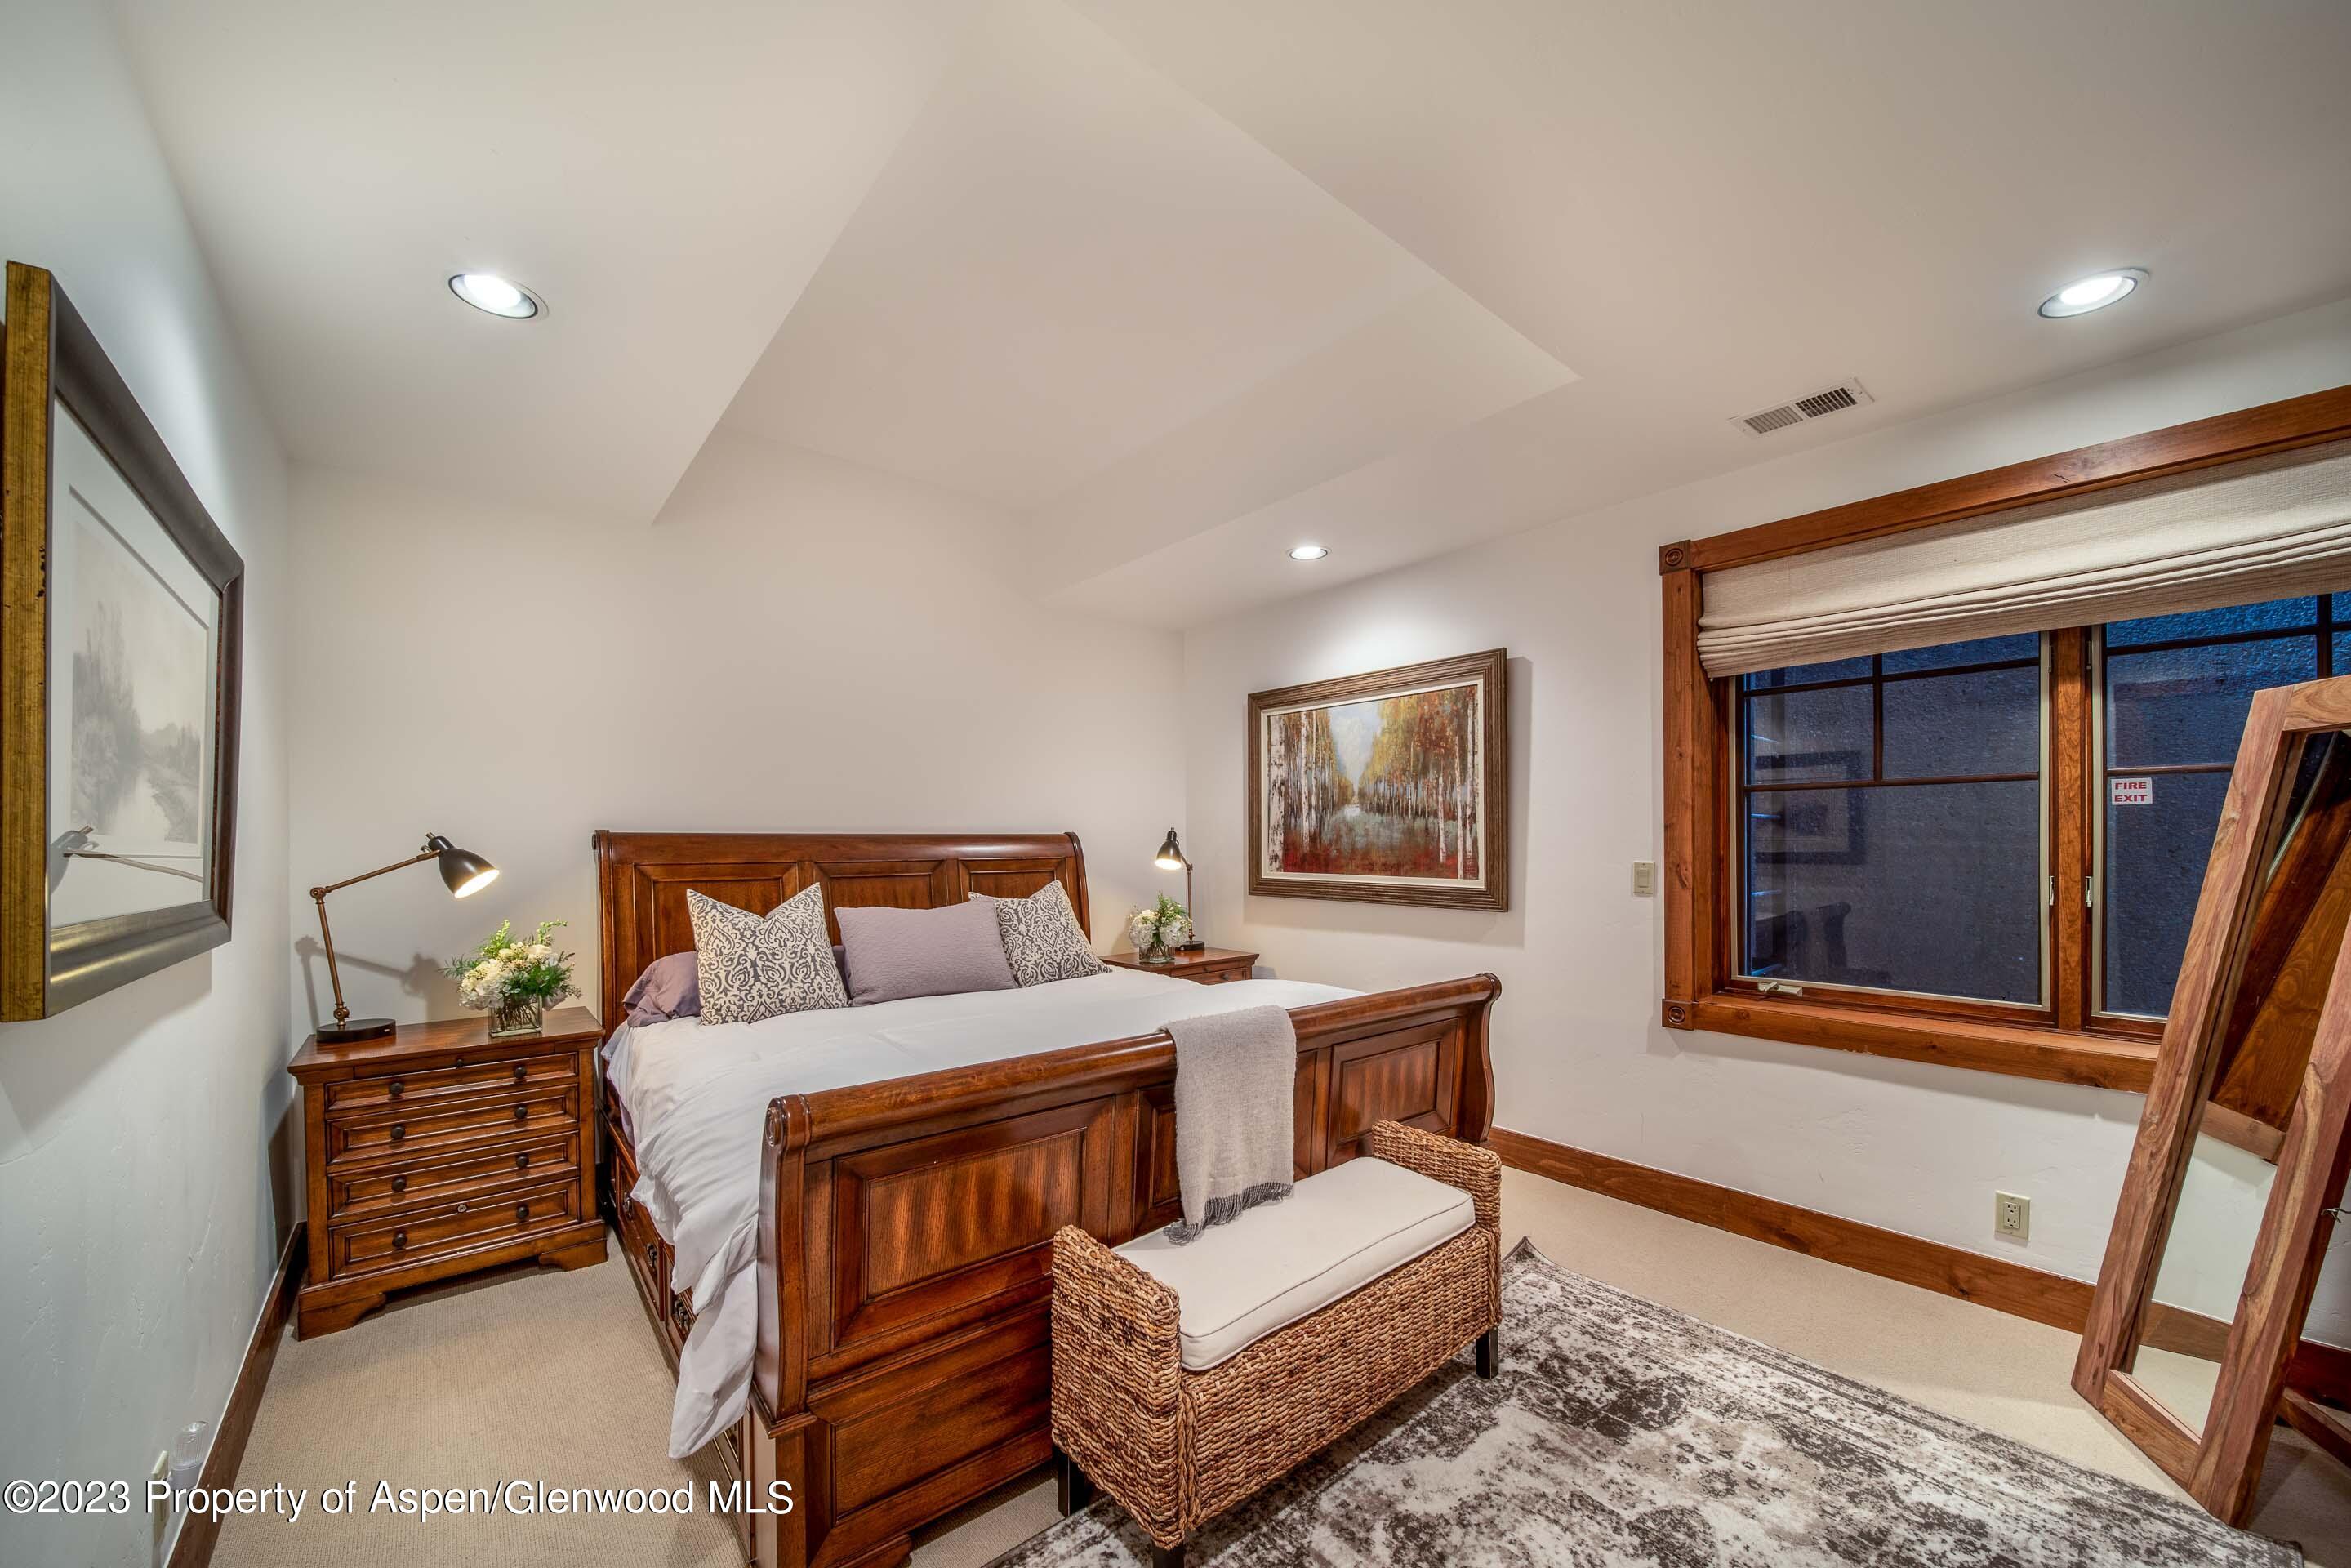
Bedroom with a carved wooden bed, woven bench, and large wood-trimmed window.
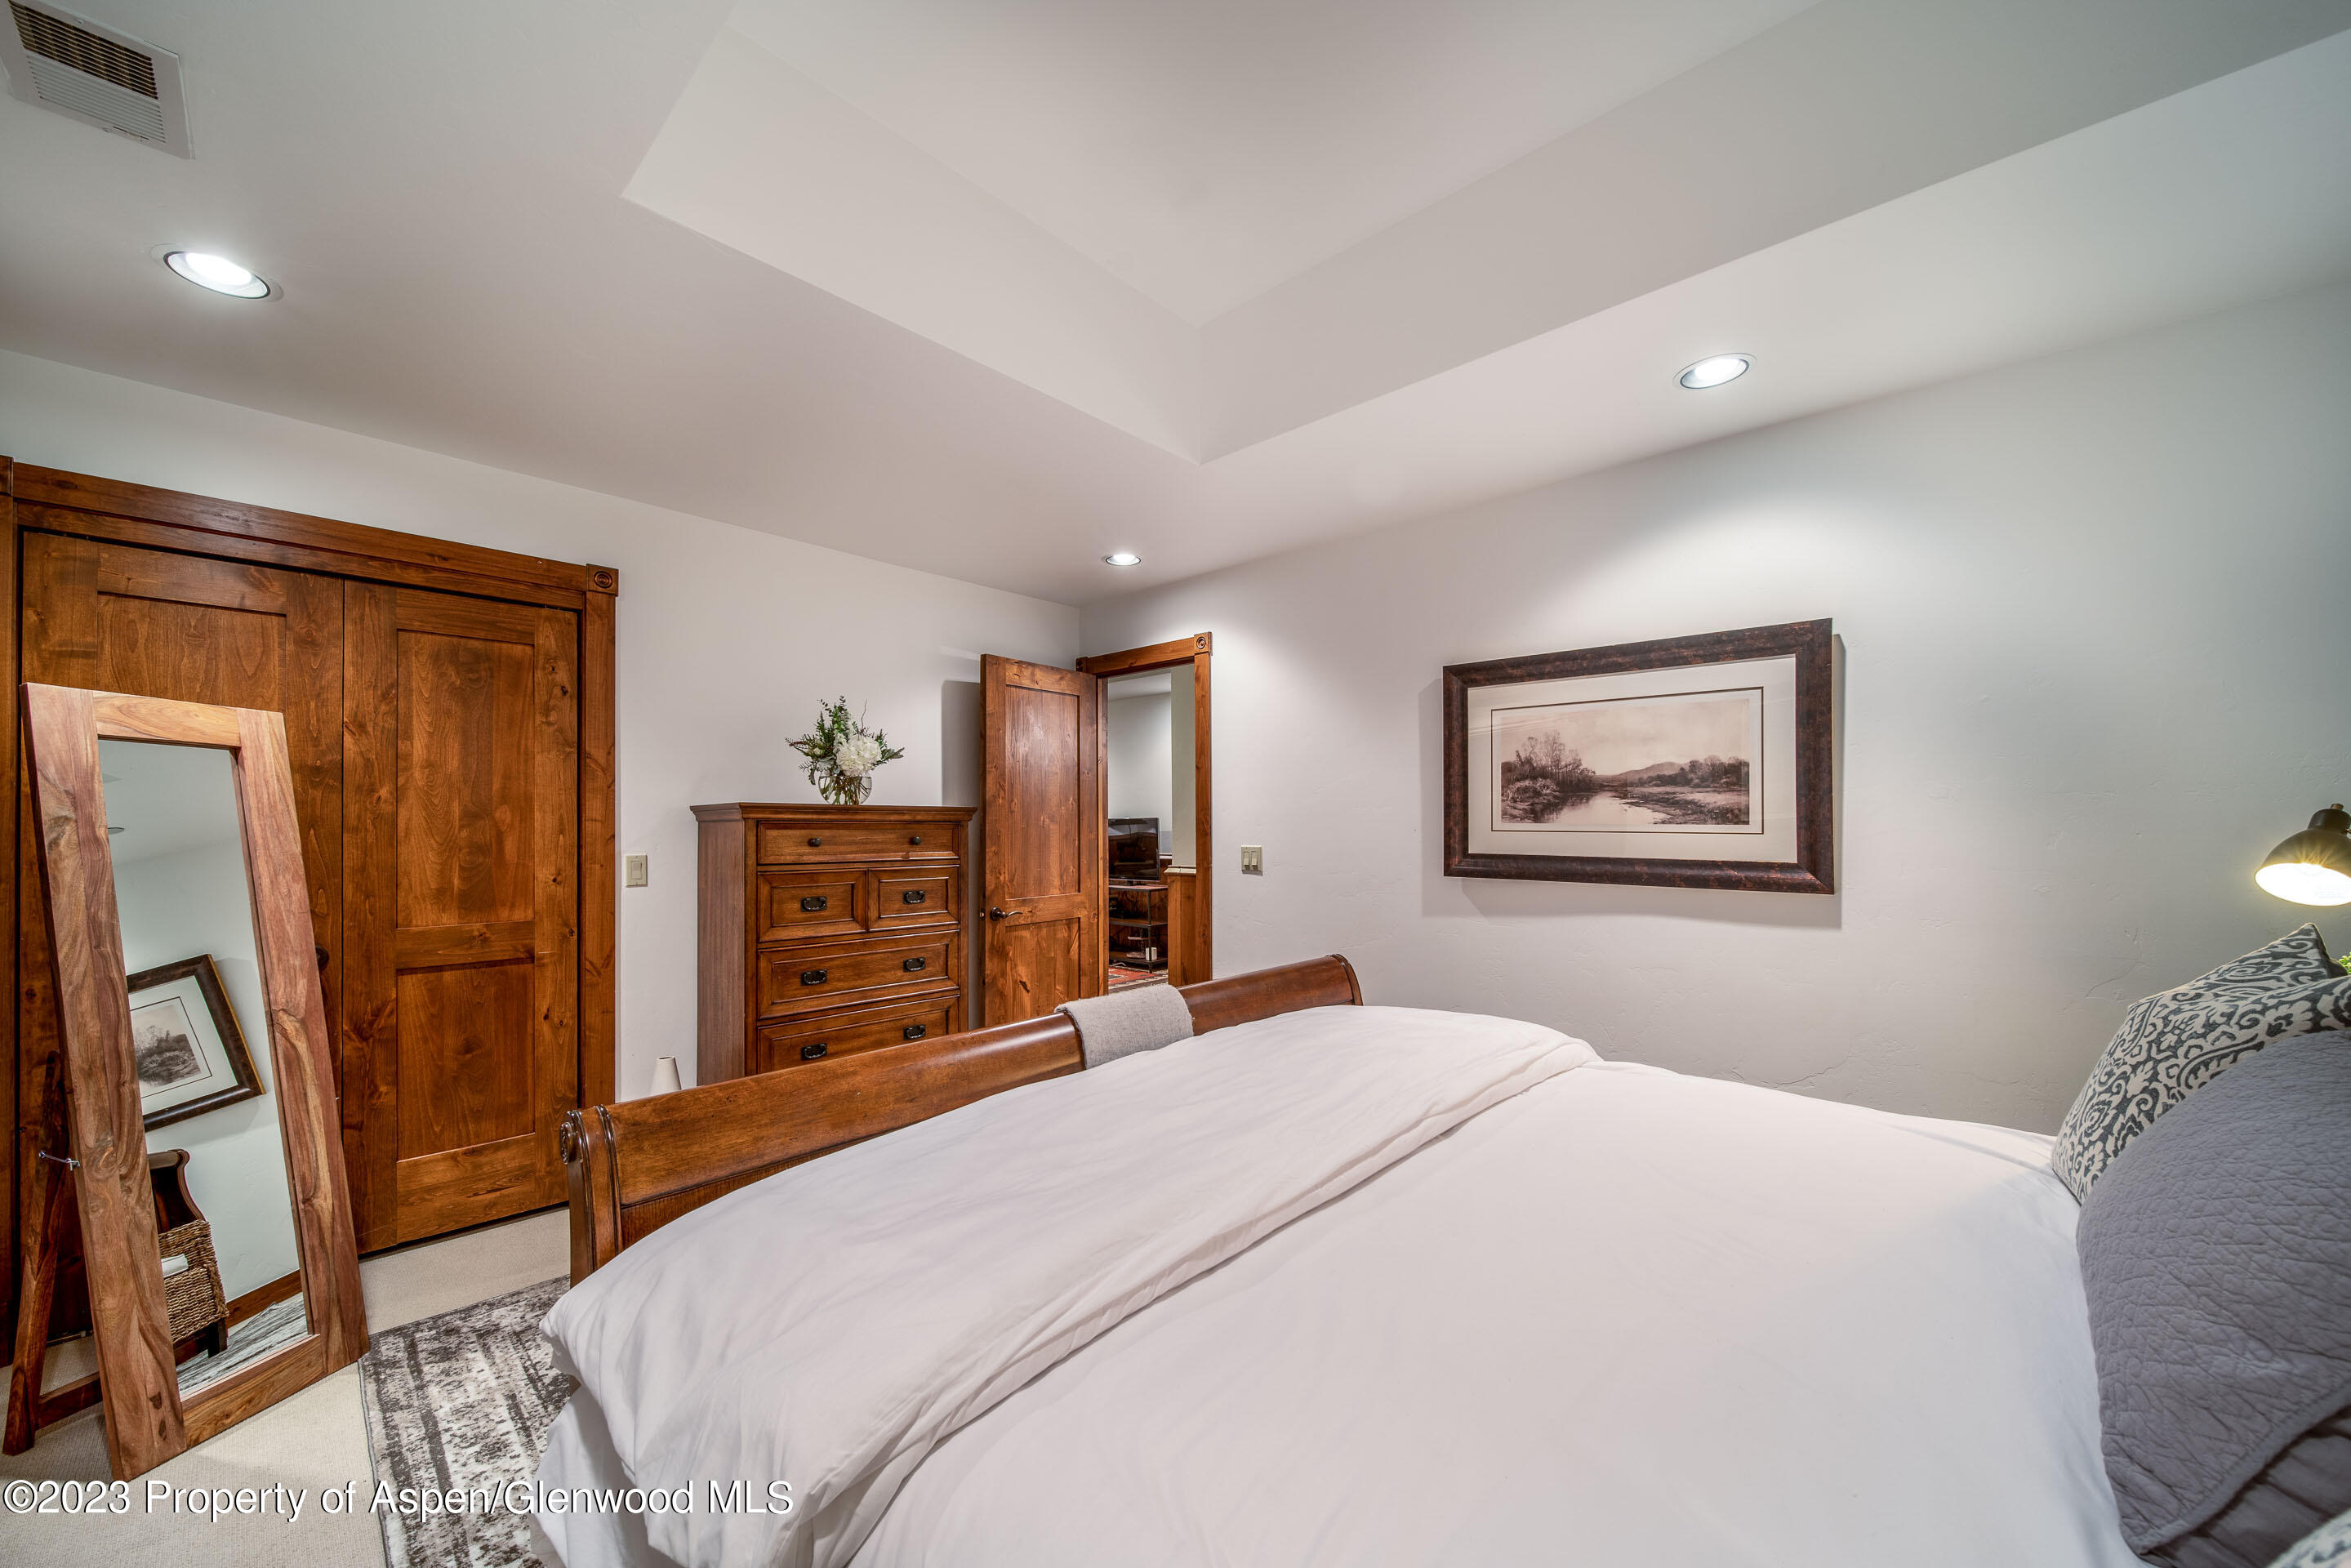
Bedroom with a white bed, rustic wood furnishings, large closet doors, and a leaning full-length mirror.
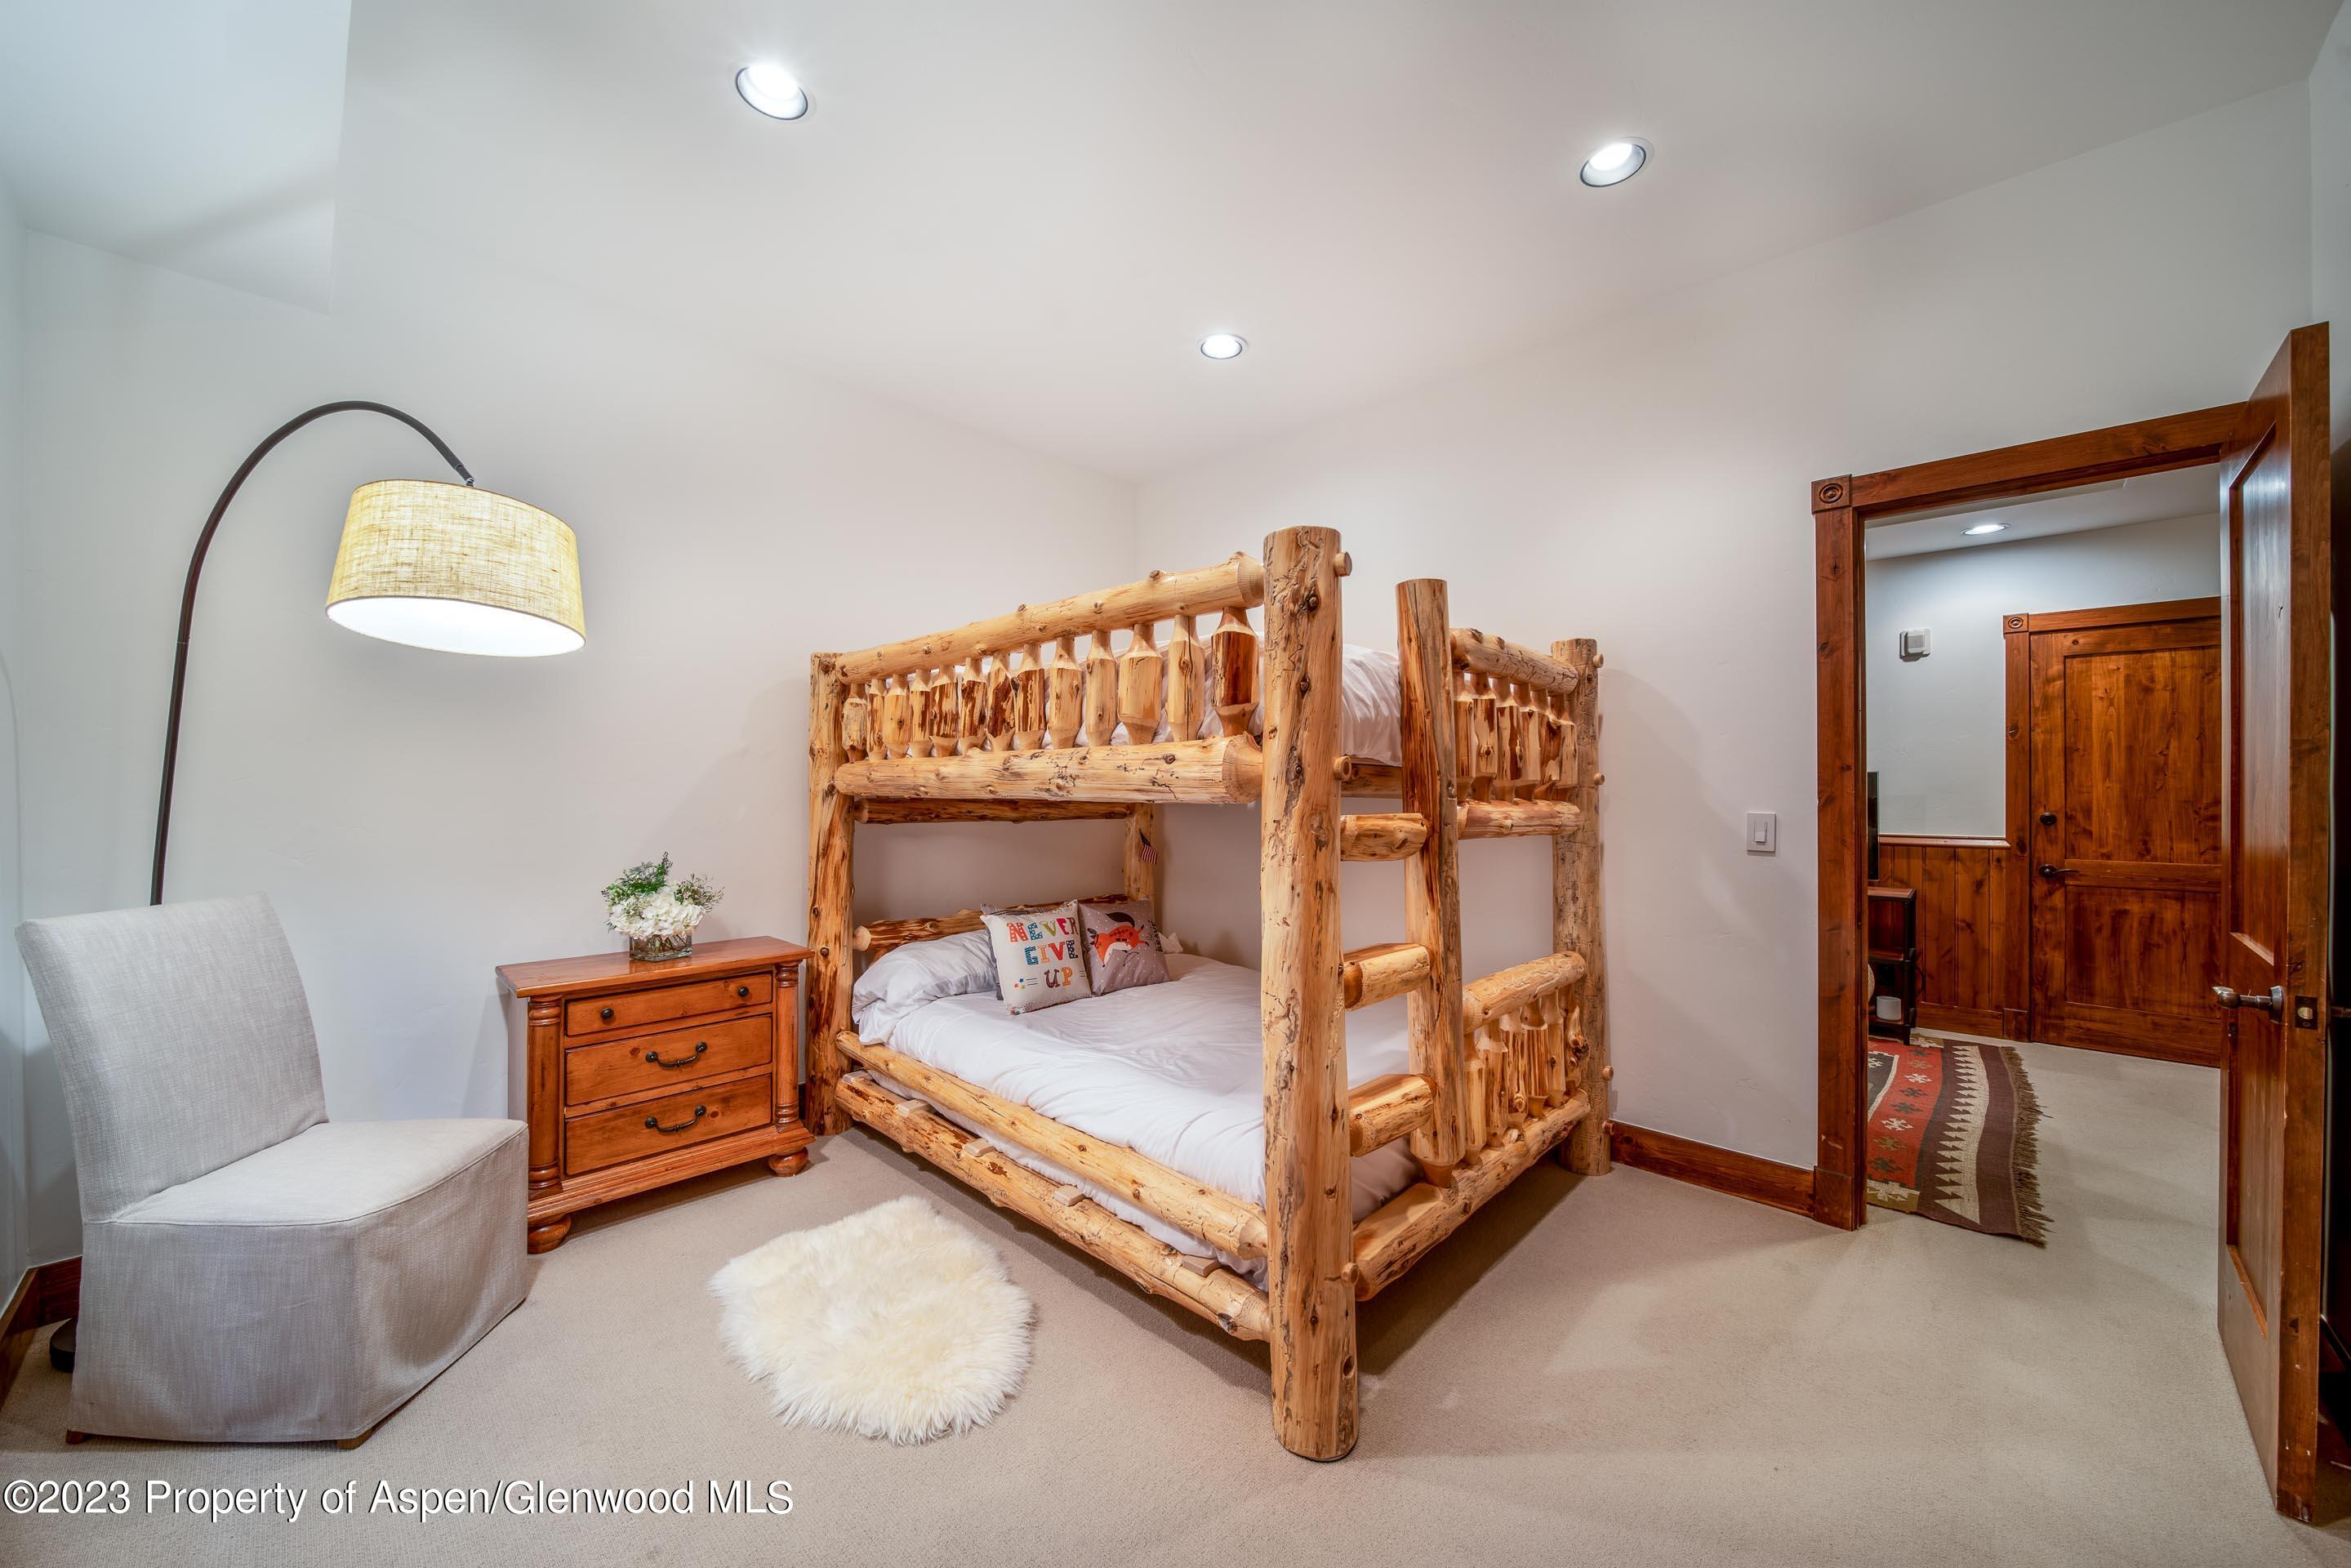
Bedroom with a rustic log bunk bed, white bedding, and a gray chair.
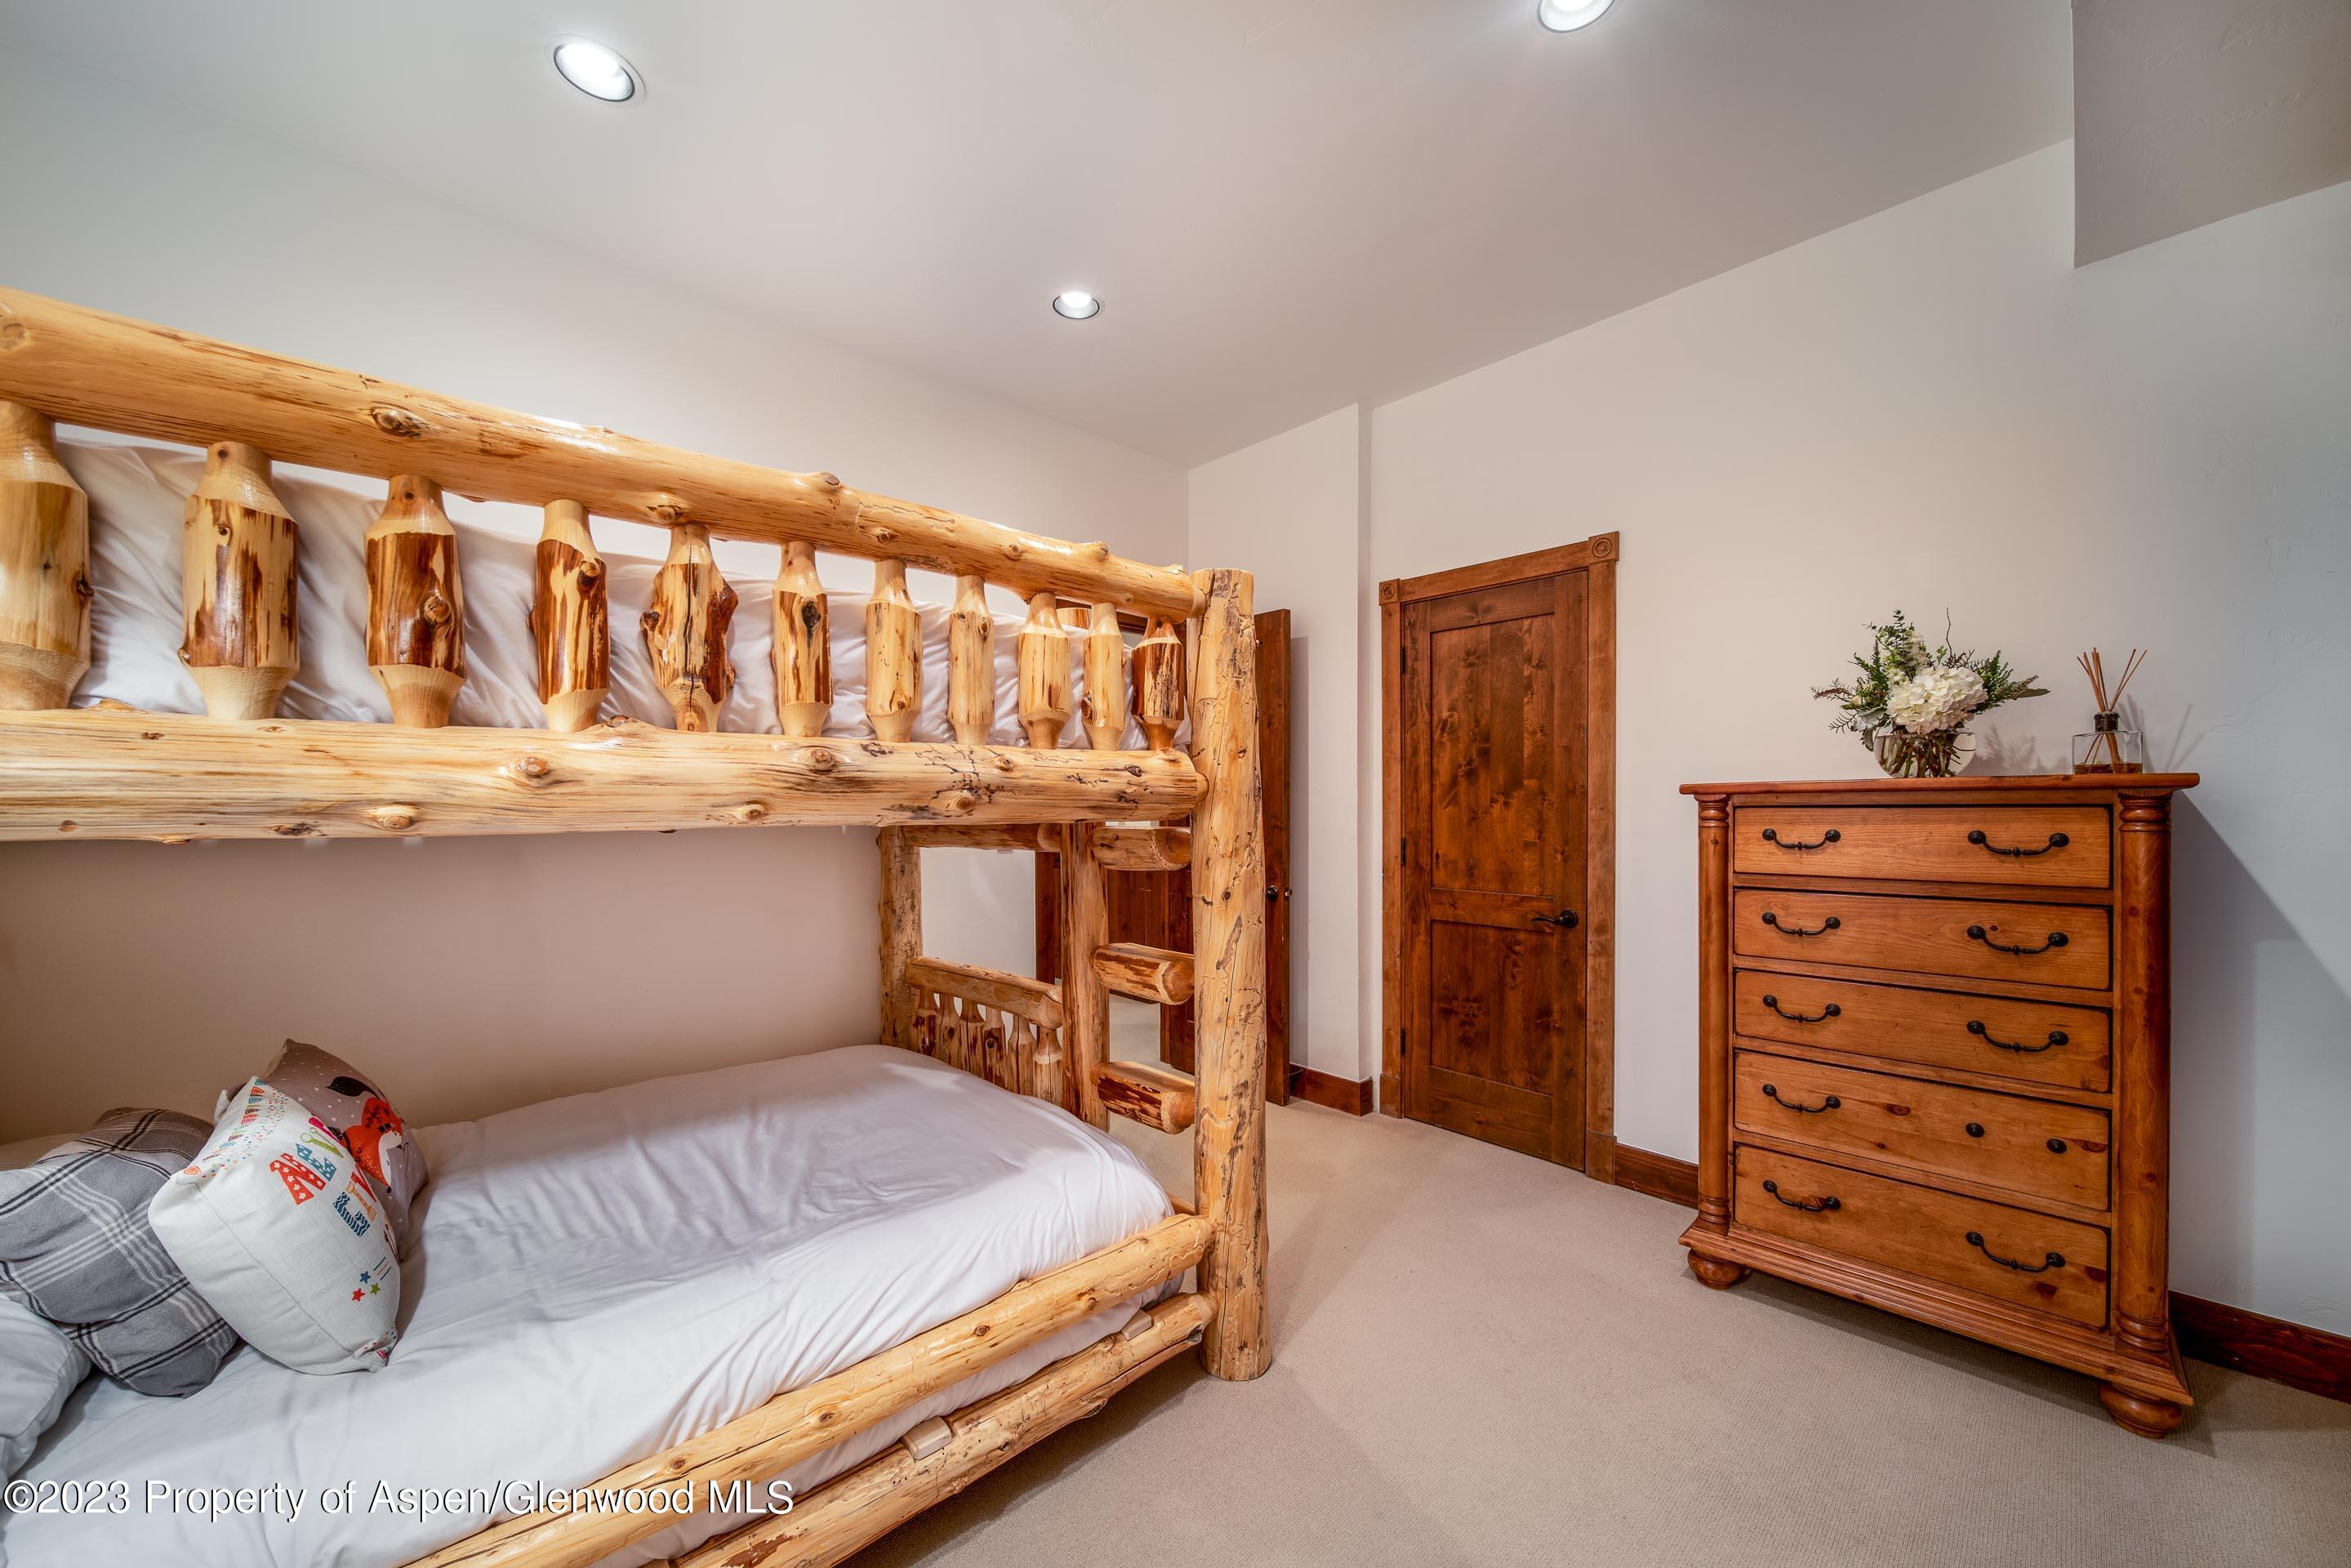
Bedroom with a rustic log bunk bed and tall wooden dresser.
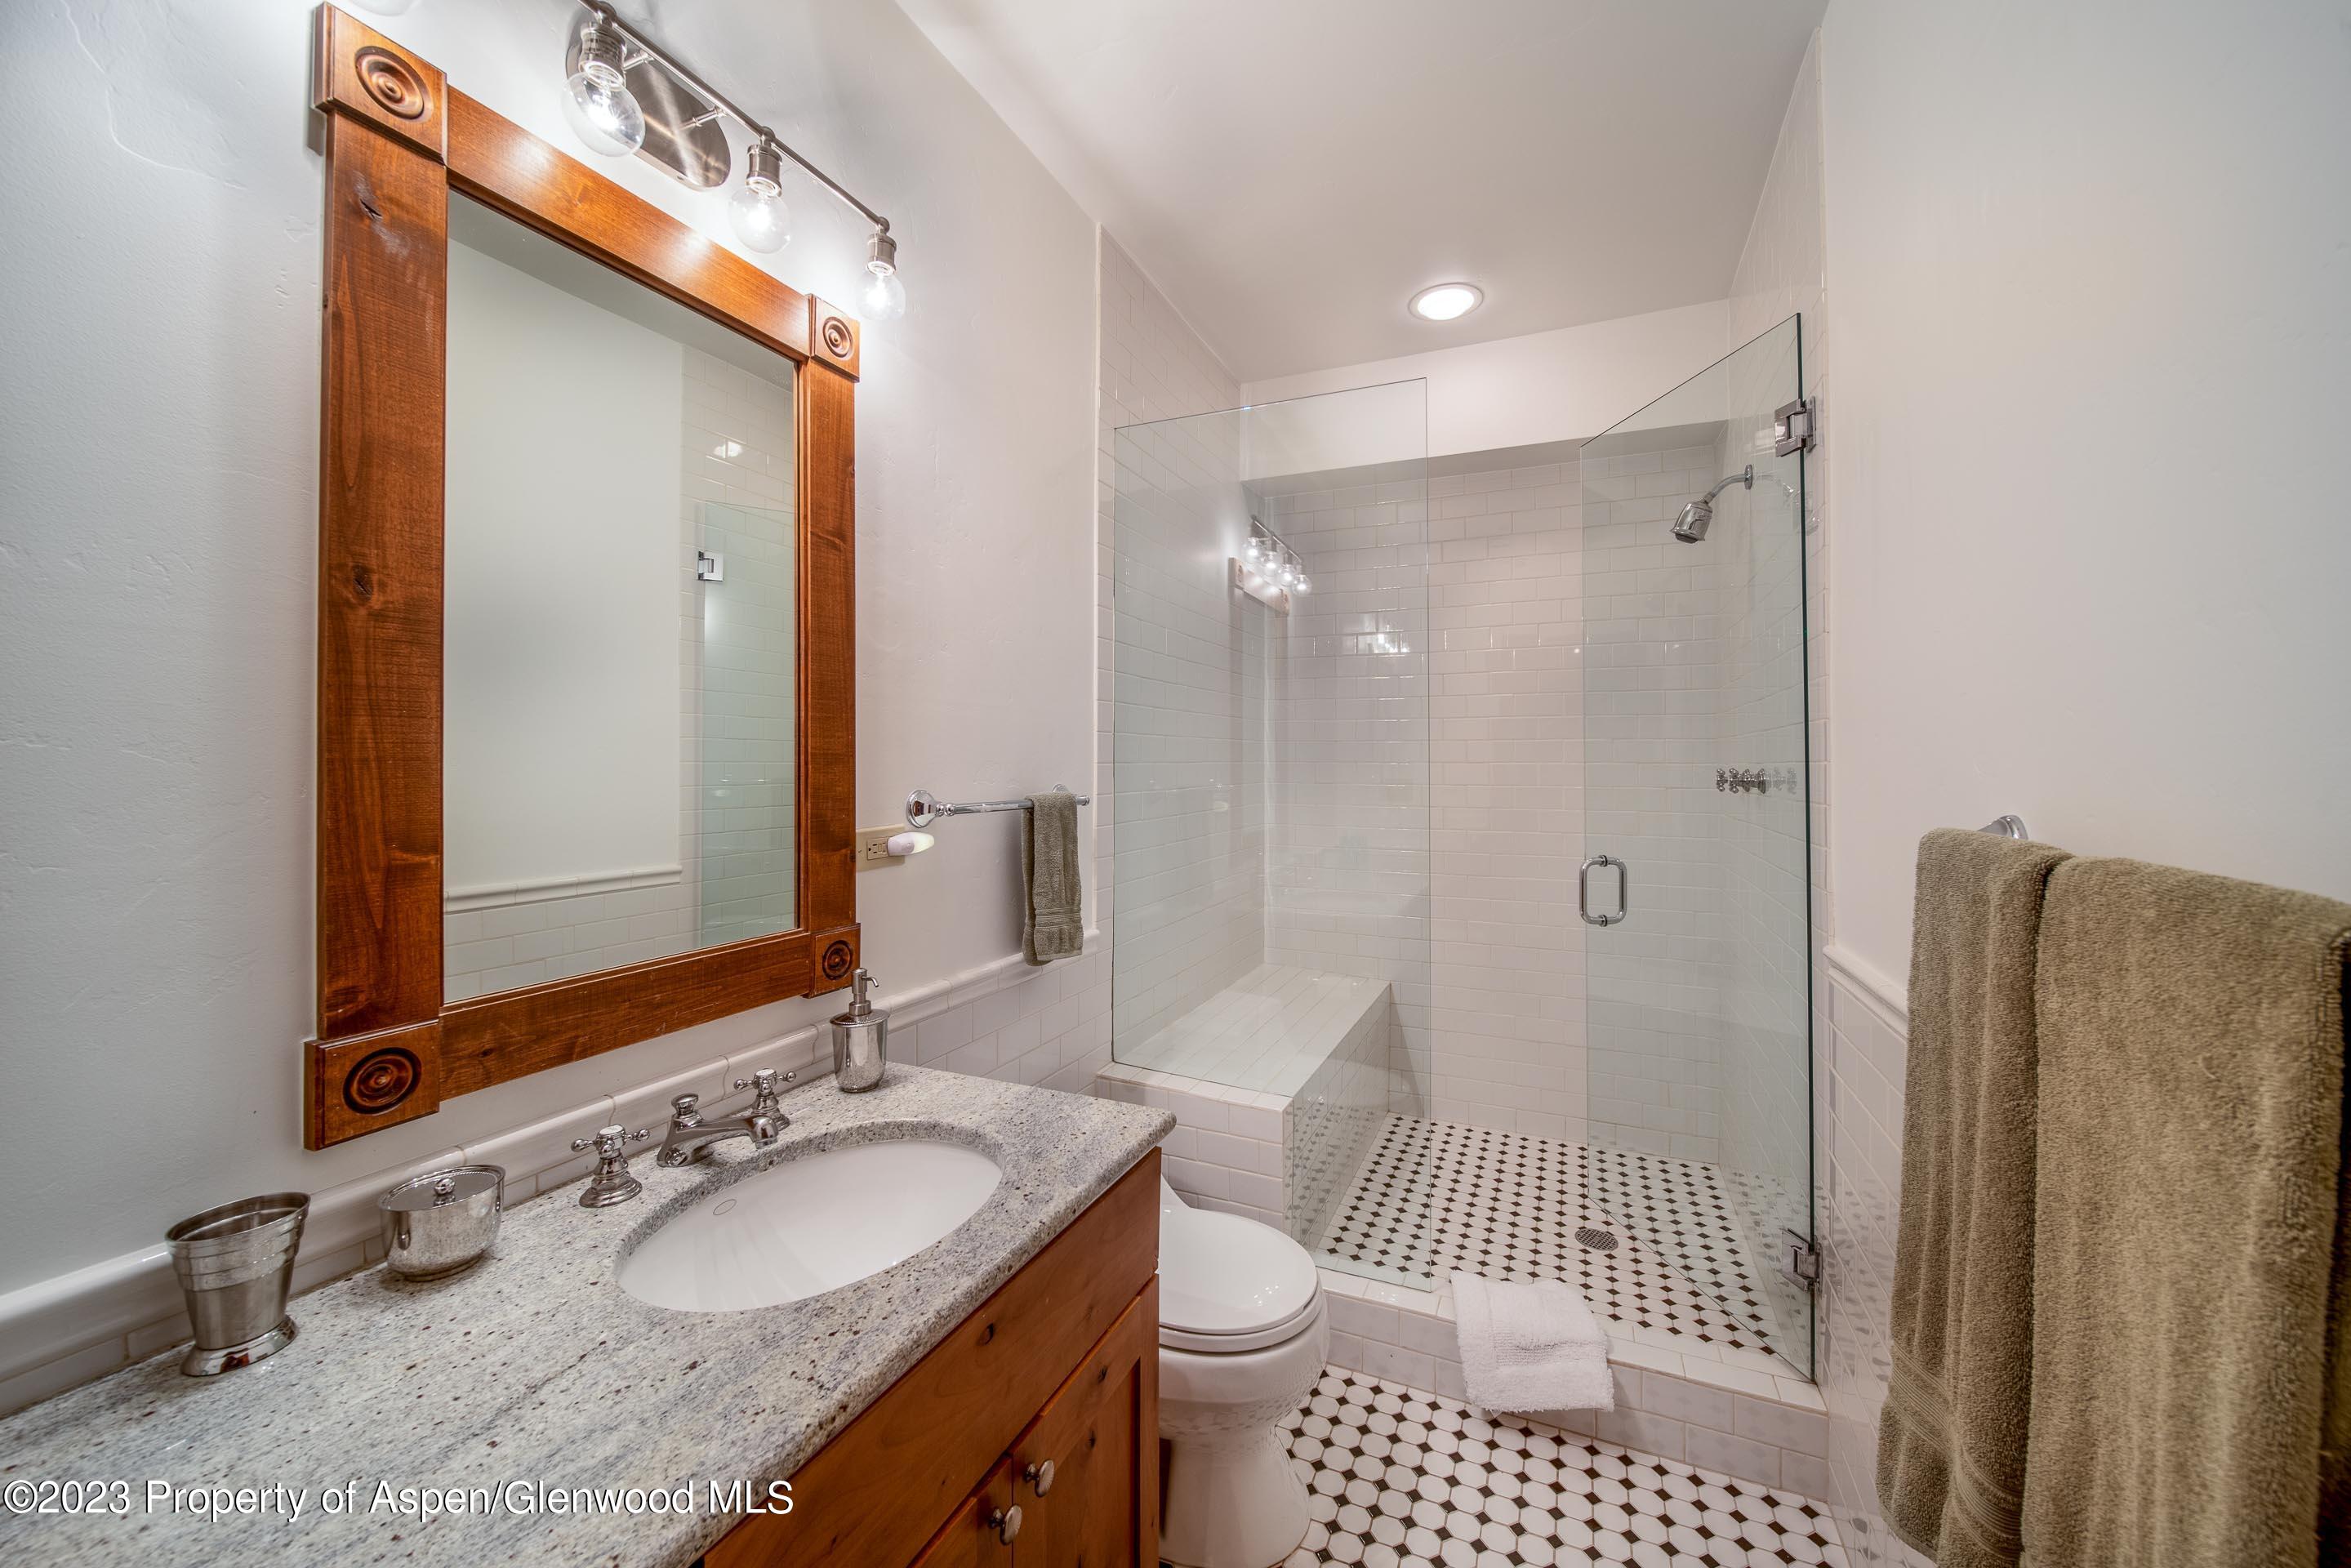
Bathroom with a glass shower and bench, wood vanity, granite counter, and patterned tile floor.
SEE ALL PHOTOS
Open-plan living room and kitchen with a stone fireplace, window seat, and breakfast bar.
Two-floor plan for 503 W Main Street, B101, with bedrooms, bathrooms, and an open living, kitchen, and dining area.
Living room with a gray sectional sofa and stone fireplace.
Living room with a stone fireplace, gray sectional, rustic wood dining table, and leather armchair.
Kitchen with warm wood cabinets, stainless steel appliances, and a large granite island with bar seating.
Bathroom vanity with a speckled granite counter, oval sink, and rustic wood-framed mirror.
Bedroom with a gray upholstered bed, wood-trimmed windows, and an antler chandelier.
Furnished bedroom with an antler chandelier, framed prints, and a wooden dresser beneath a television.
Bathroom with a long wood vanity, stone countertop, framed mirror, and glass-enclosed stone shower.
Living room with wood-paneled walls, a beige sofa, and a colorful geometric rug.
Furnished den with wood paneling, sofa, television, and a colorful patterned rug.
Bedroom with a carved wooden bed, woven bench, and large wood-trimmed window.
Bedroom with a white bed, rustic wood furnishings, large closet doors, and a leaning full-length mirror.
Bedroom with a rustic log bunk bed, white bedding, and a gray chair.
Bedroom with a rustic log bunk bed and tall wooden dresser.
Bathroom with a glass shower and bench, wood vanity, granite counter, and patterned tile floor.
For Lease

503 W Main Street, B101

503 W Main Street B101, Aspen, CO 81611

$20,000/month
Epitome of Mountain Contemporary, this 2 story, 3 Bedroom, 2.5 Bath, sets the stage for all Aspen has to offer. Enjoy a chef's kitchen, living, dining, and the primary bedroom all on the entry level. Lower level includes 2 bedrooms, 1 bath, and a cozy den area. Pool and jacuzzi are just outside the front door. Quick walk to restaurant row, and the core.Housekeeping is $45/hr

3
beds

3
baths

1,564 Sq.Ft. LIVING AREA

Two-floor plan for 503 W Main Street, B101, with bedrooms, bathrooms, and an open living, kitchen, and dining area.

Schedule a Showing

We would love to show you our beautiful property. Please select your preferred date and time below. An agent will be in touch shortly to confirm your appointment.

Schedule a Showing

We would love to show you our beautiful property. Please select your preferred date and time below. An agent will be in touch shortly to confirm your appointment.
Thank you for your interest in 503 W Main Street B101, Aspen, CO 81611. We are reviewing your request and will be in touch shortly!
Susan Stone-Chen

Susan Stone-Chen

Features & Amenities

Interior

  • total bedrooms3
  • Total bathrooms3
  • full bathrooms2
  • half bathroom1
  • Laundry room In Basement
  • Fireplace Gas

Area & Lot

  • Status For Lease
  • Living Area1,564 Sq.Ft.
  • Total Area1,564 Sq.Ft.
  • MLS® ID183124
  • TypeCondo
  • YEAR BUILT2003
  • NeighborhoodSmuggler

Exterior

  • water SourcePublic
  • utilitiesCable Available
  • parkingNone, Common
  • HEAT TYPENatural Gas, Forced Air
  • AIR CONDITIONINGCentral Air
  • HOA AmenitiesBus/Shuttle Service, Snow Removal

Financial

  • Lease Price$20,000/mo
  • Zoning RES

Smuggler

Explore

Work With Us

We don’t sell Aspen real estate, we introduce our clients to the Aspen lifestyle and then match them to their perfect home.

Follow Us on Instagram