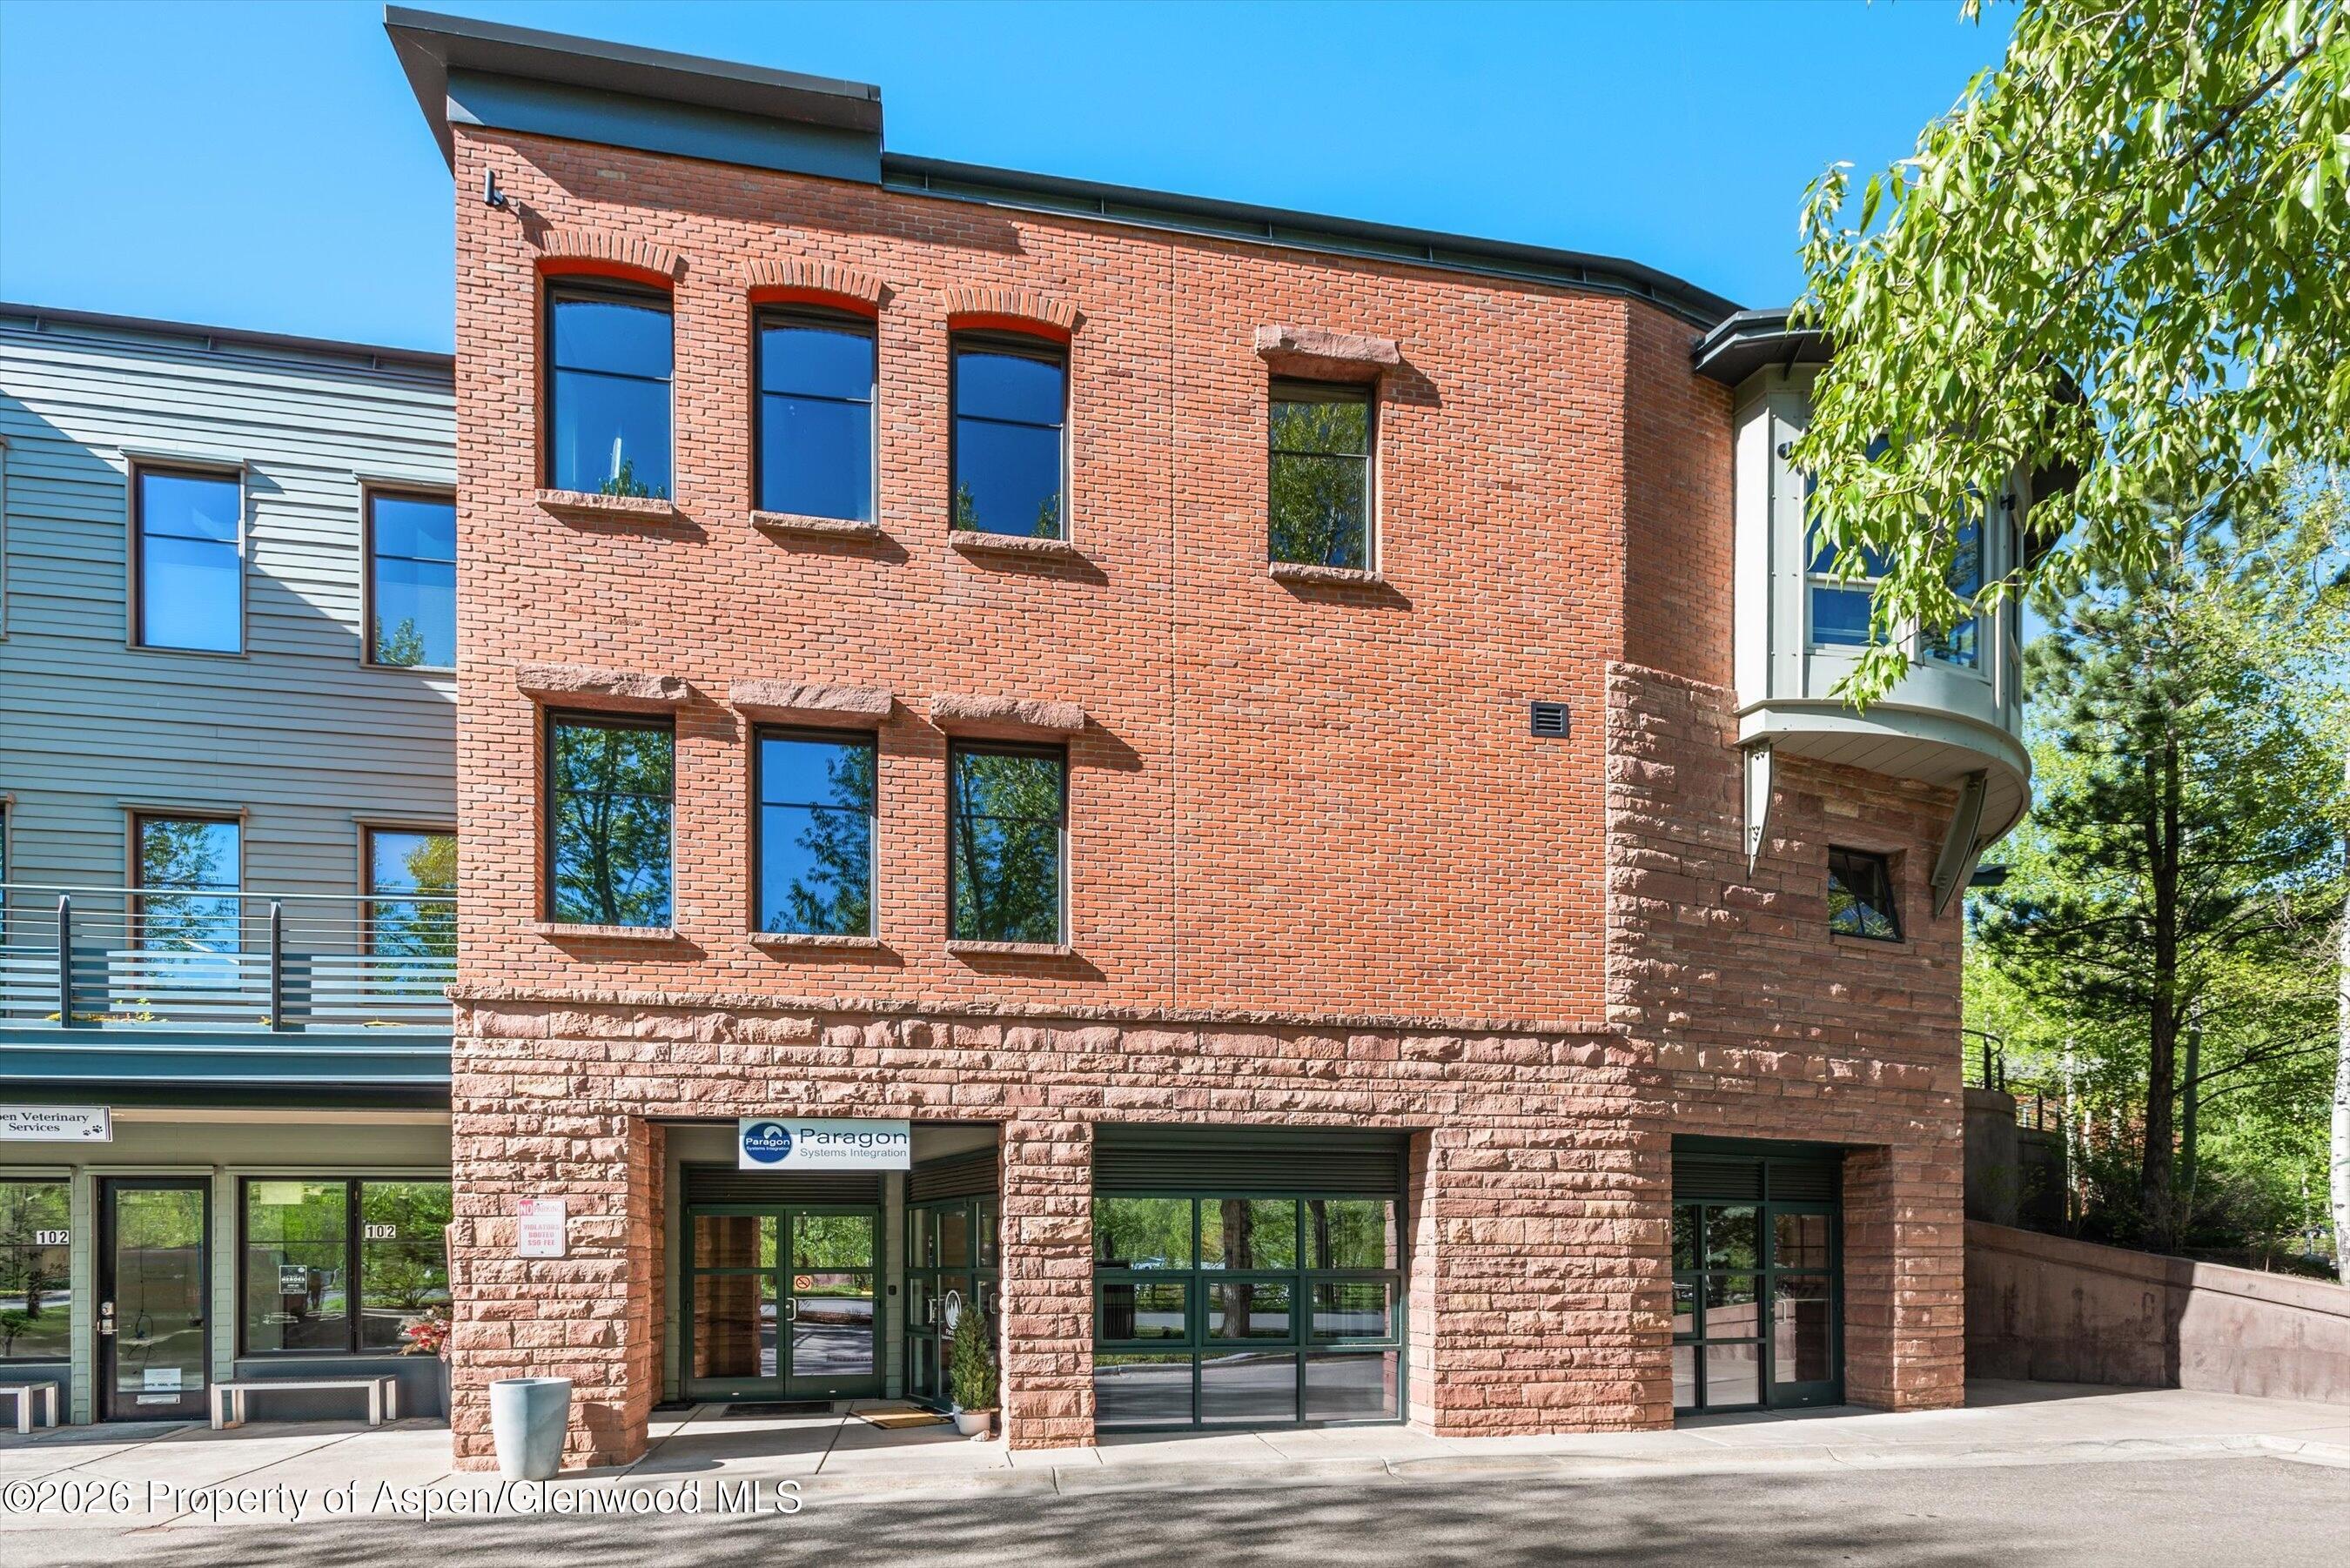
Red brick commercial building with storefronts and tall recessed windows.
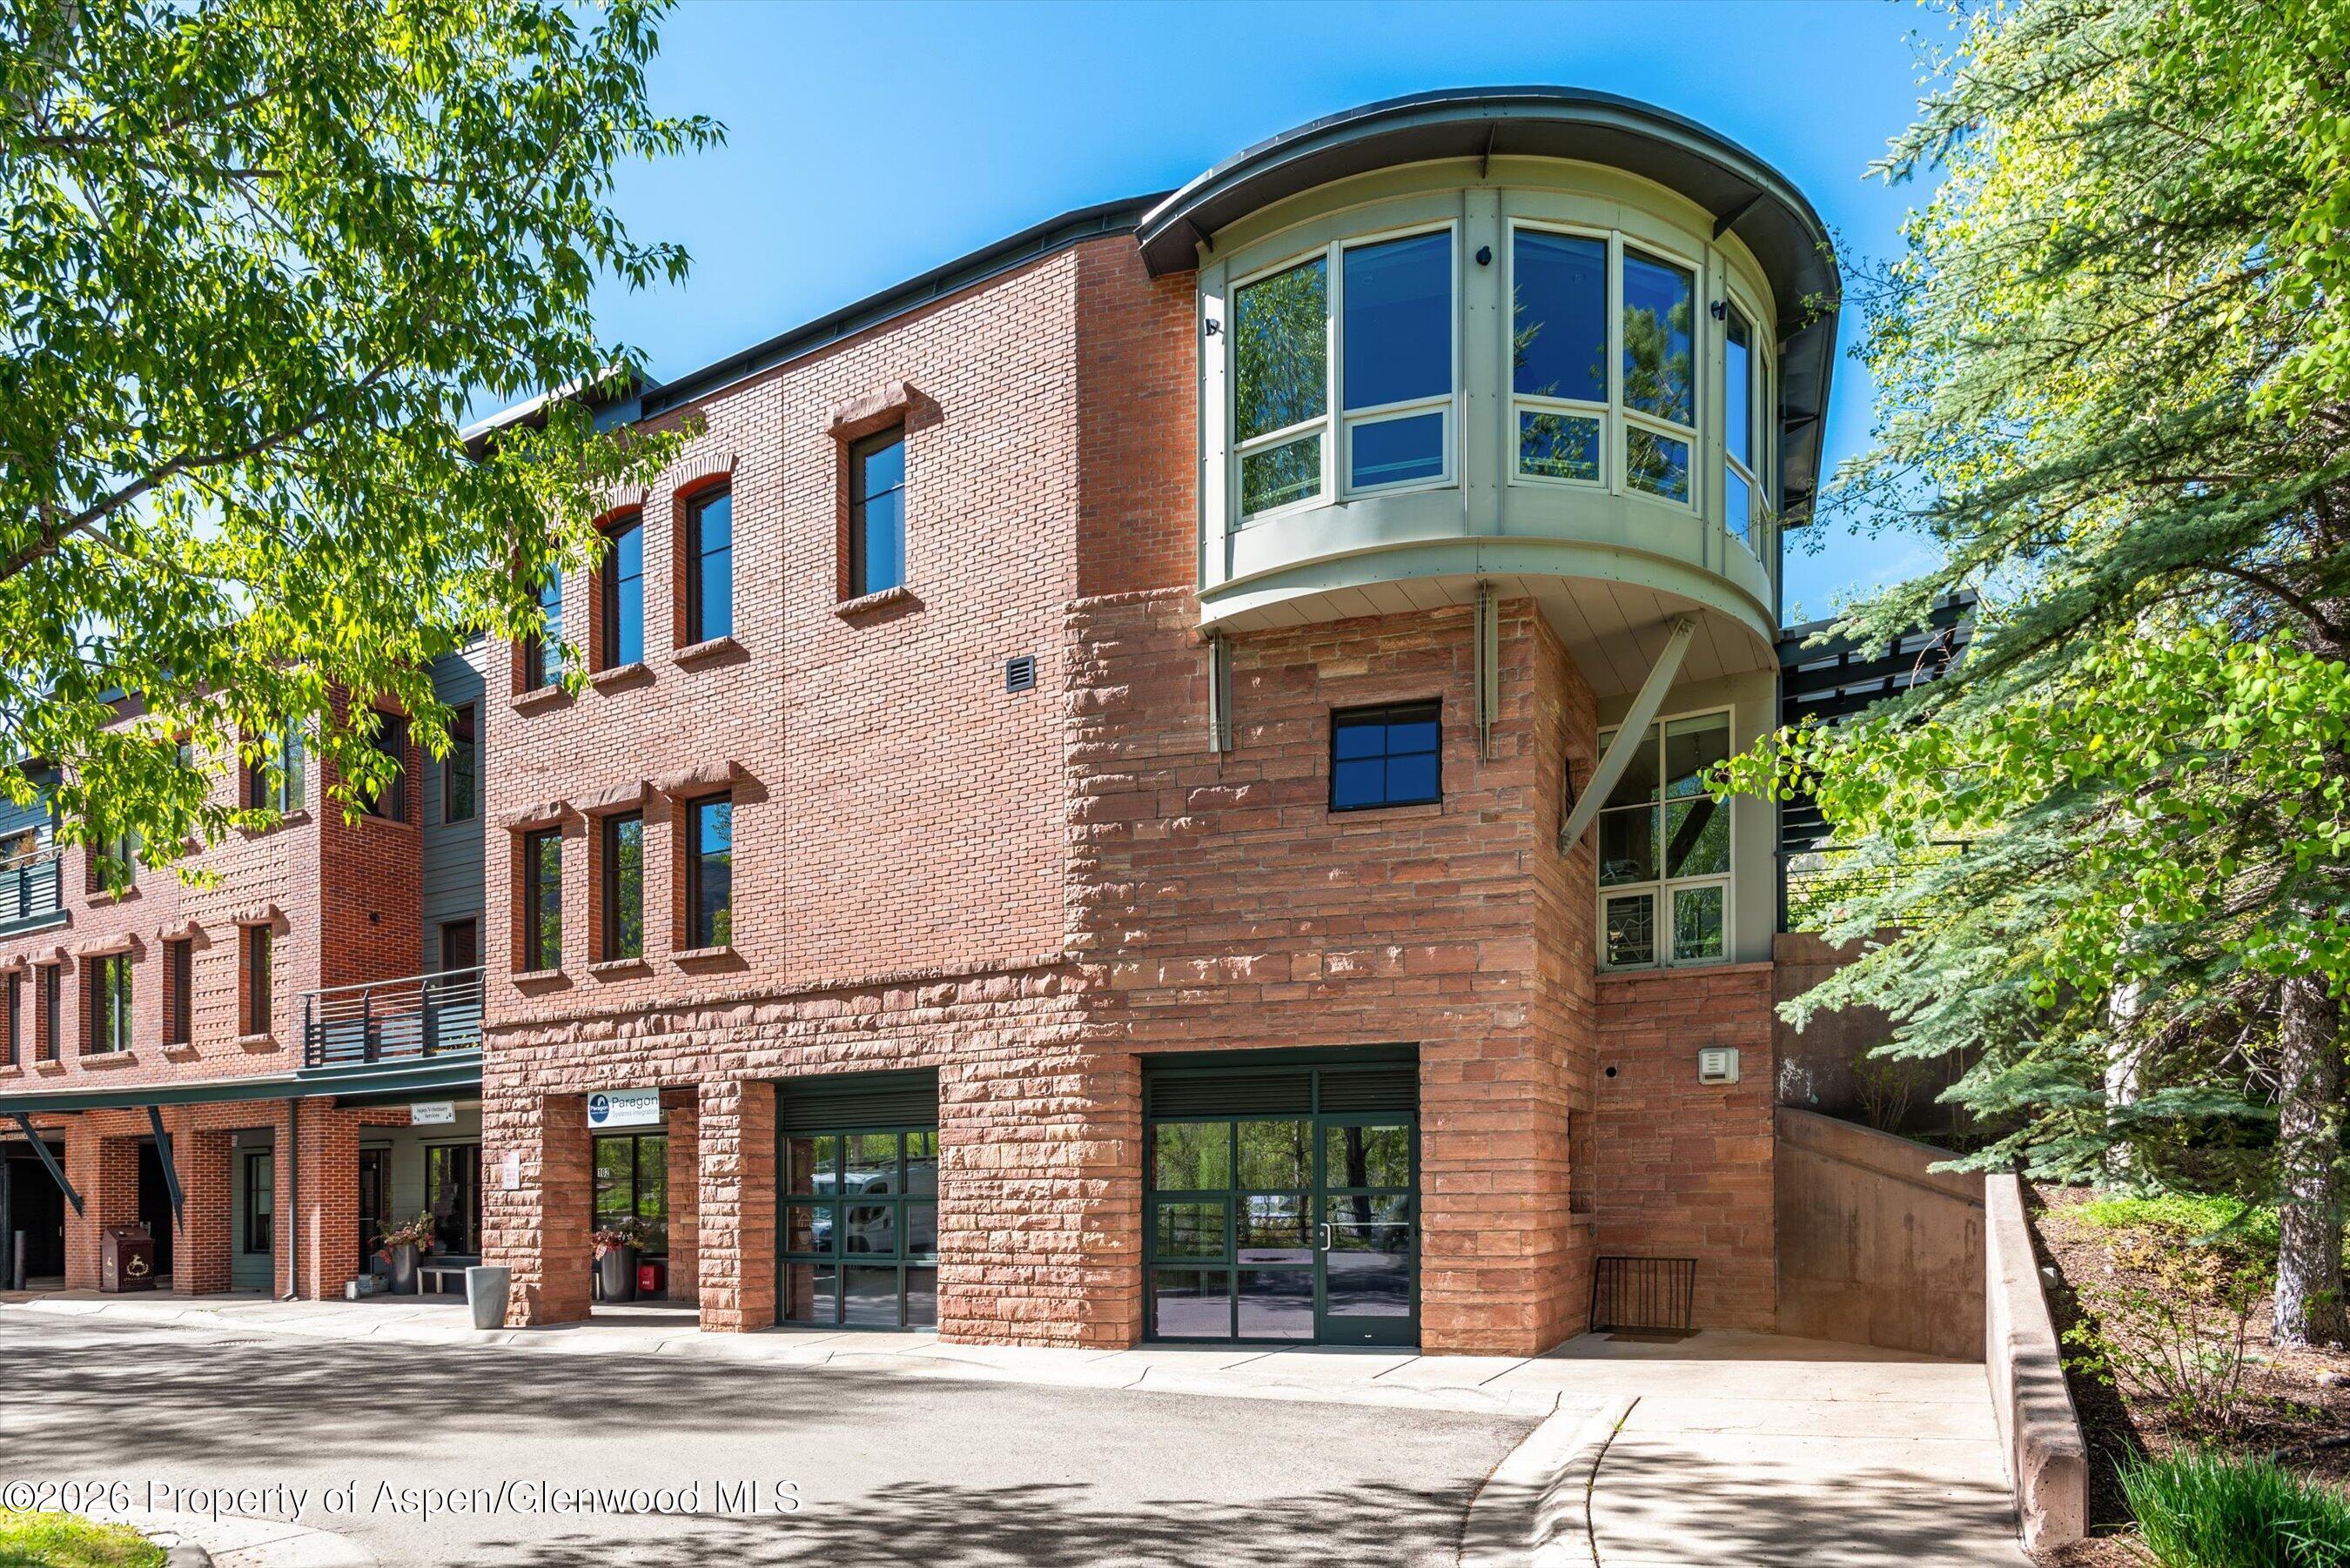
Brick multi-story building with a distinctive rounded glass bay and street-level entrances.
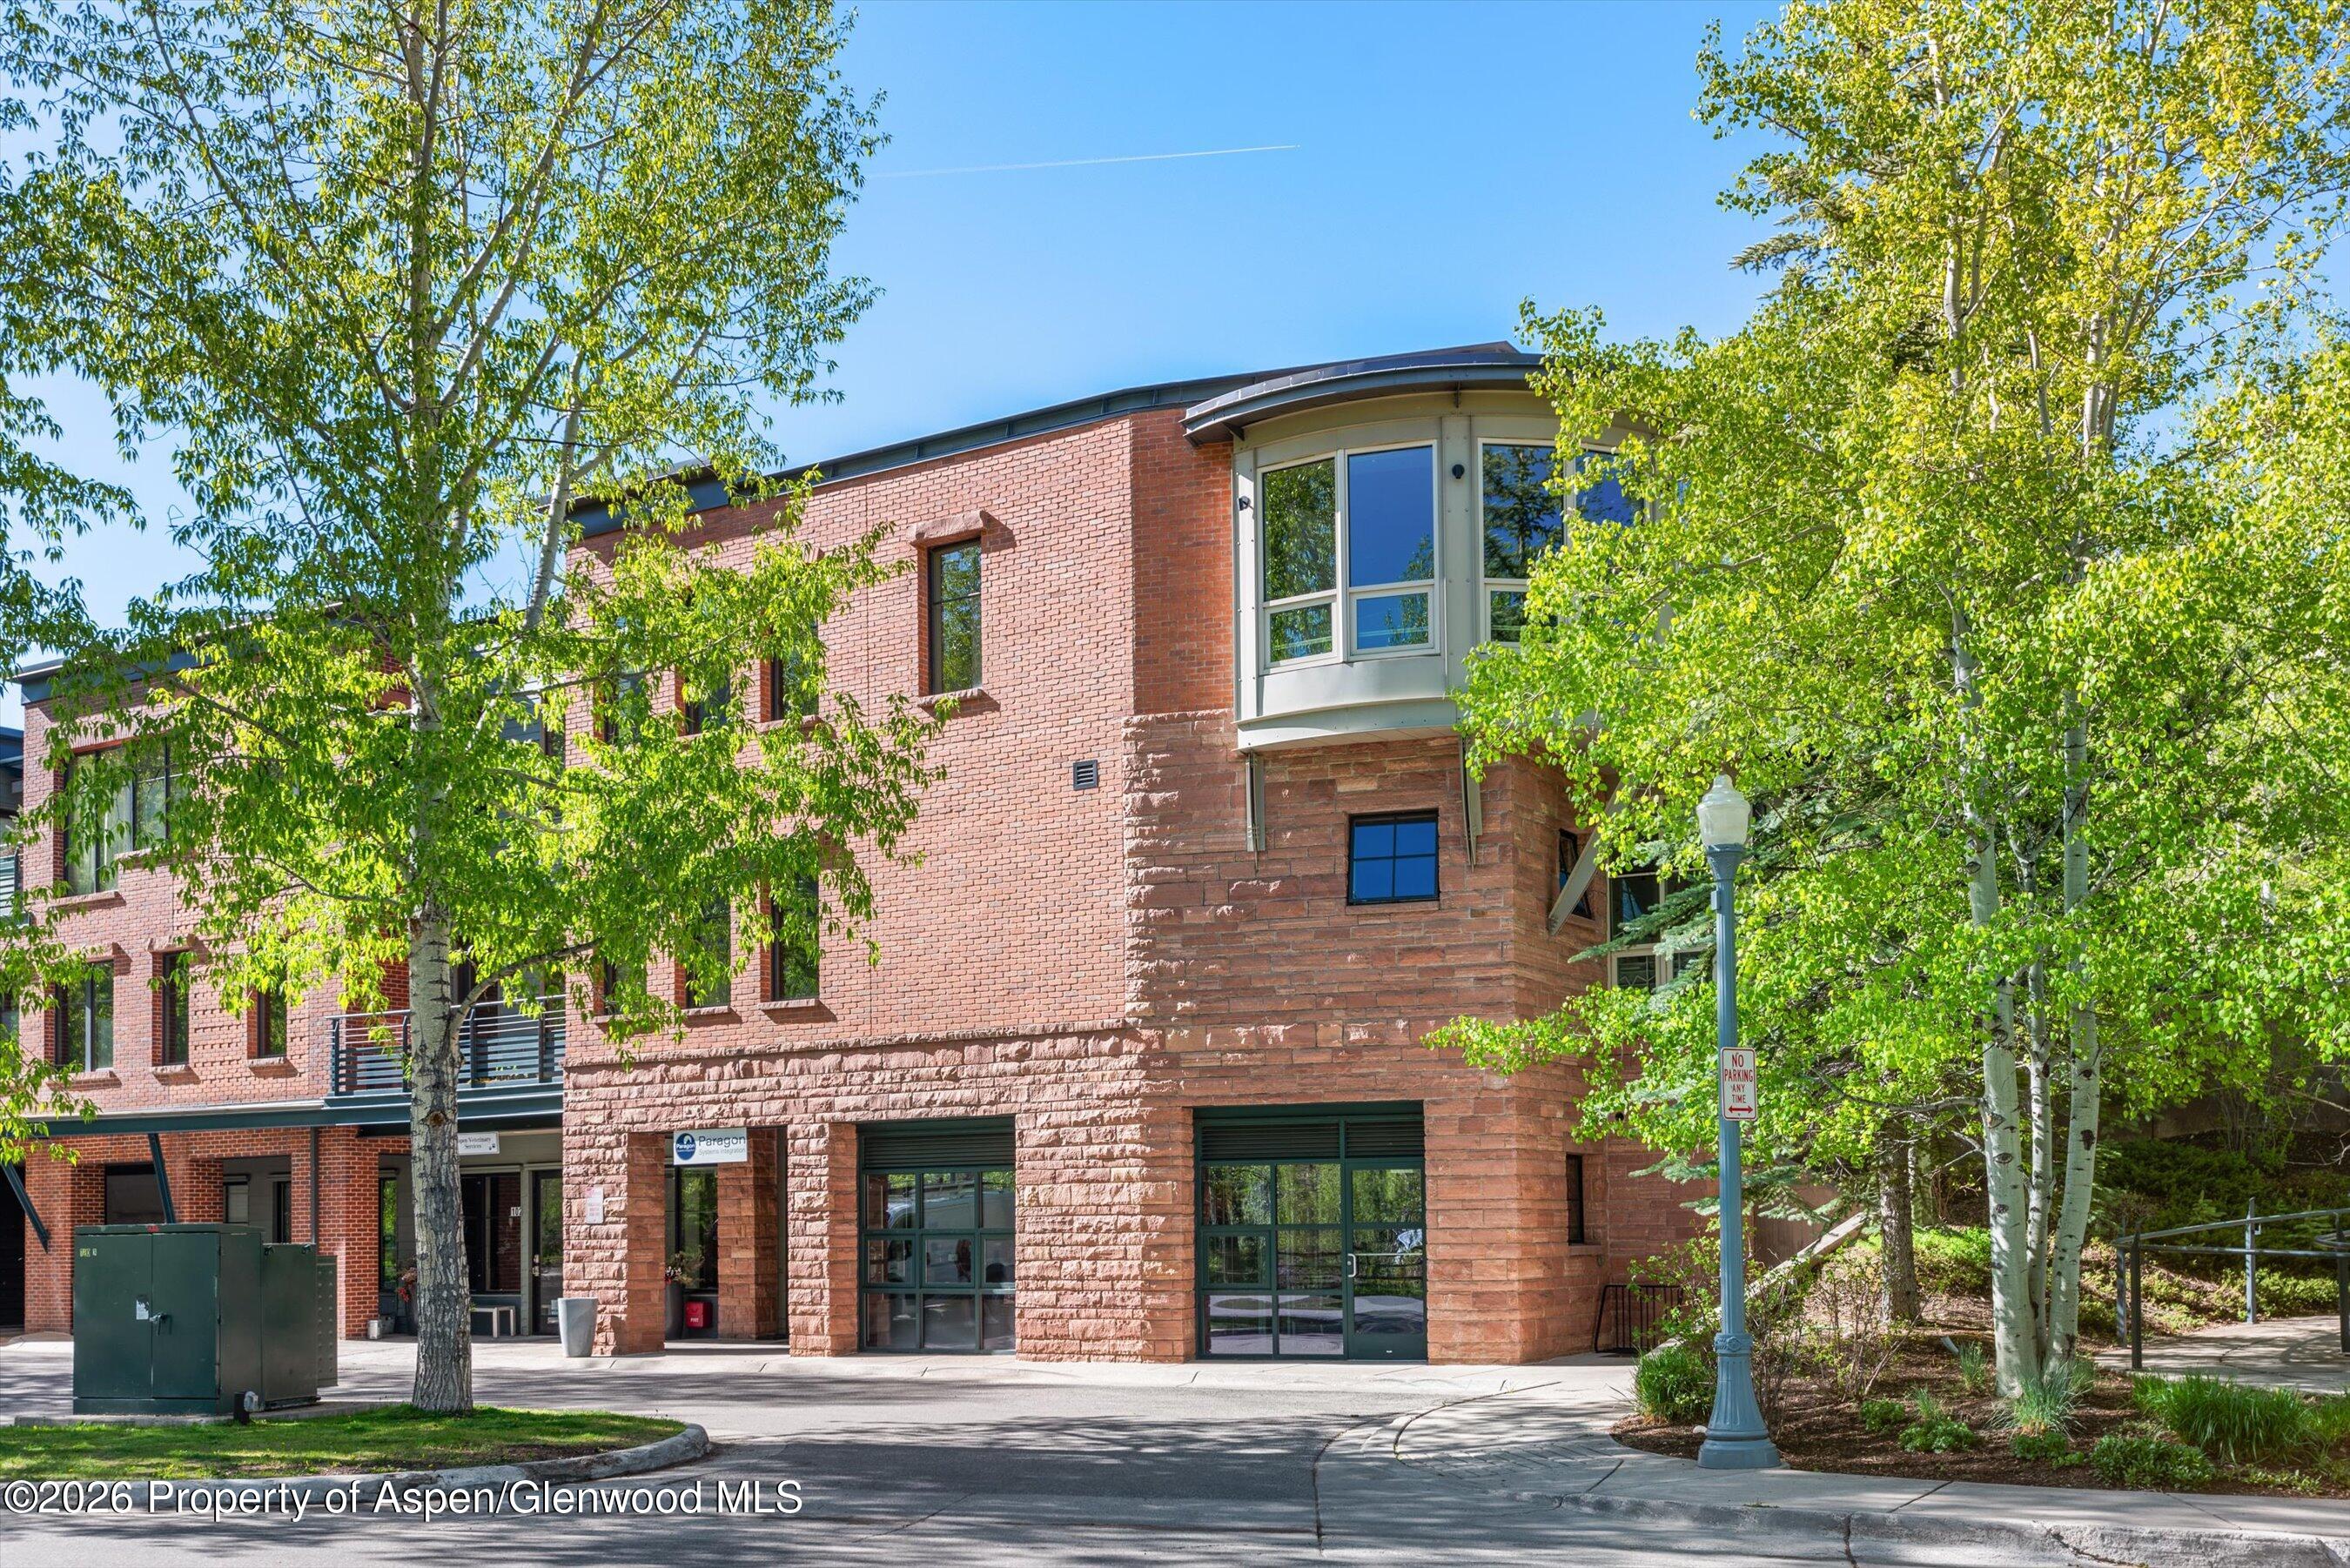
Red brick building with a projecting bay window, framed by leafy trees.
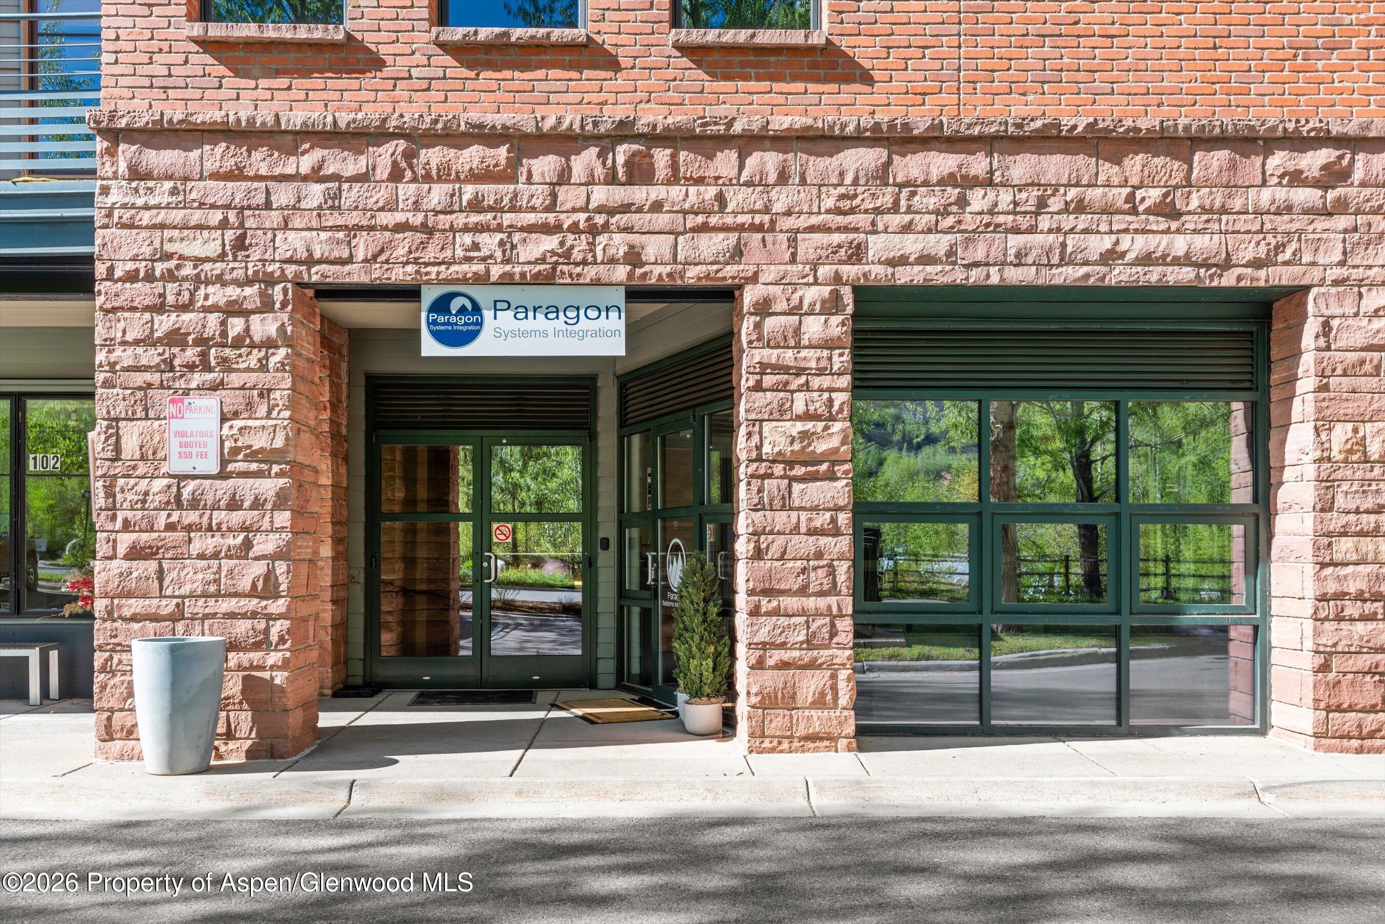
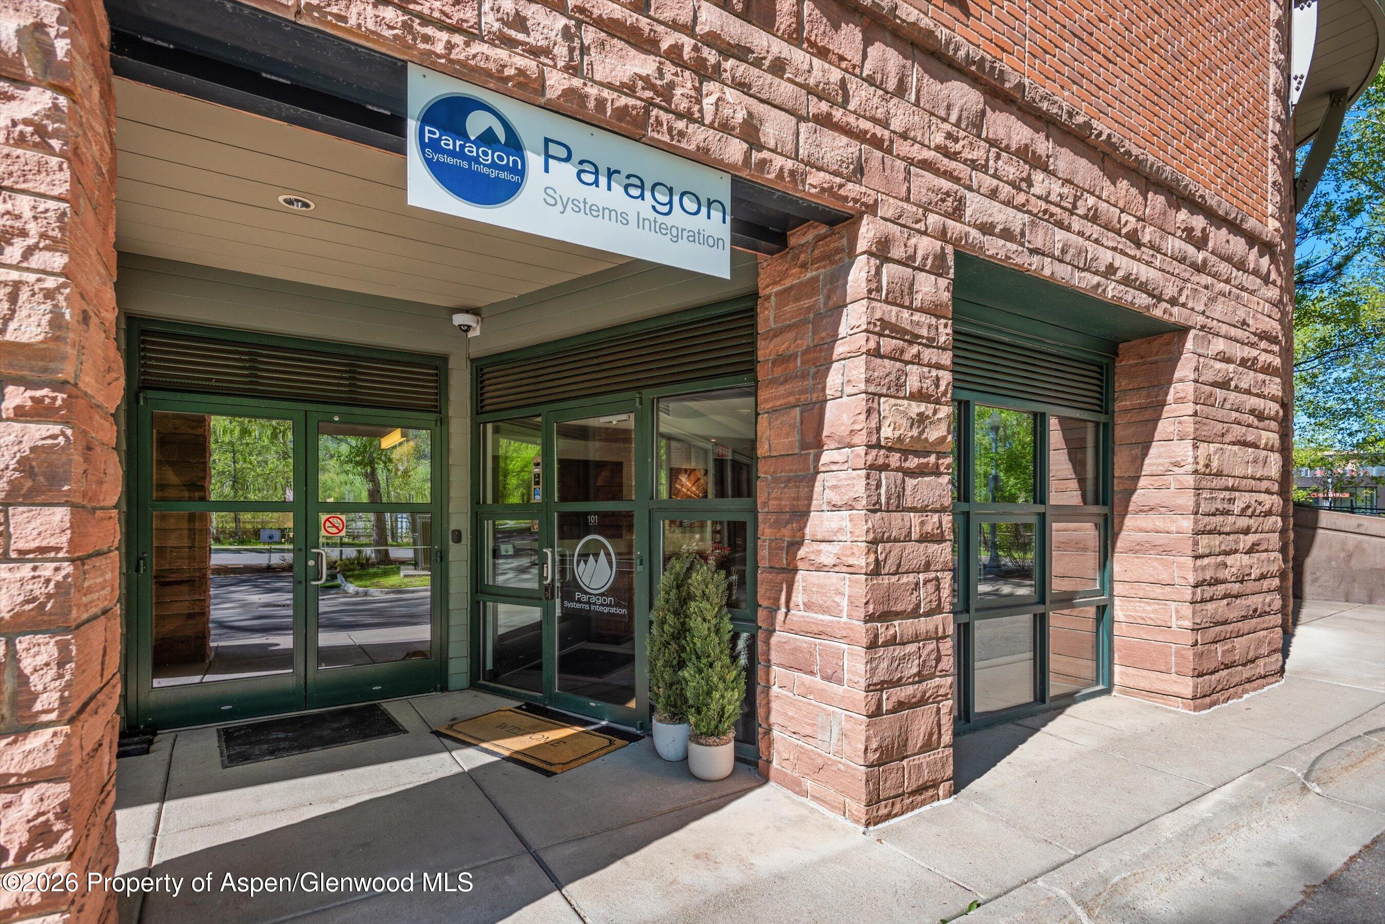
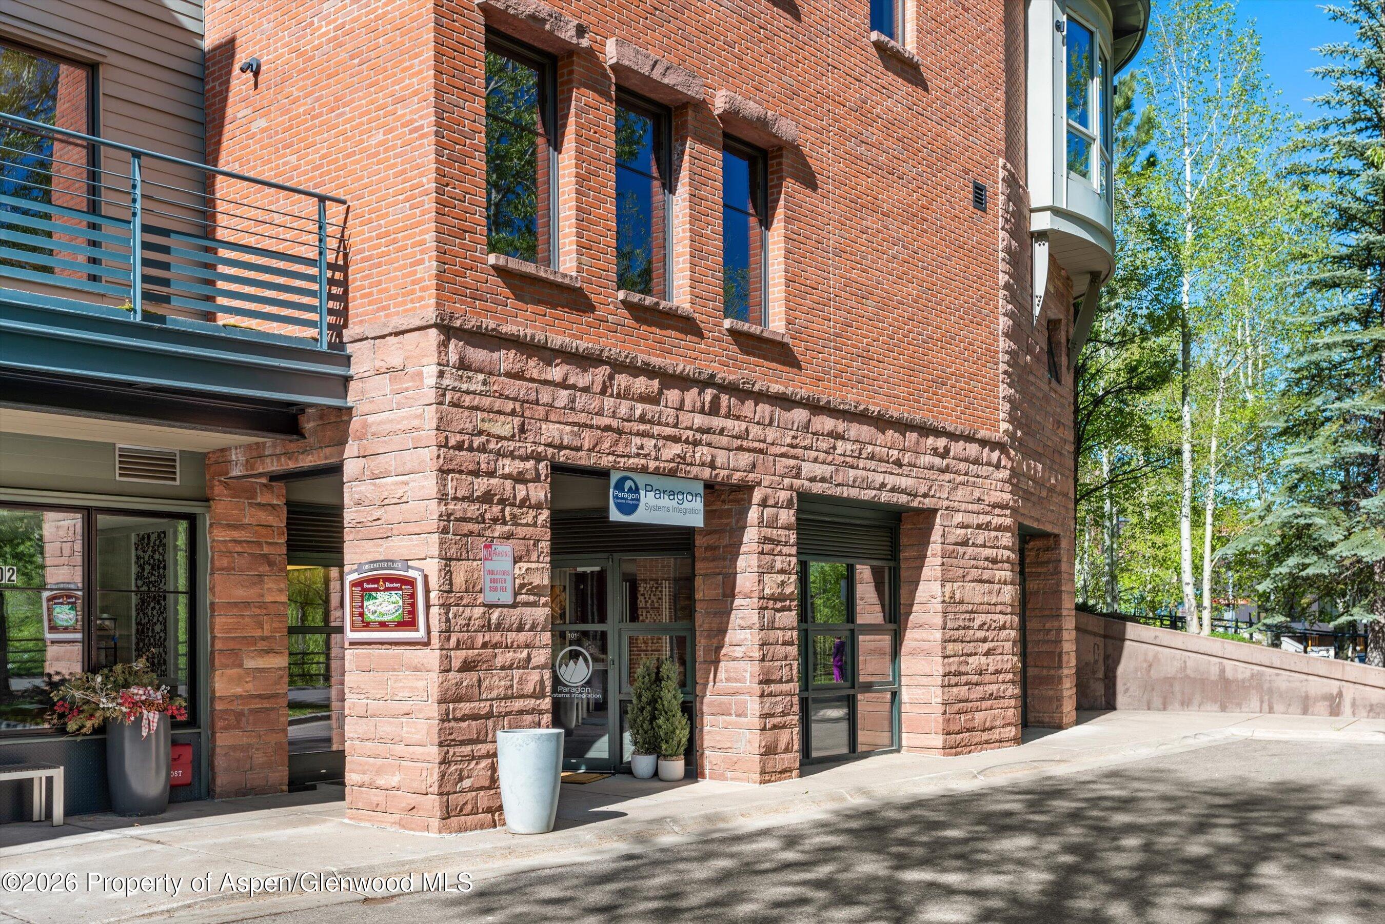
Brick commercial building entrance with dark-framed glass doors and a Paragon Systems Integration sign.
Commercial building entrance with a Paragon Systems Integration sign and dark green-framed glass doors.
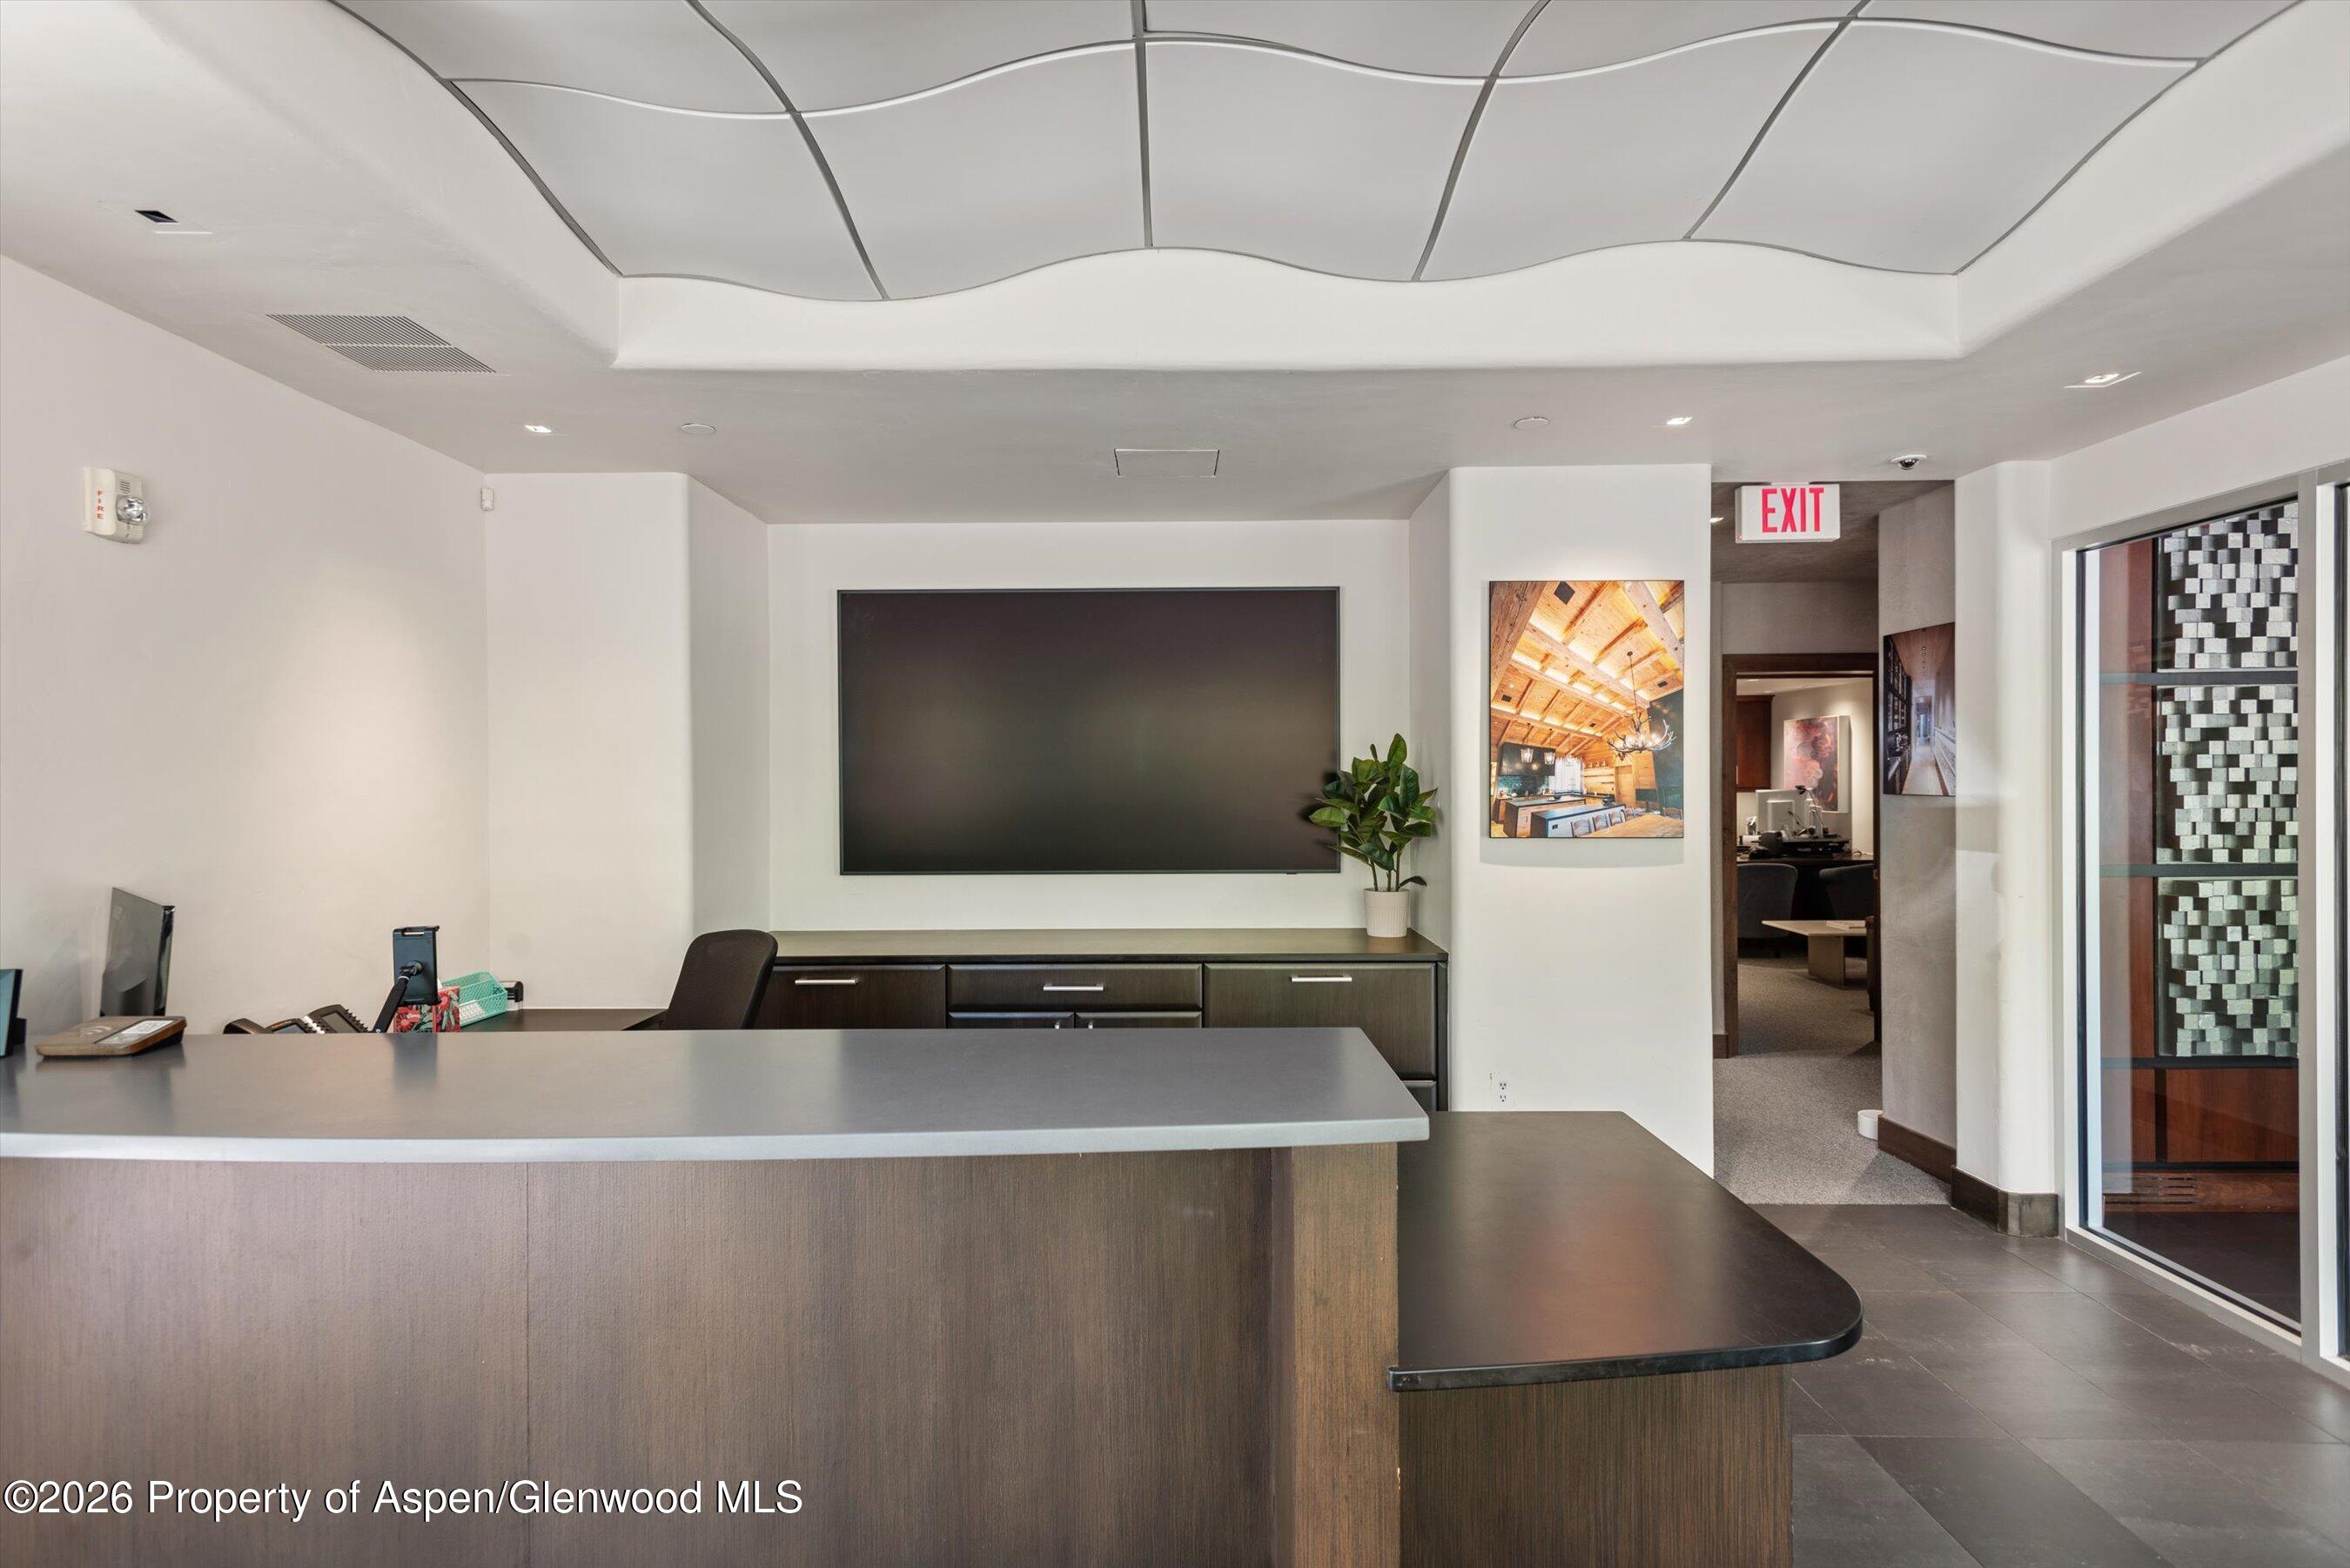
Commercial reception area with a broad wood desk, wall display, and curved ceiling panels.
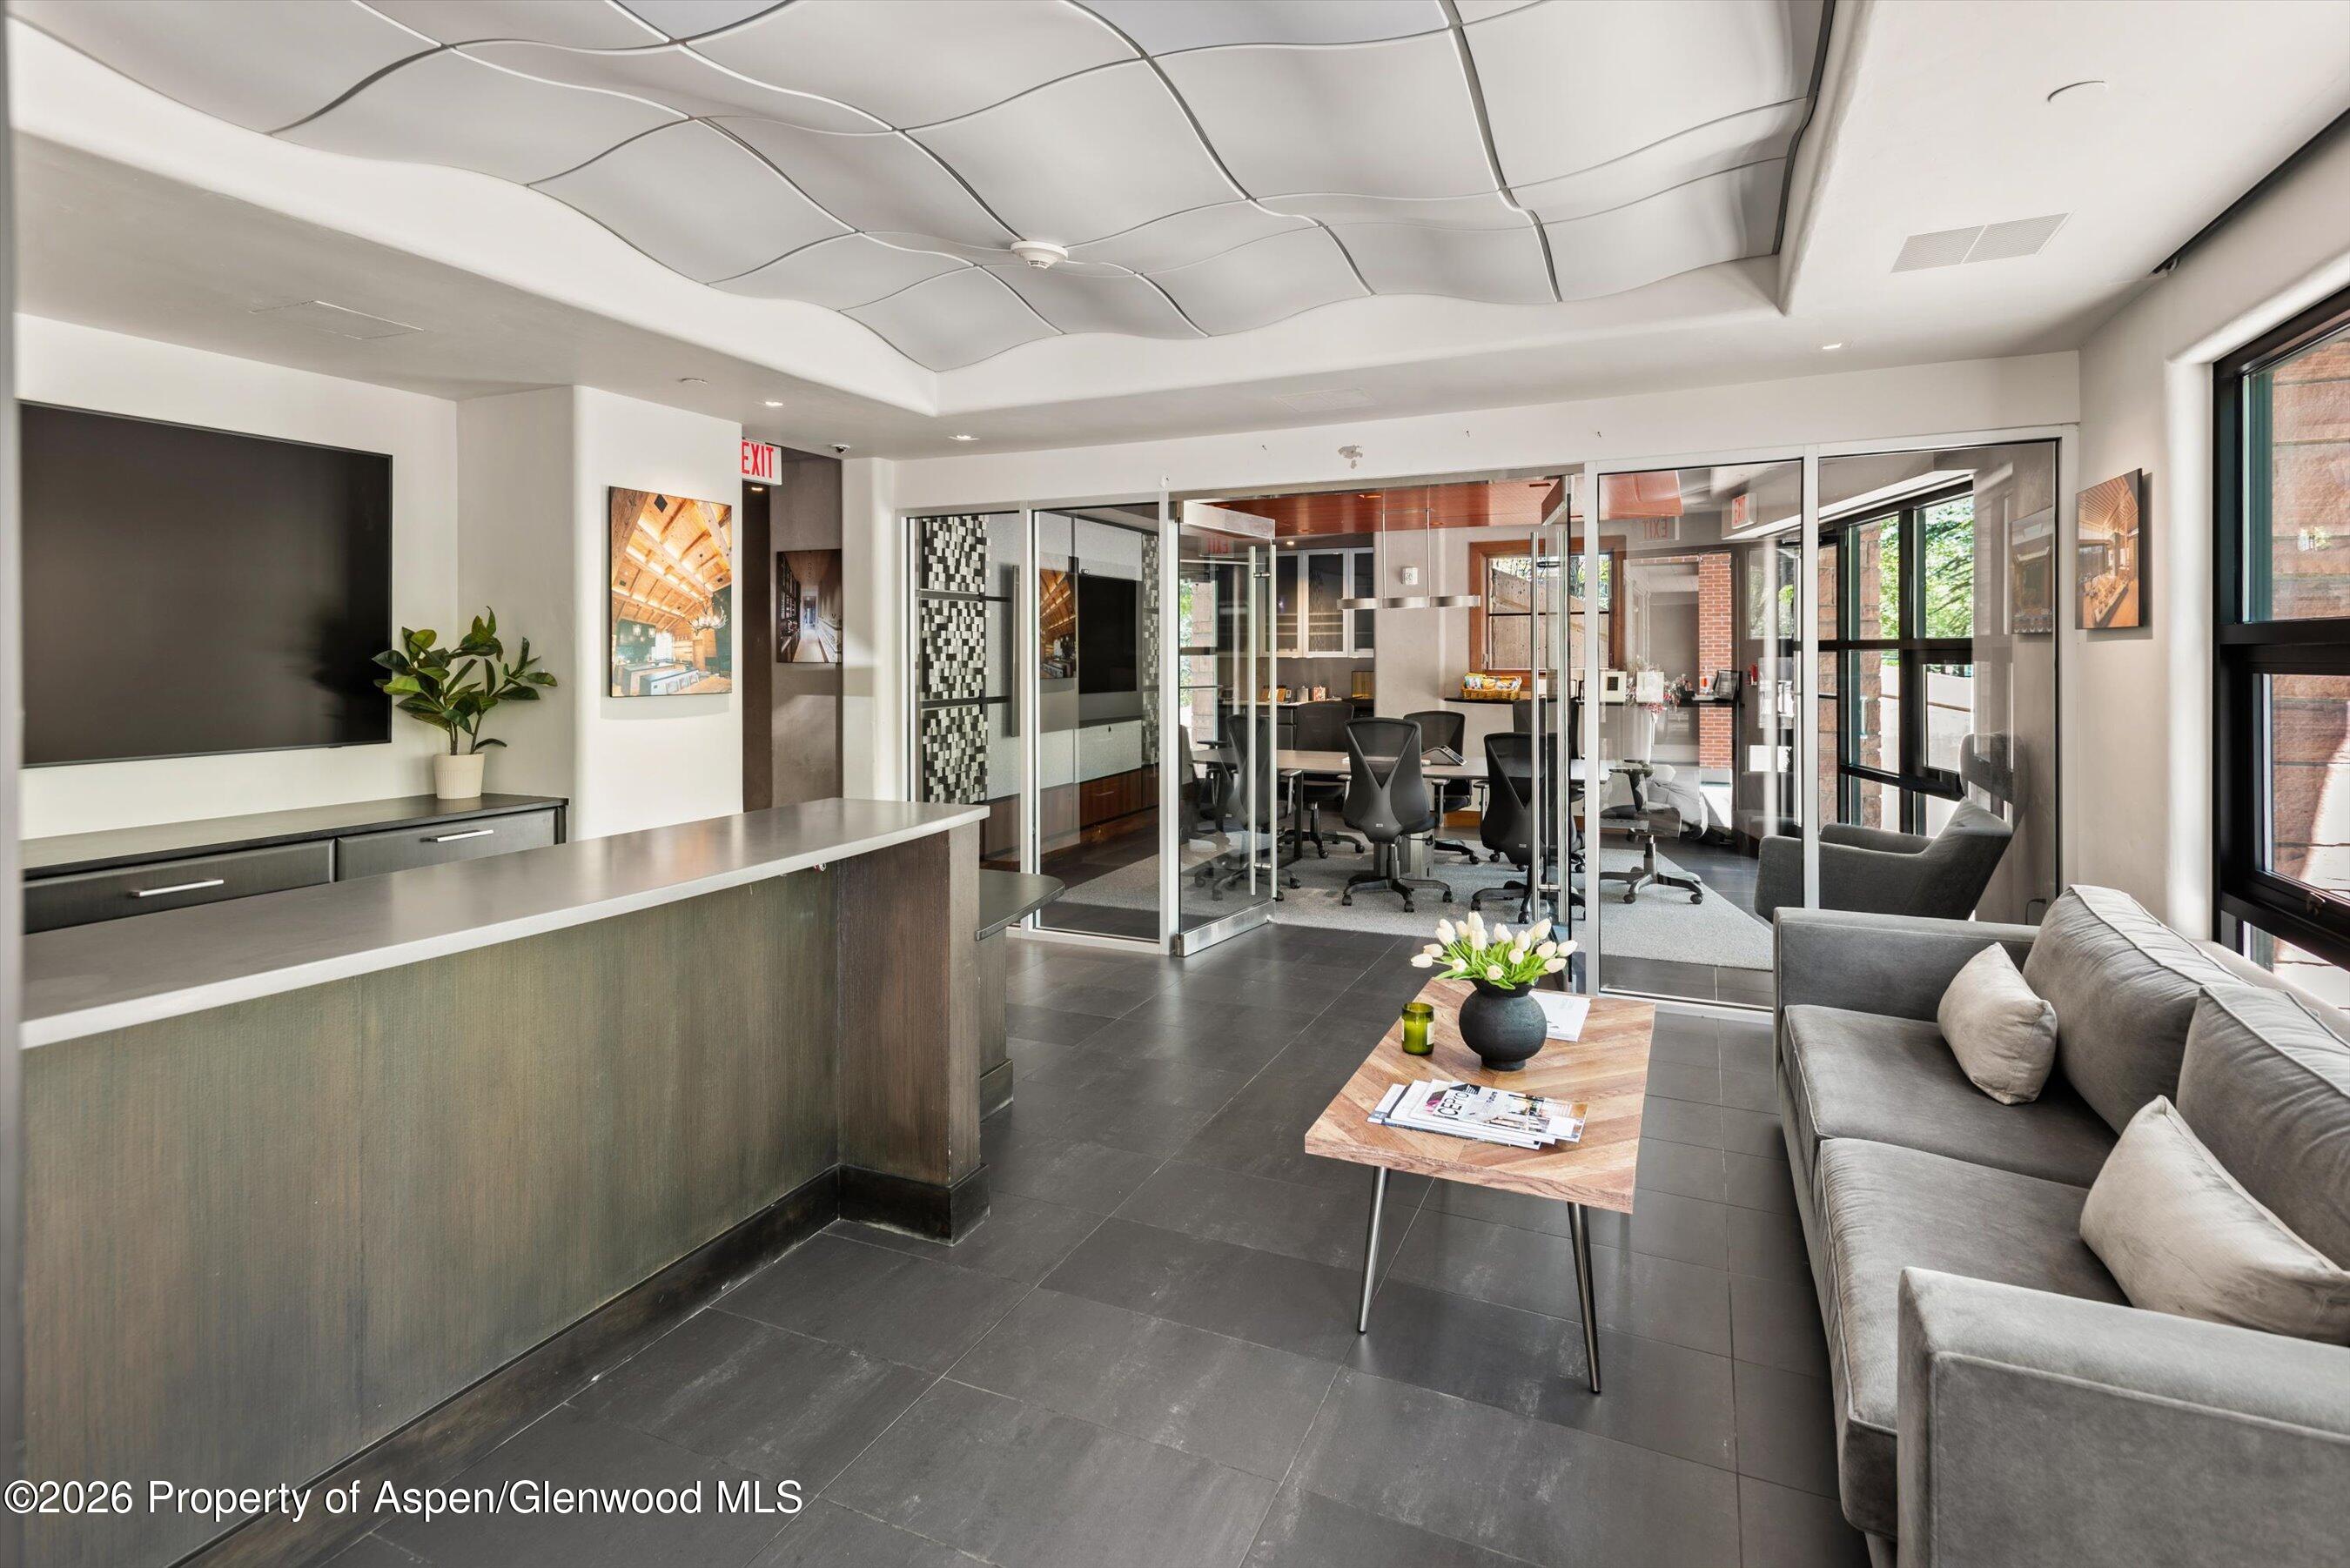
Modern office lobby with a reception counter, gray sofa, and glass-enclosed conference room.
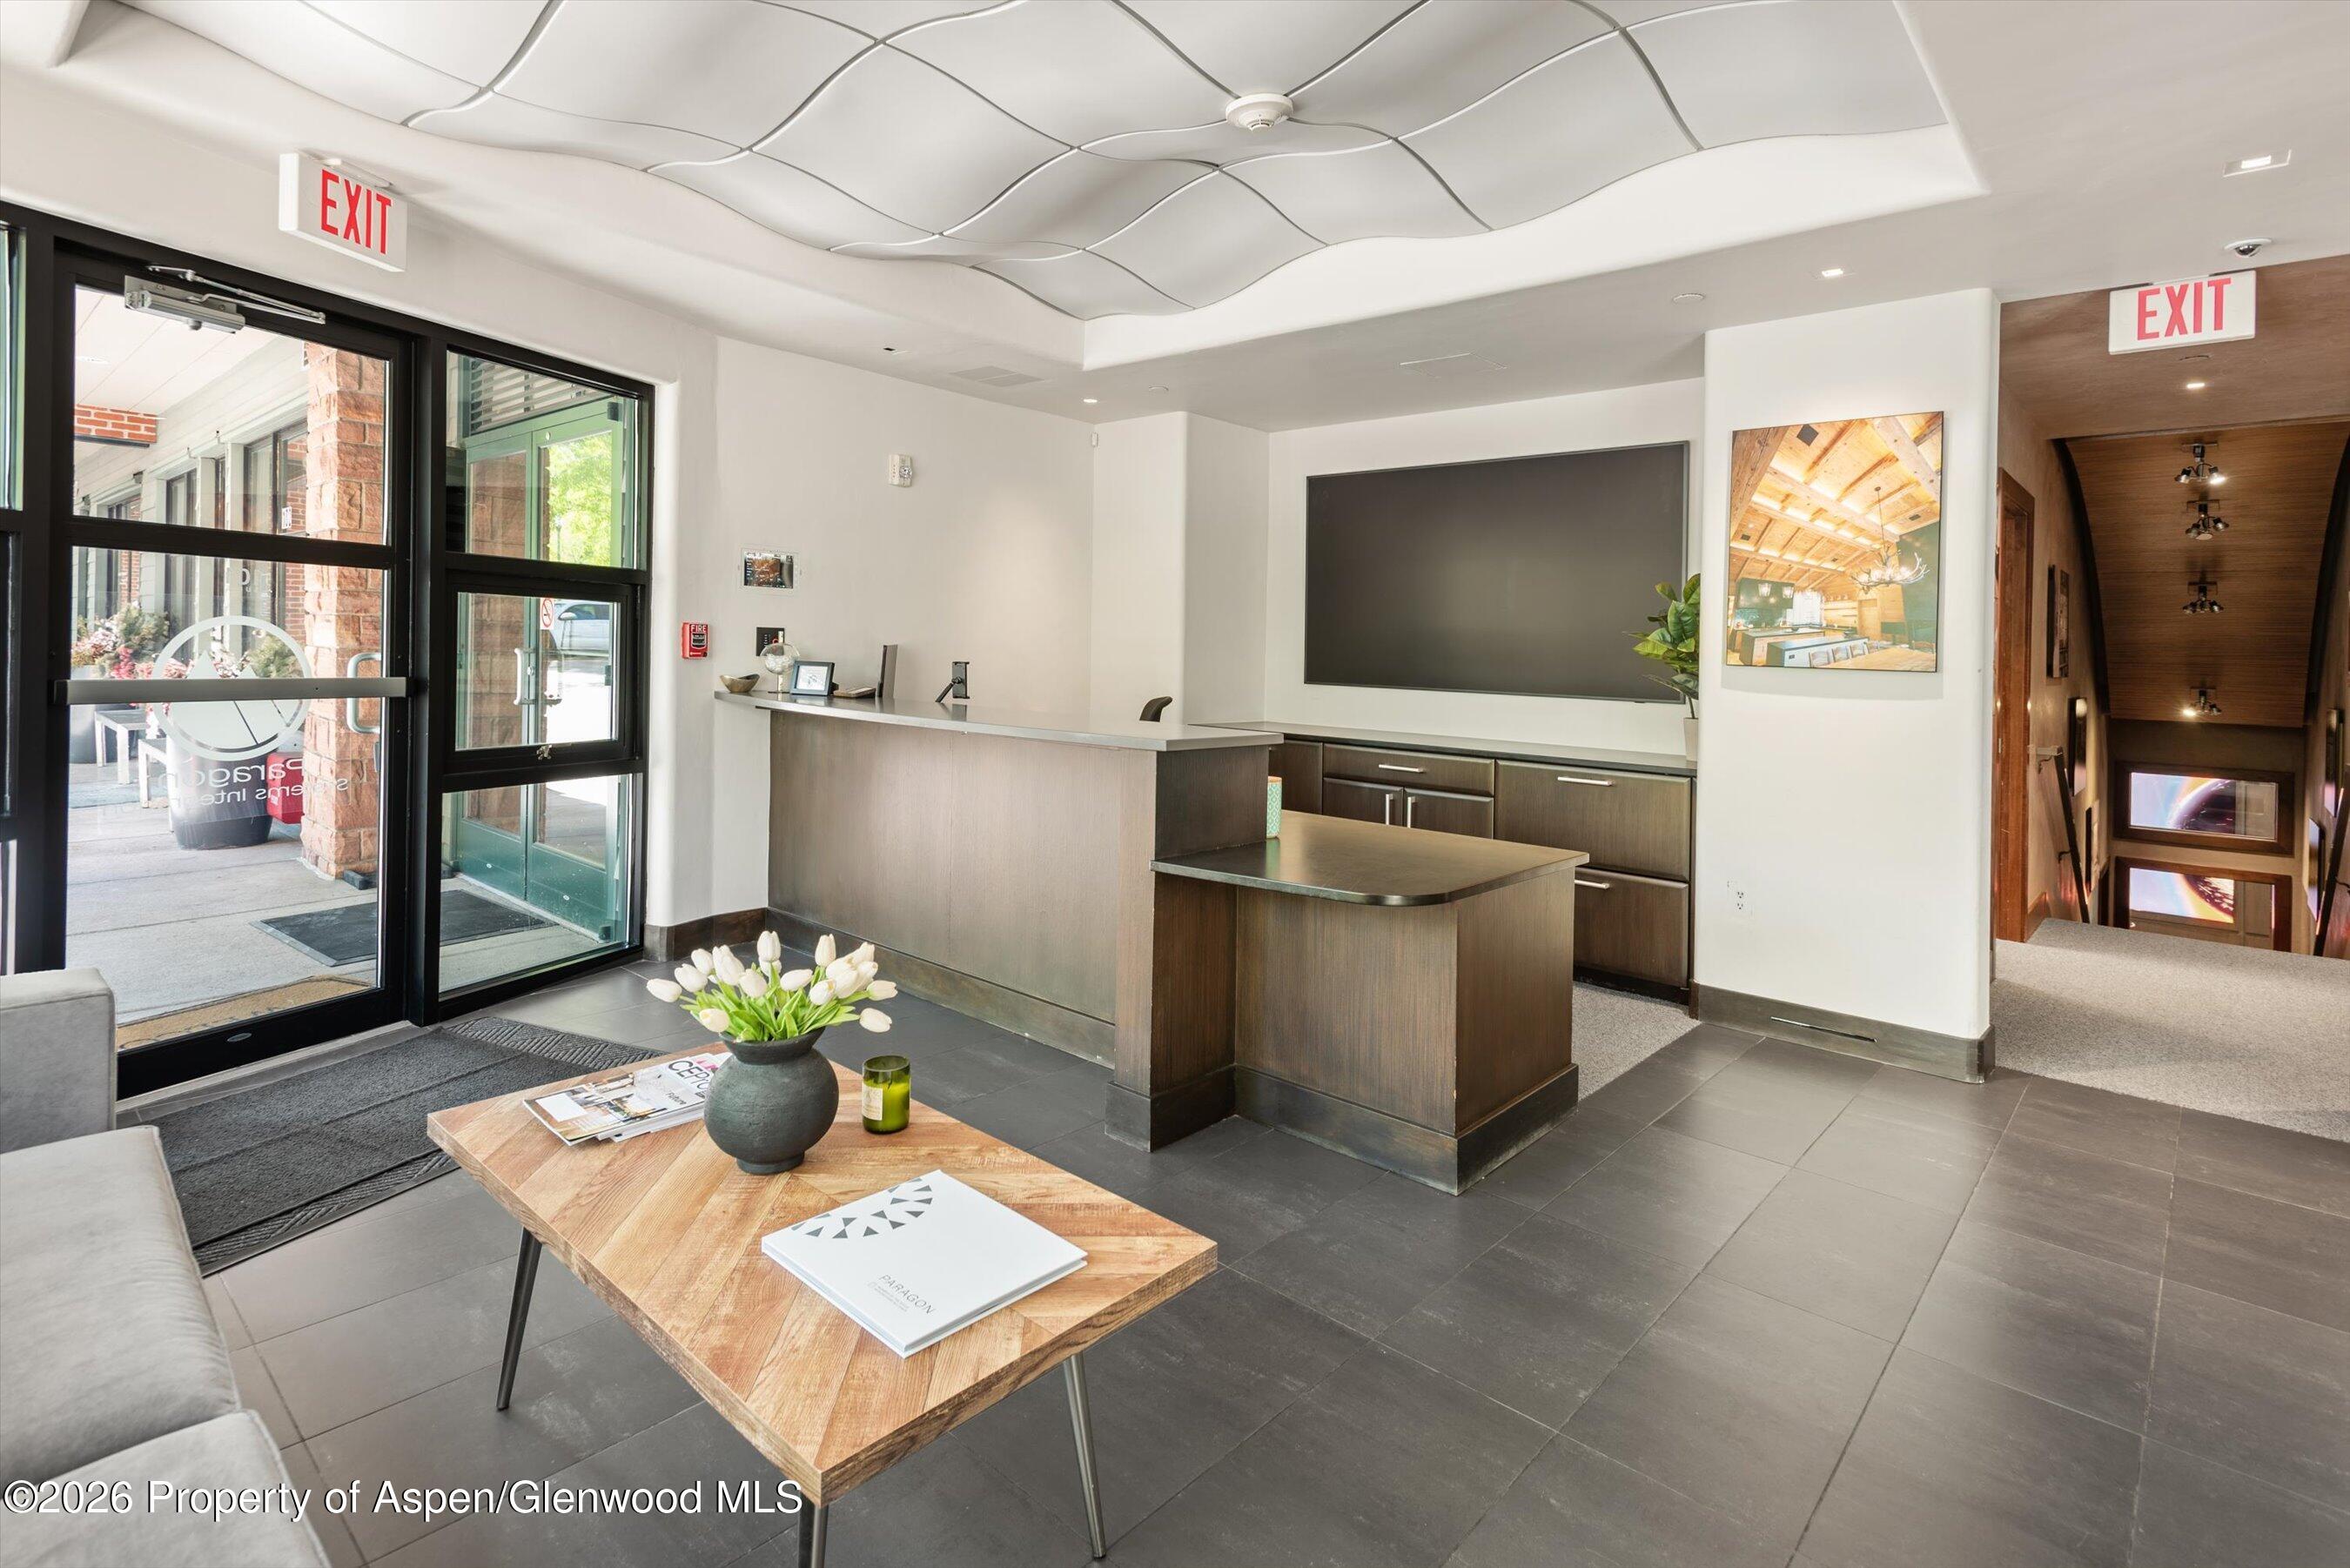
Modern lobby with a dark wood reception desk, glass entrance, and hallway with a wood ceiling.
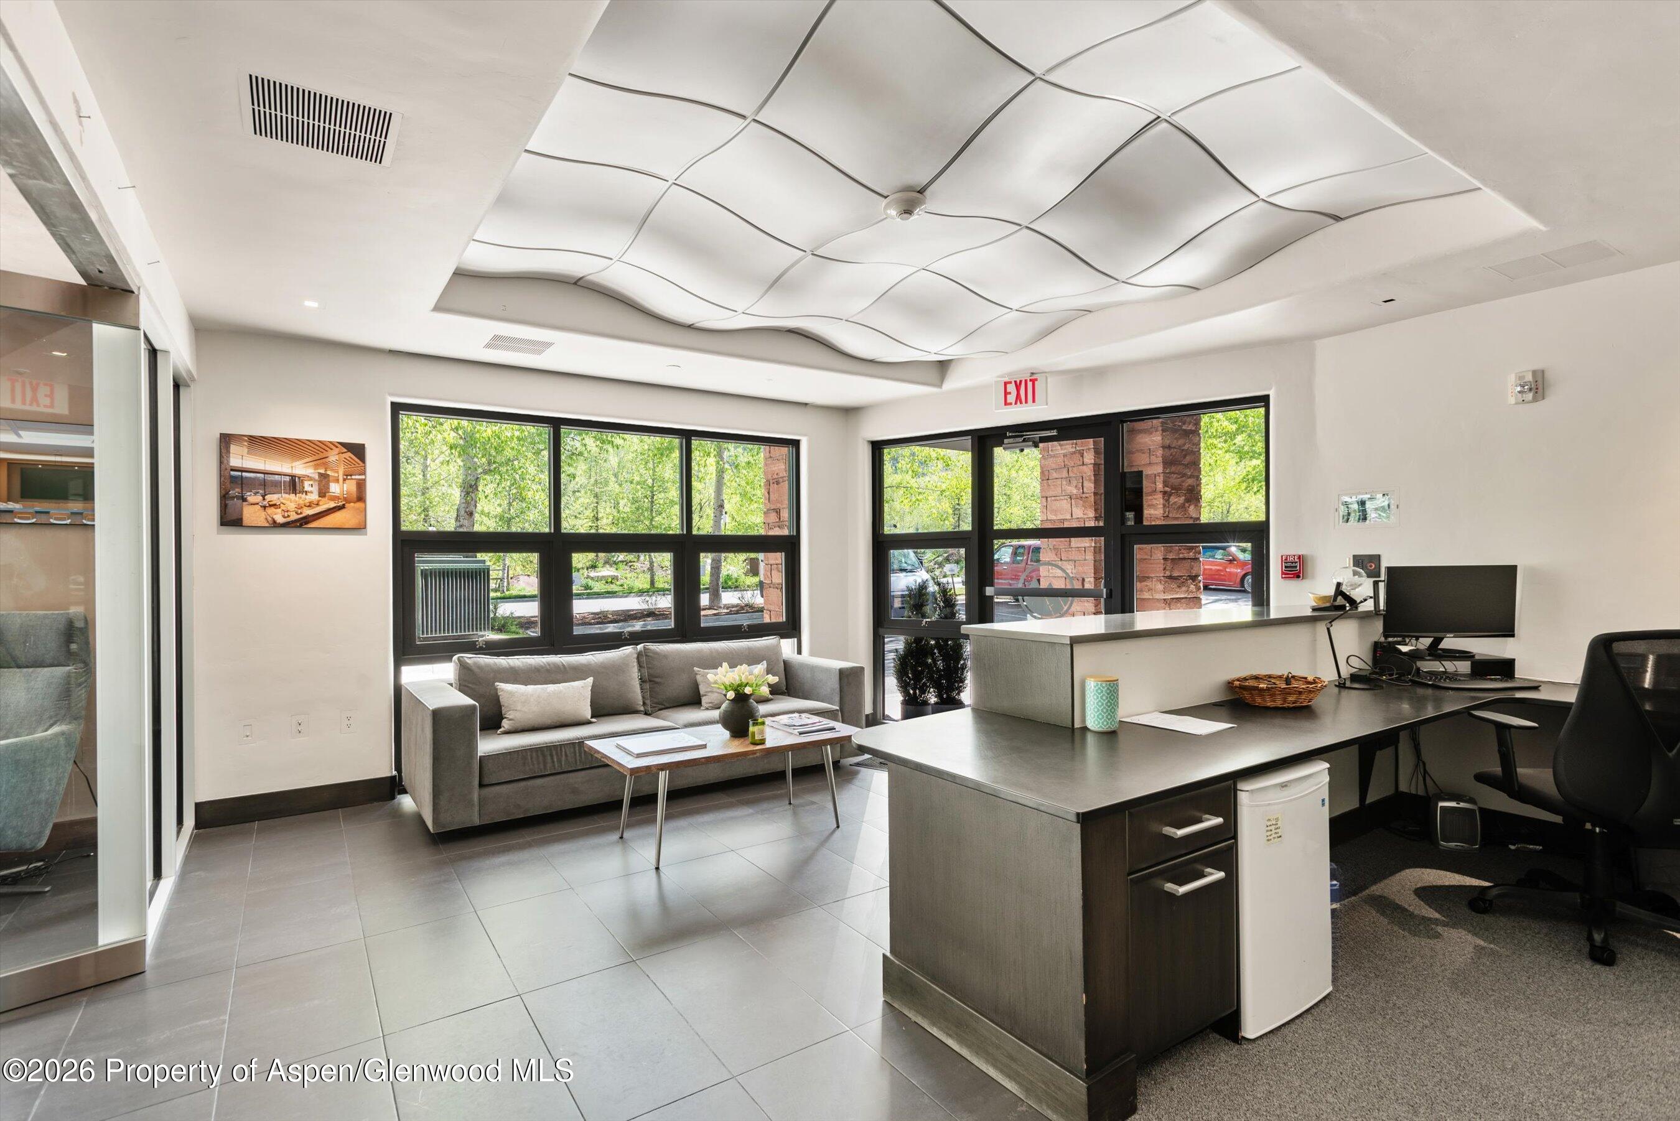
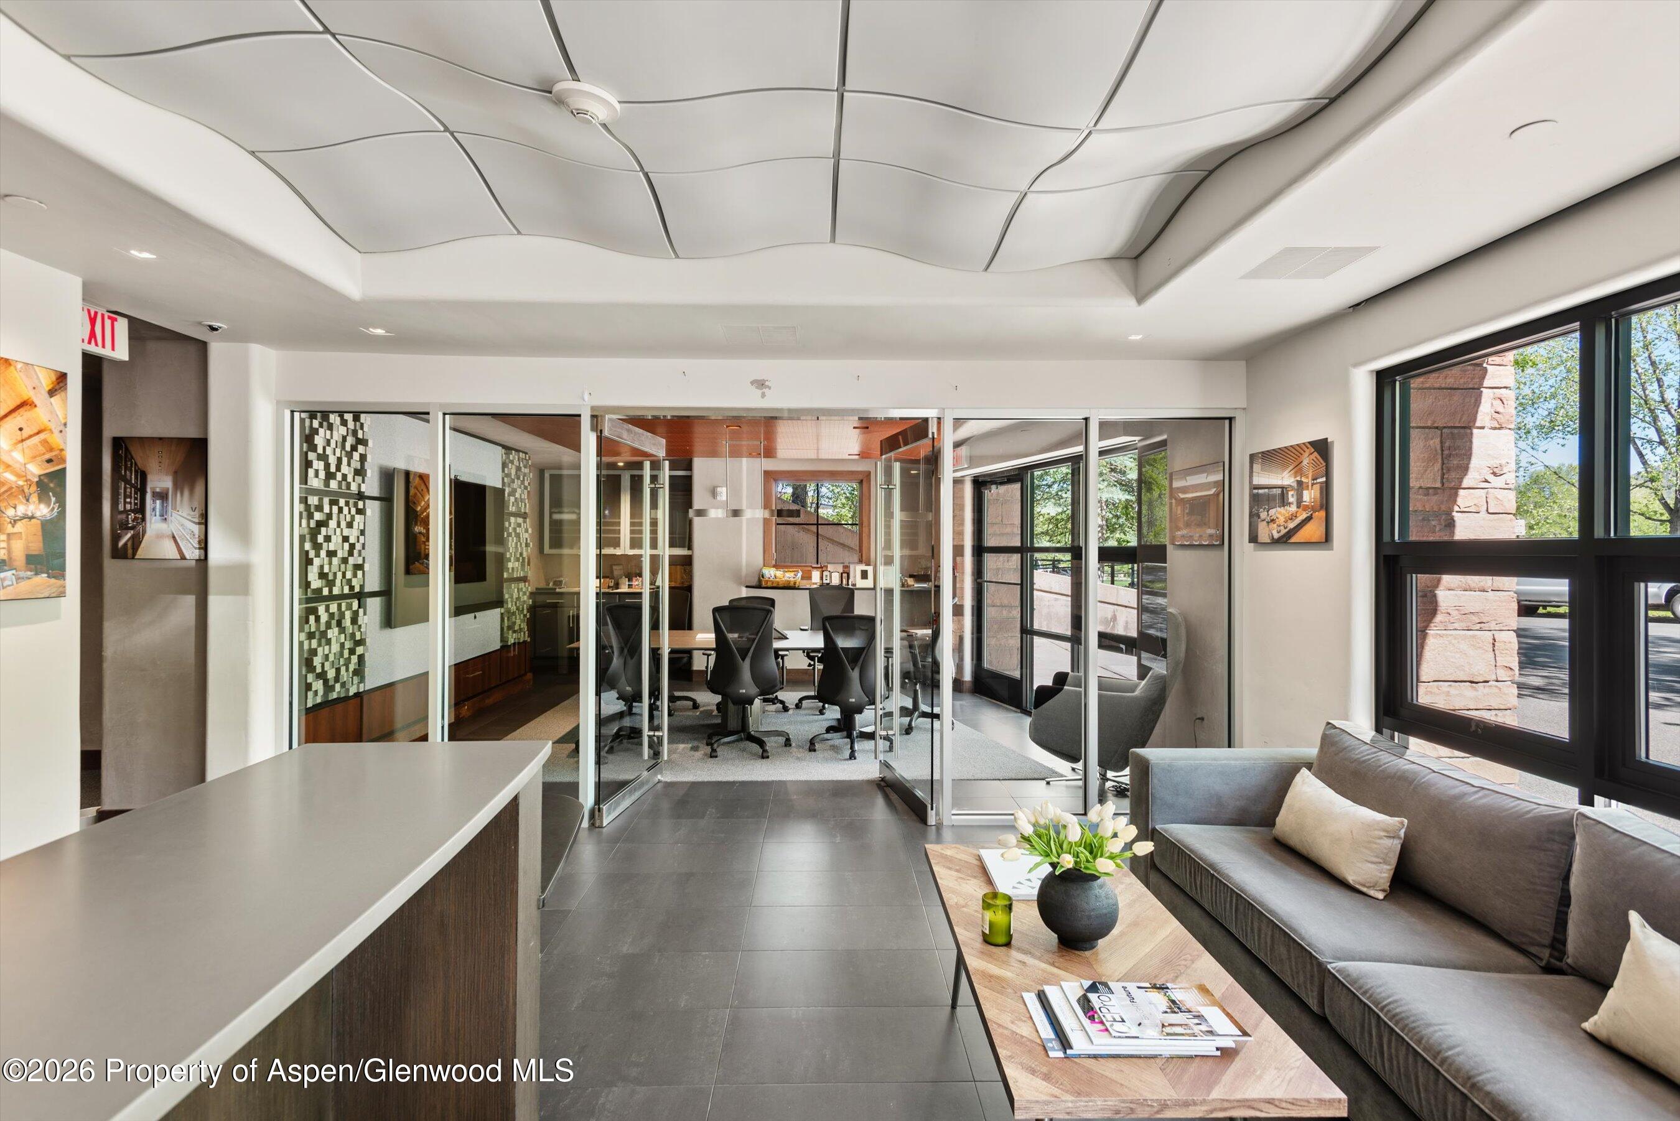
Commercial reception area with a dark front desk, gray sofa, large windows, and a sculptural wave-pattern ceiling.
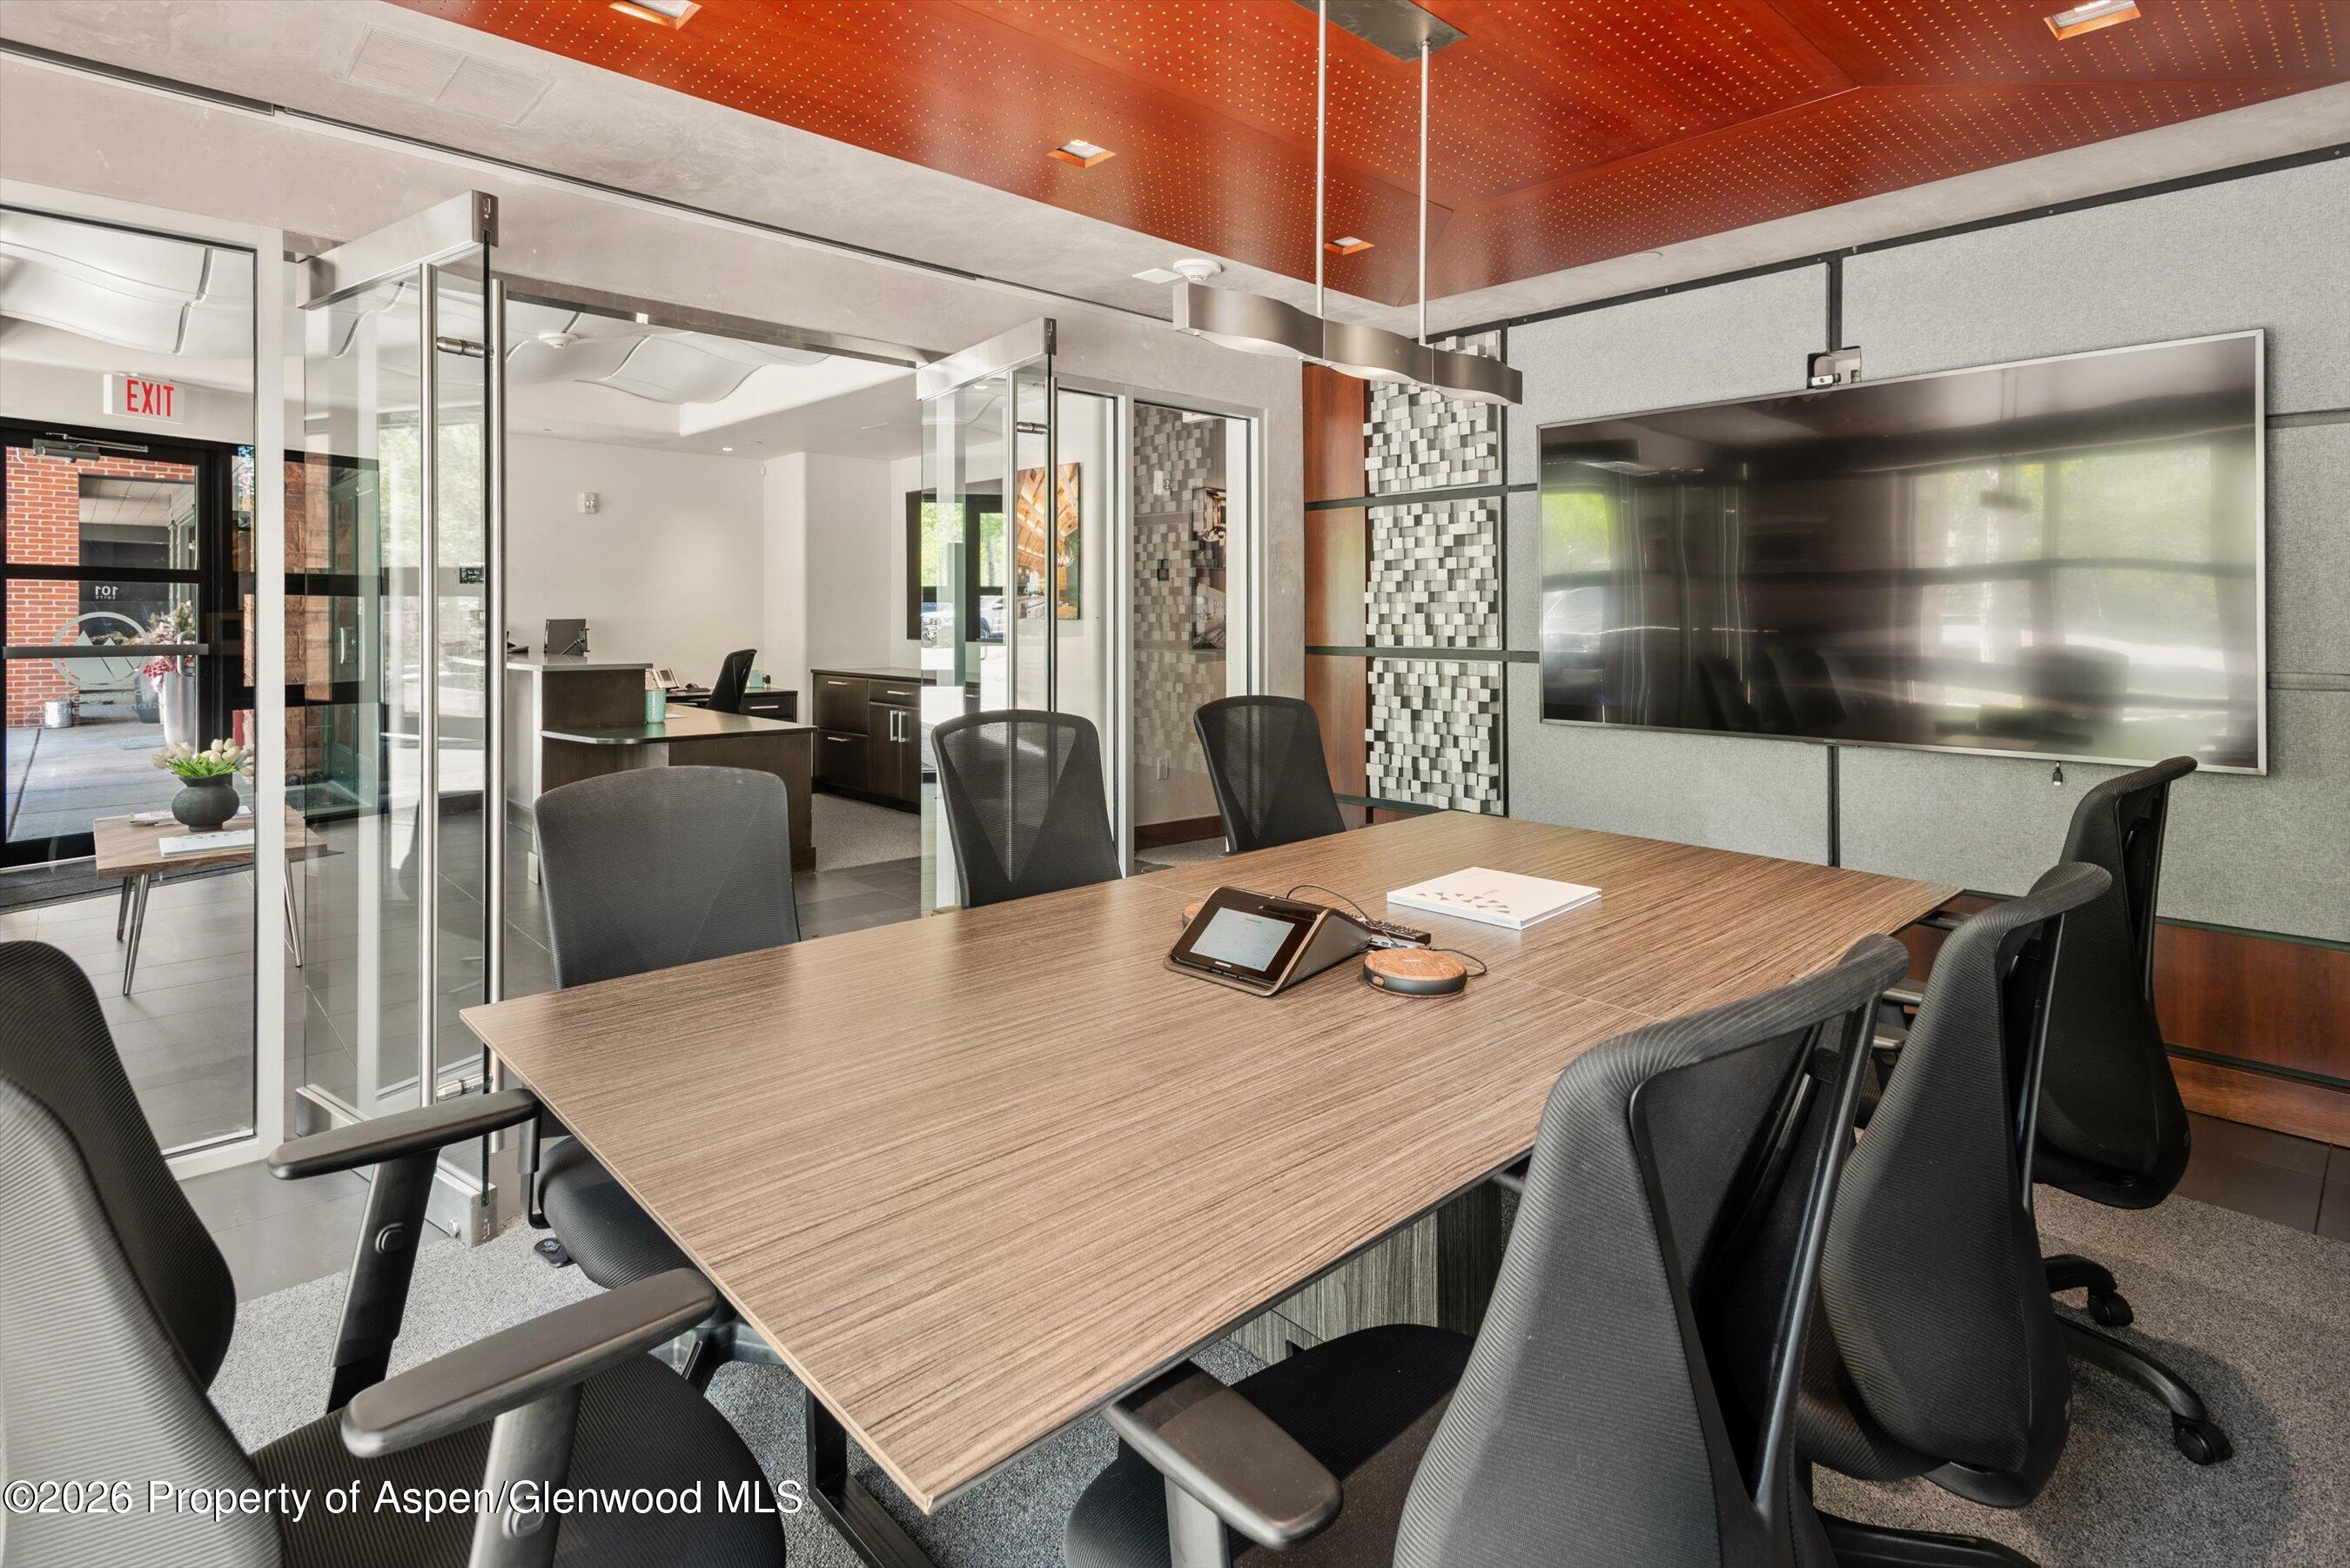
Conference room with a long wood-grain table, black chairs, and a large wall-mounted display.
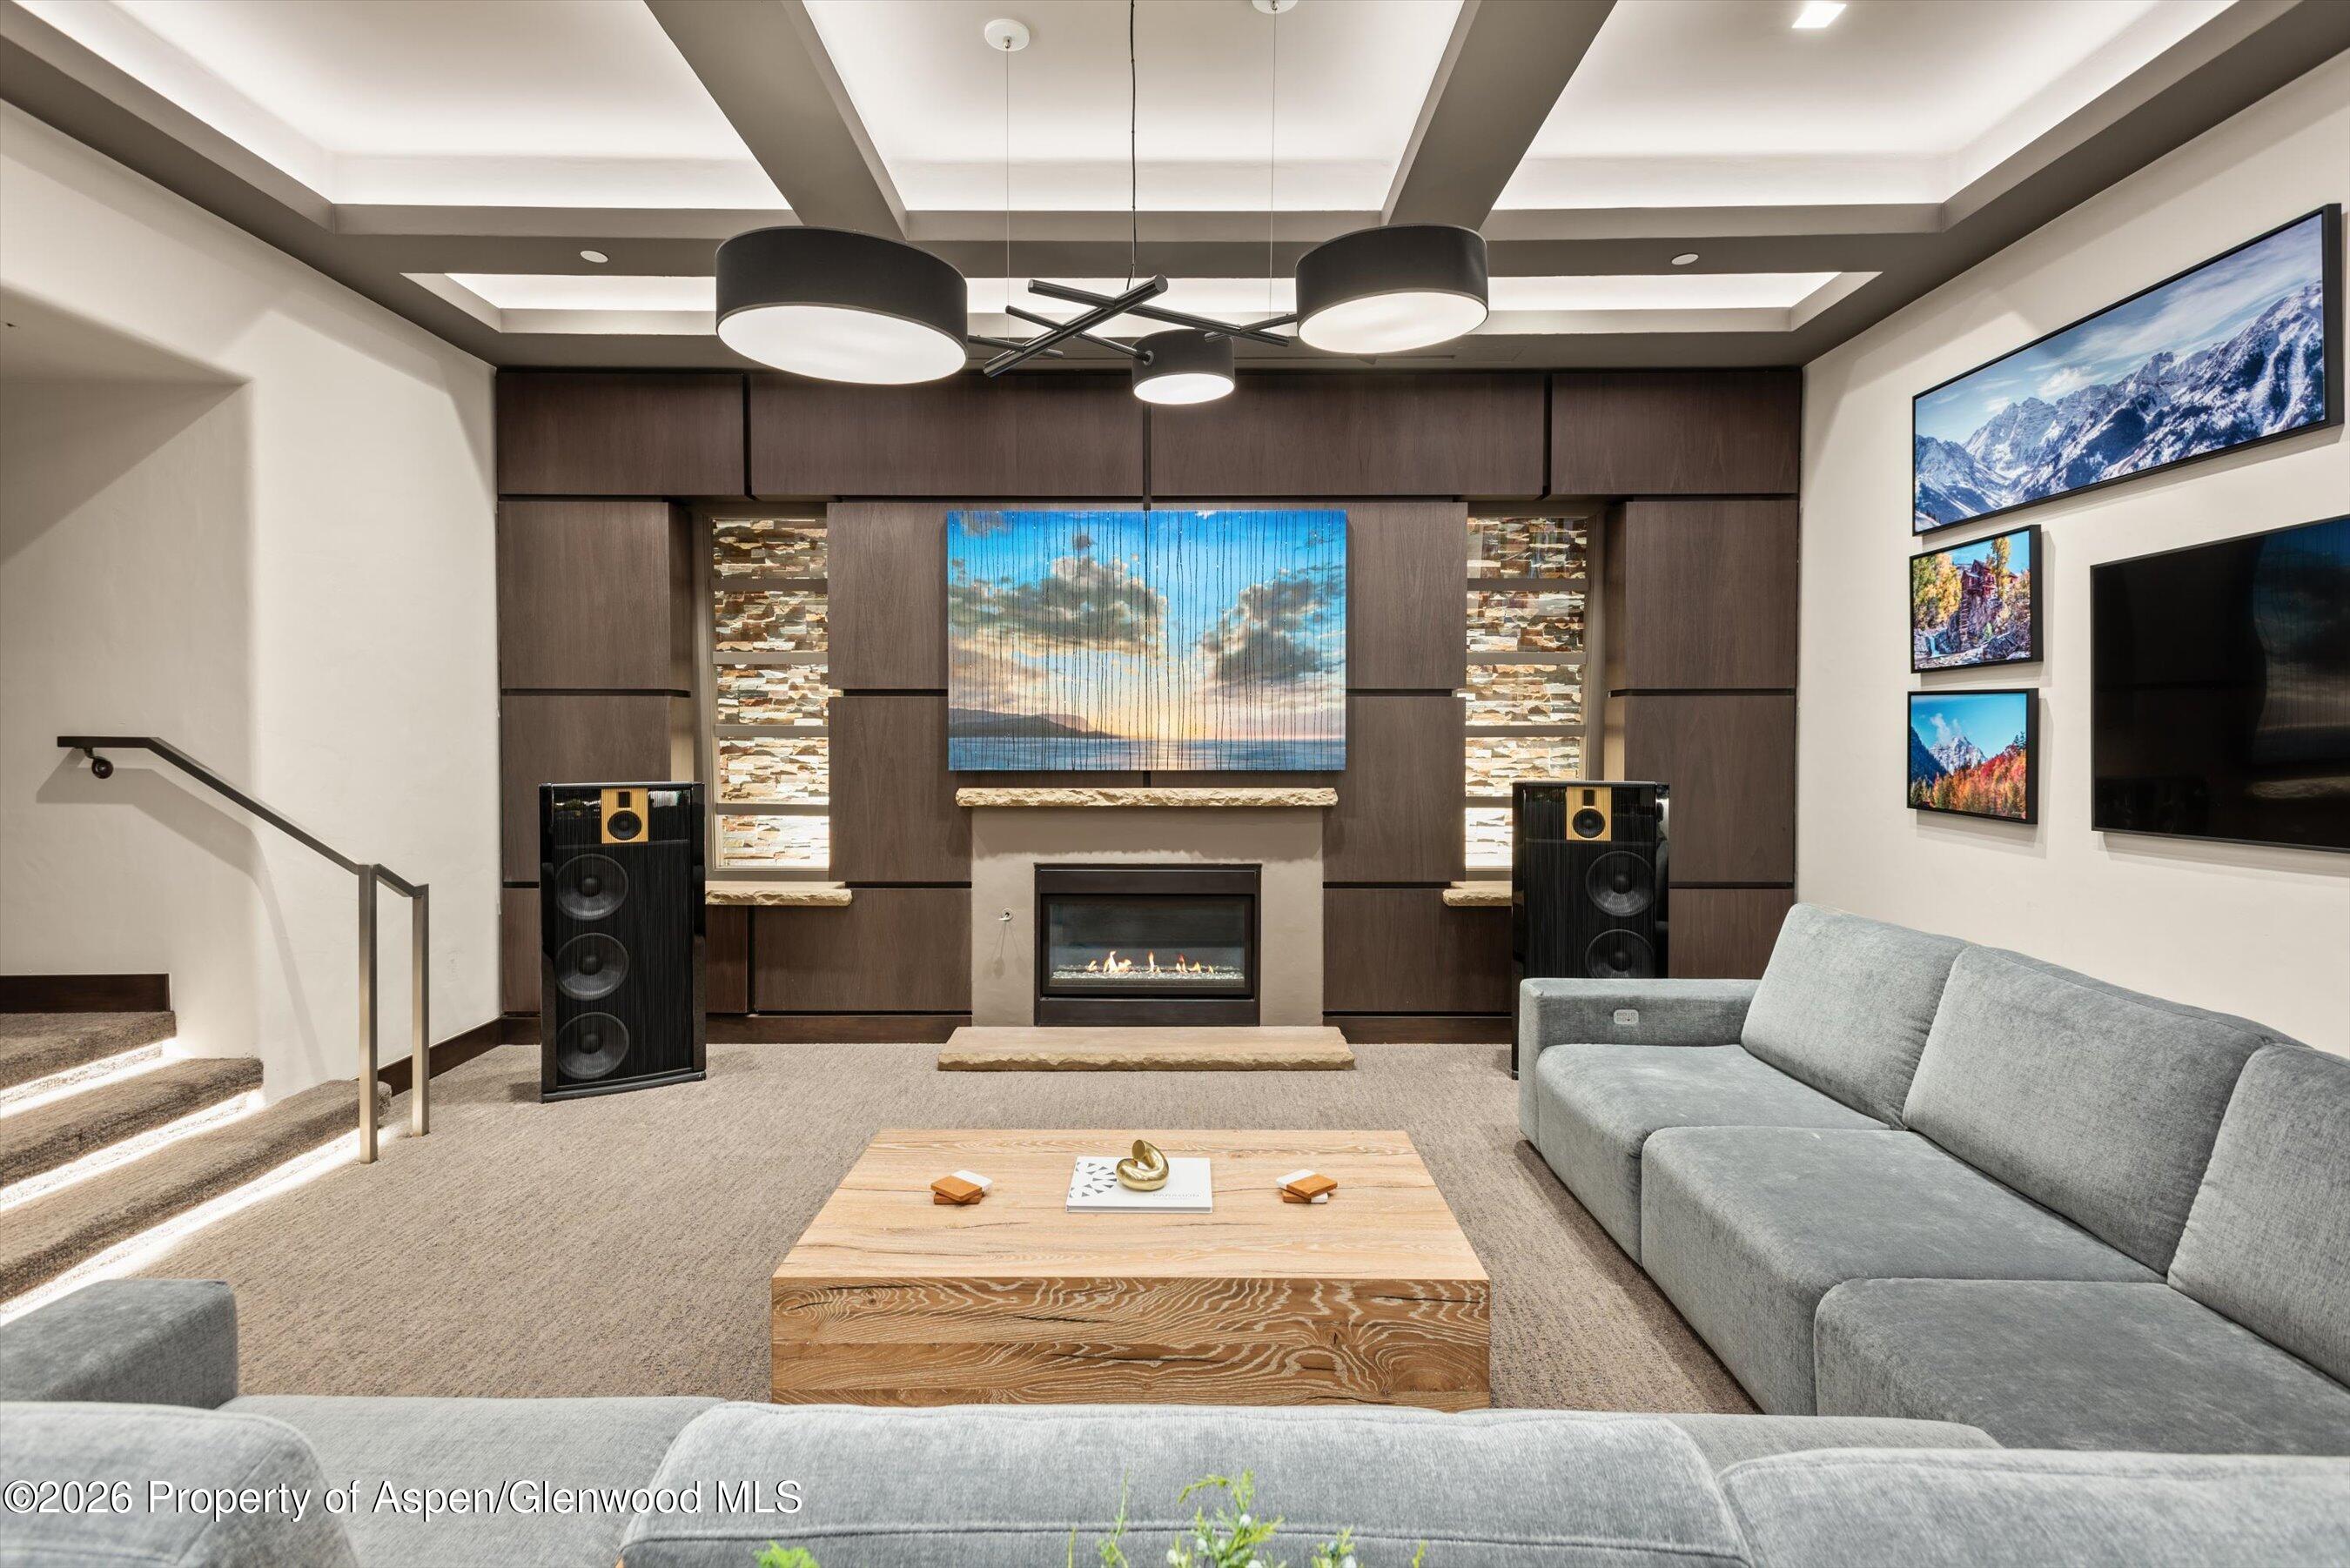
Media room with a gray sectional, fireplace, built-in wood paneling, and tall speakers.
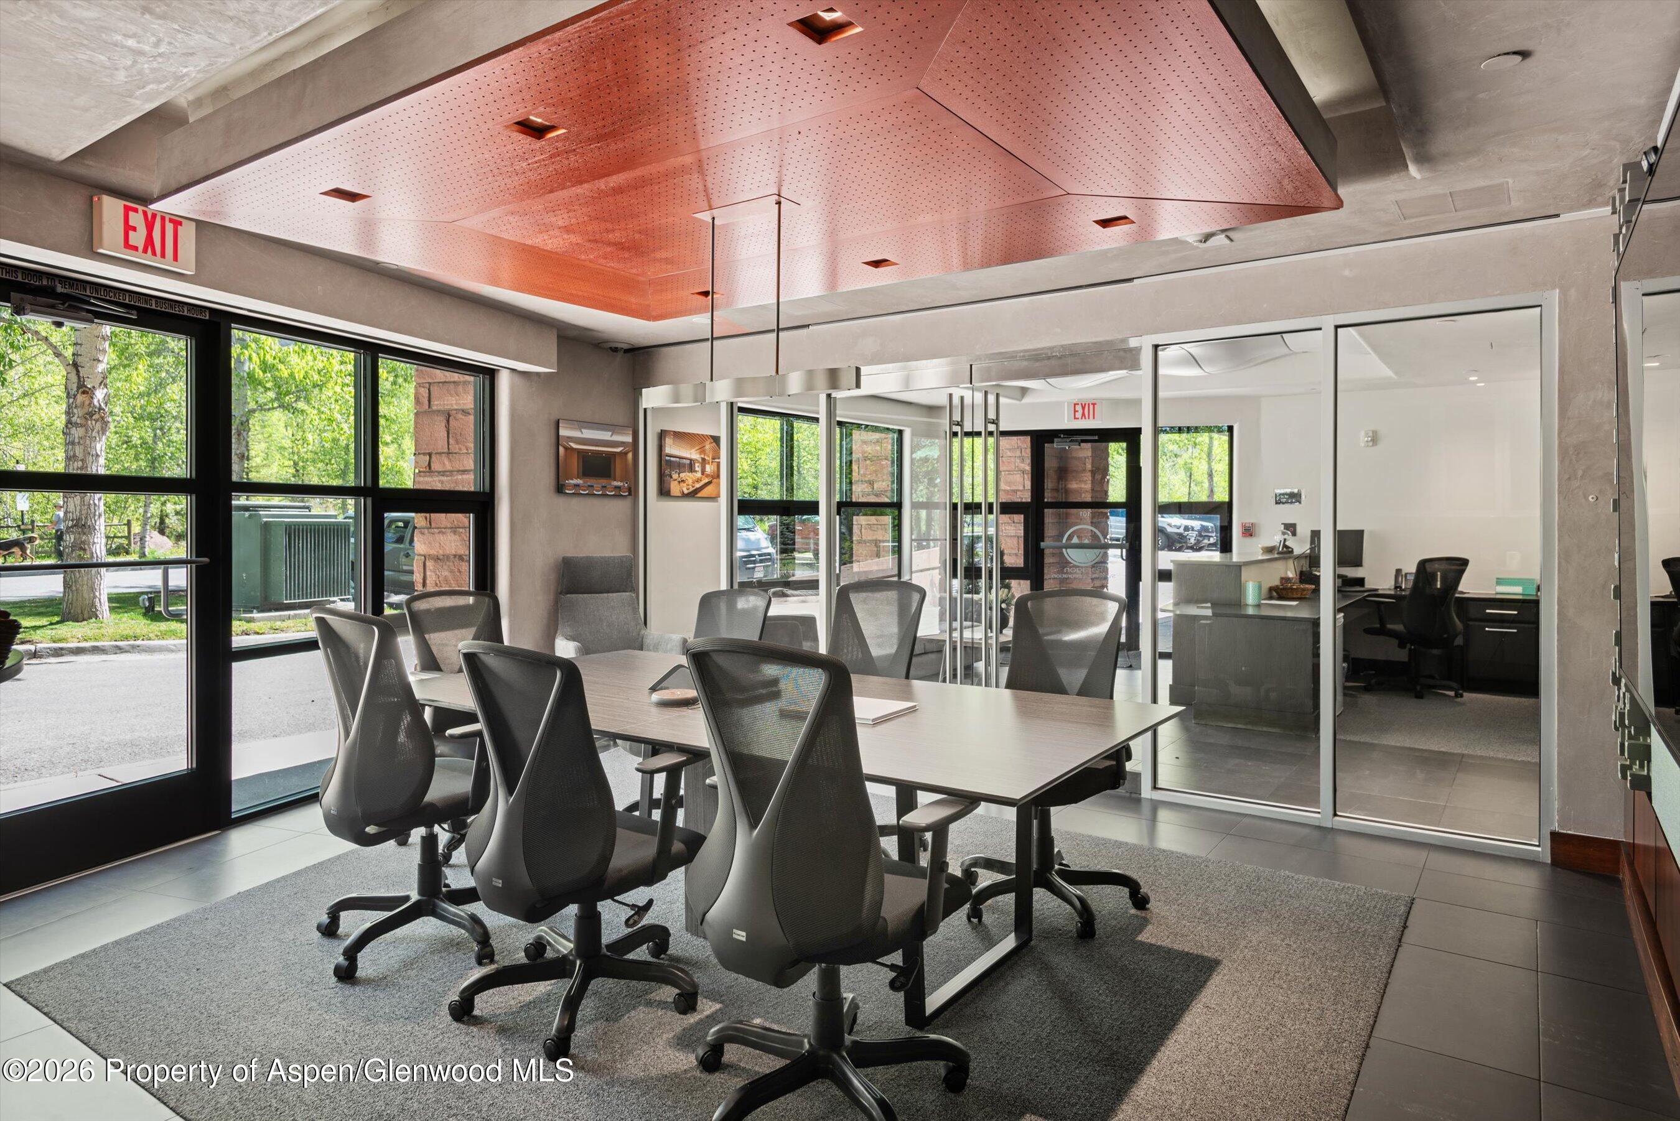
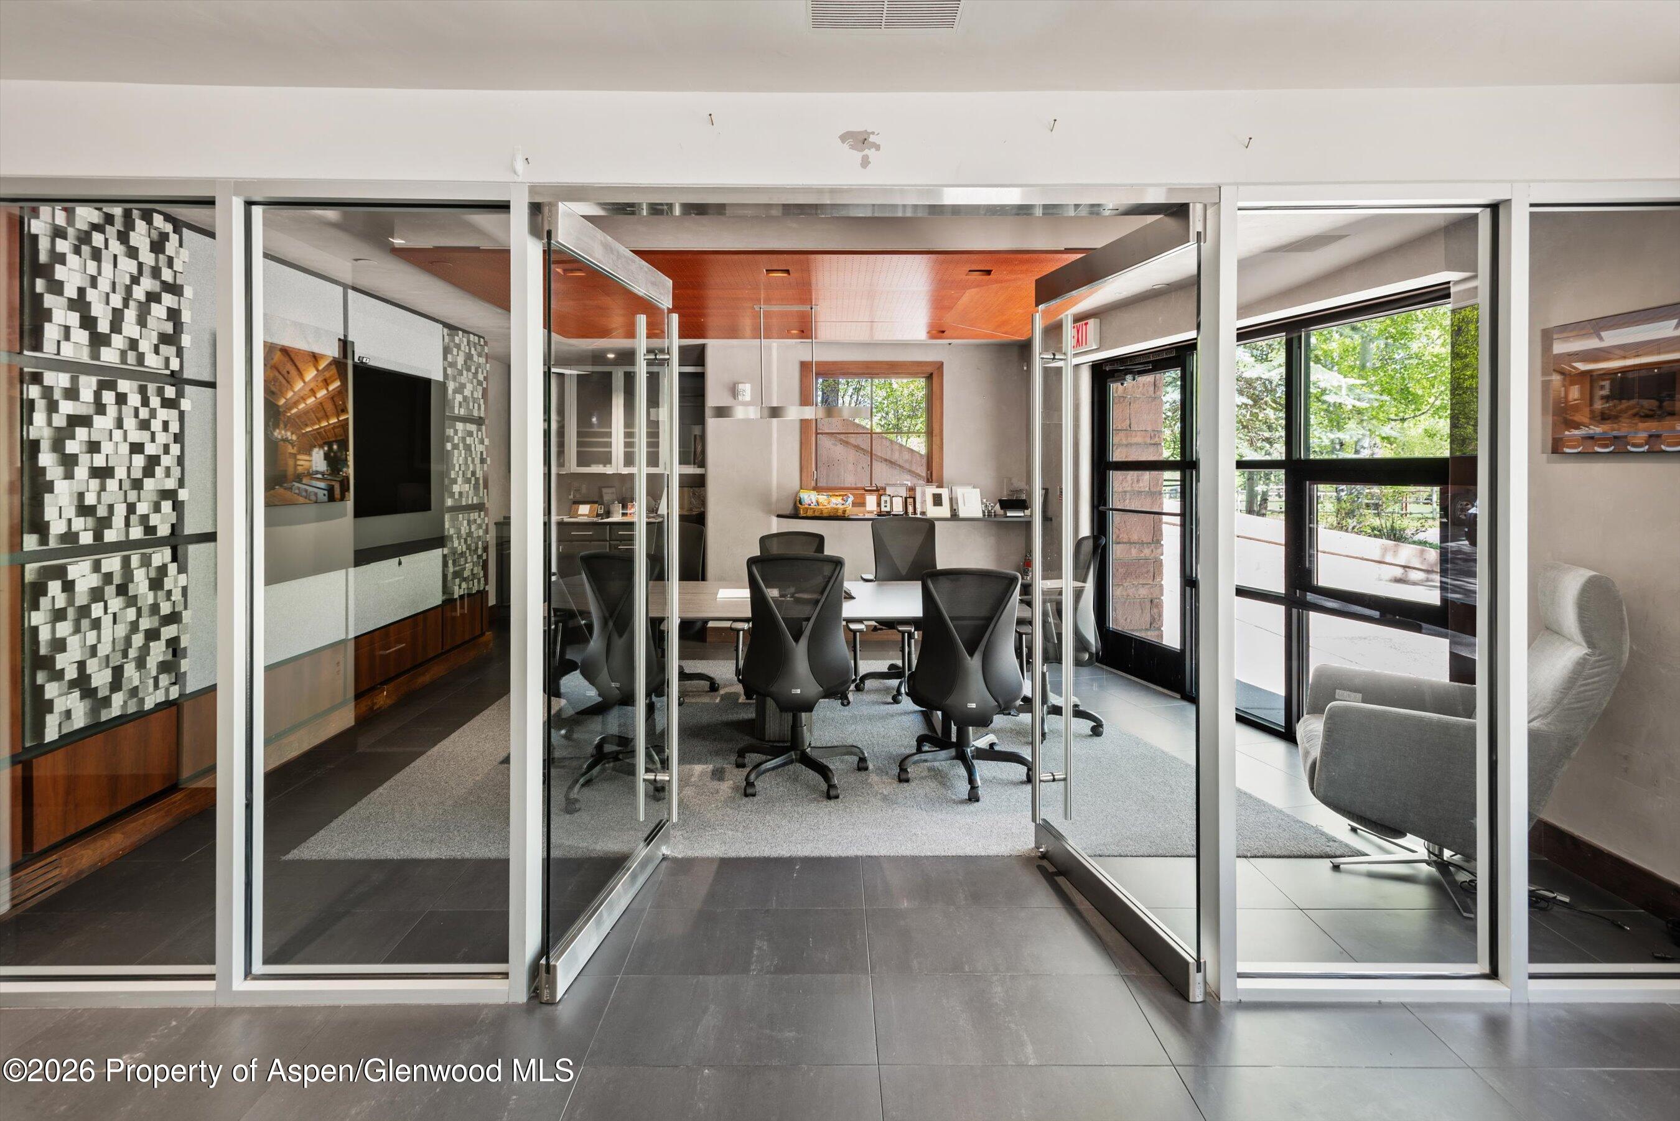
Office conference room with a long meeting table, glass-partitioned offices, and a copper-colored ceiling panel.
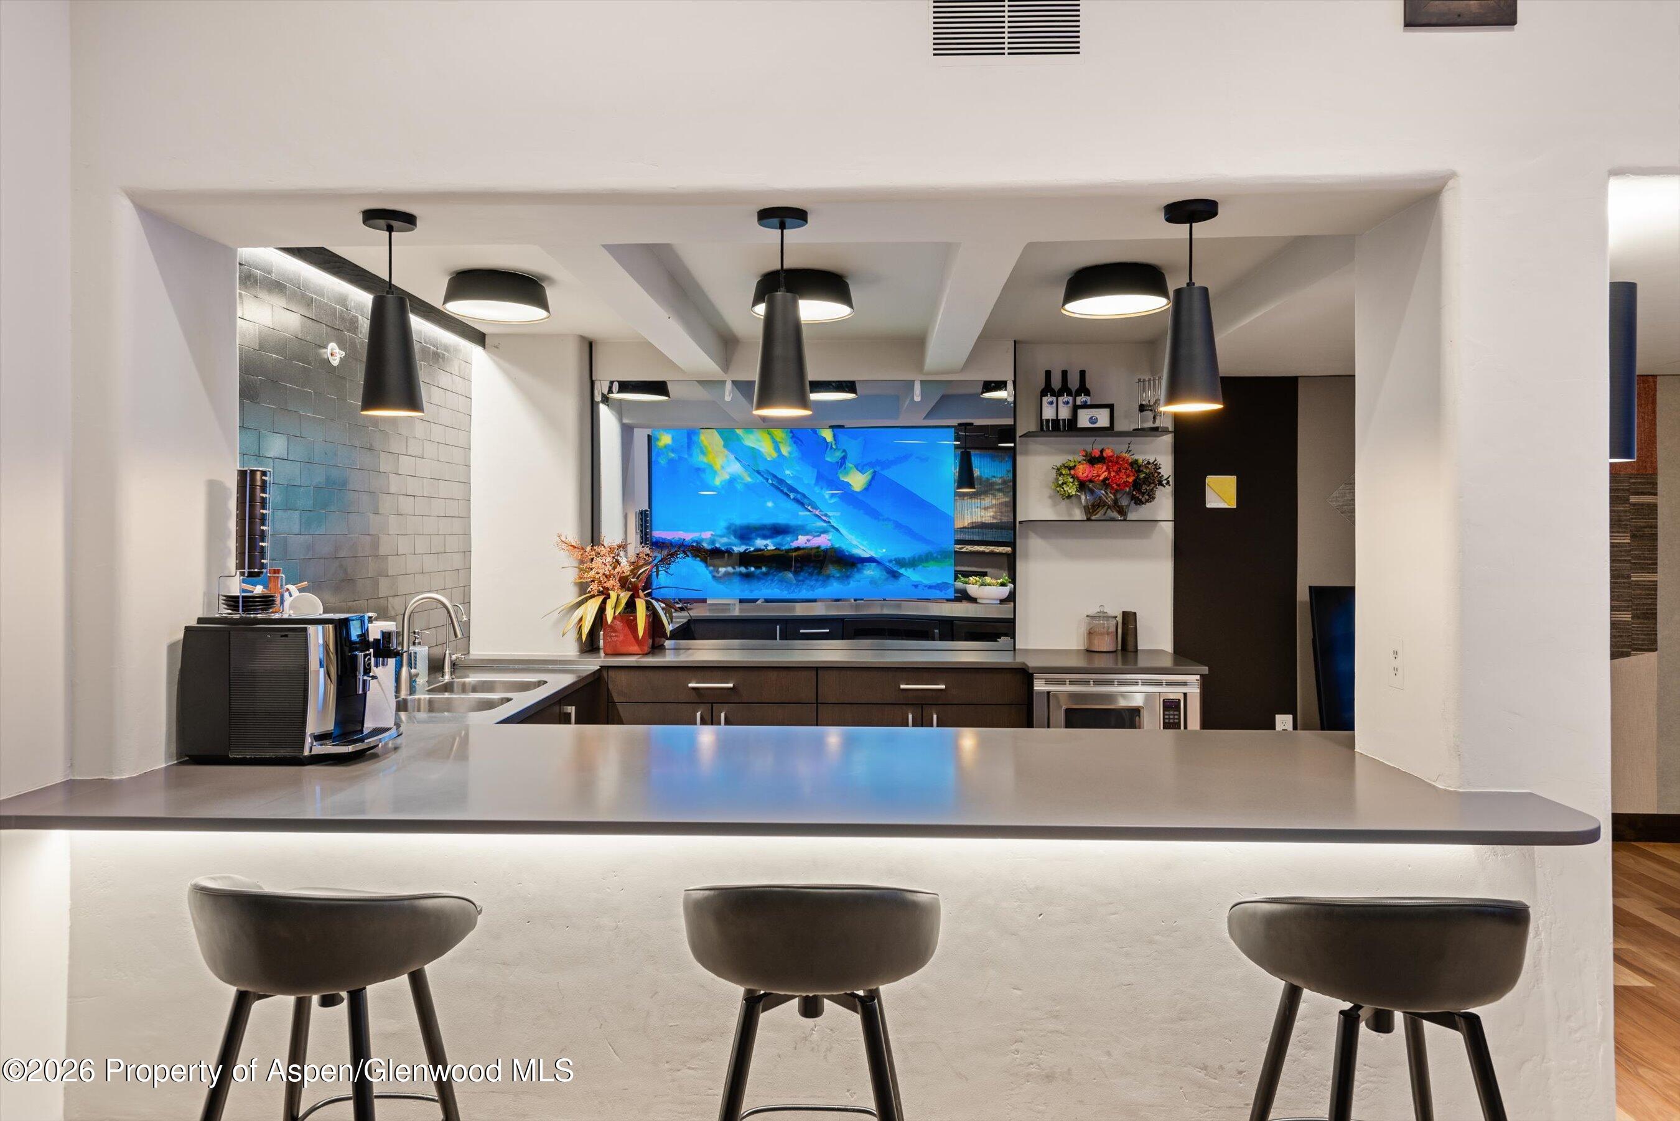
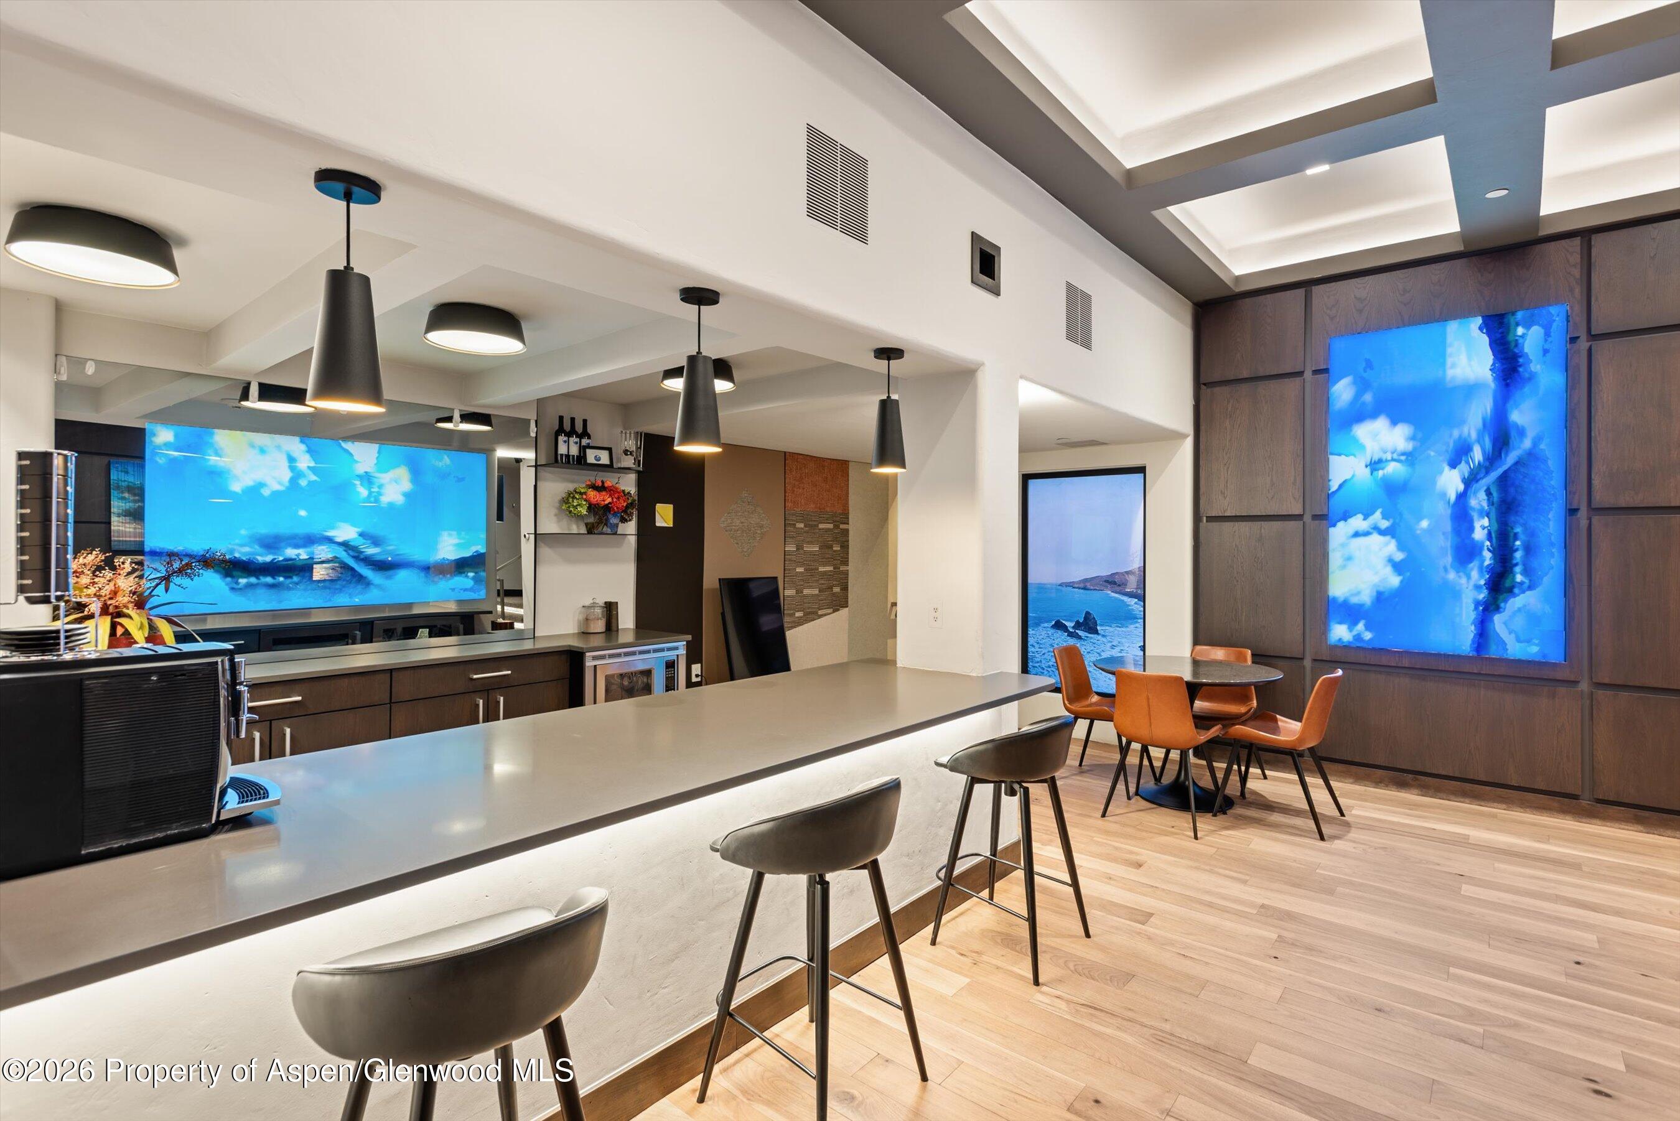
Modern kitchen bar with three stools, pendant lights, dark cabinets, and a large blue screen.
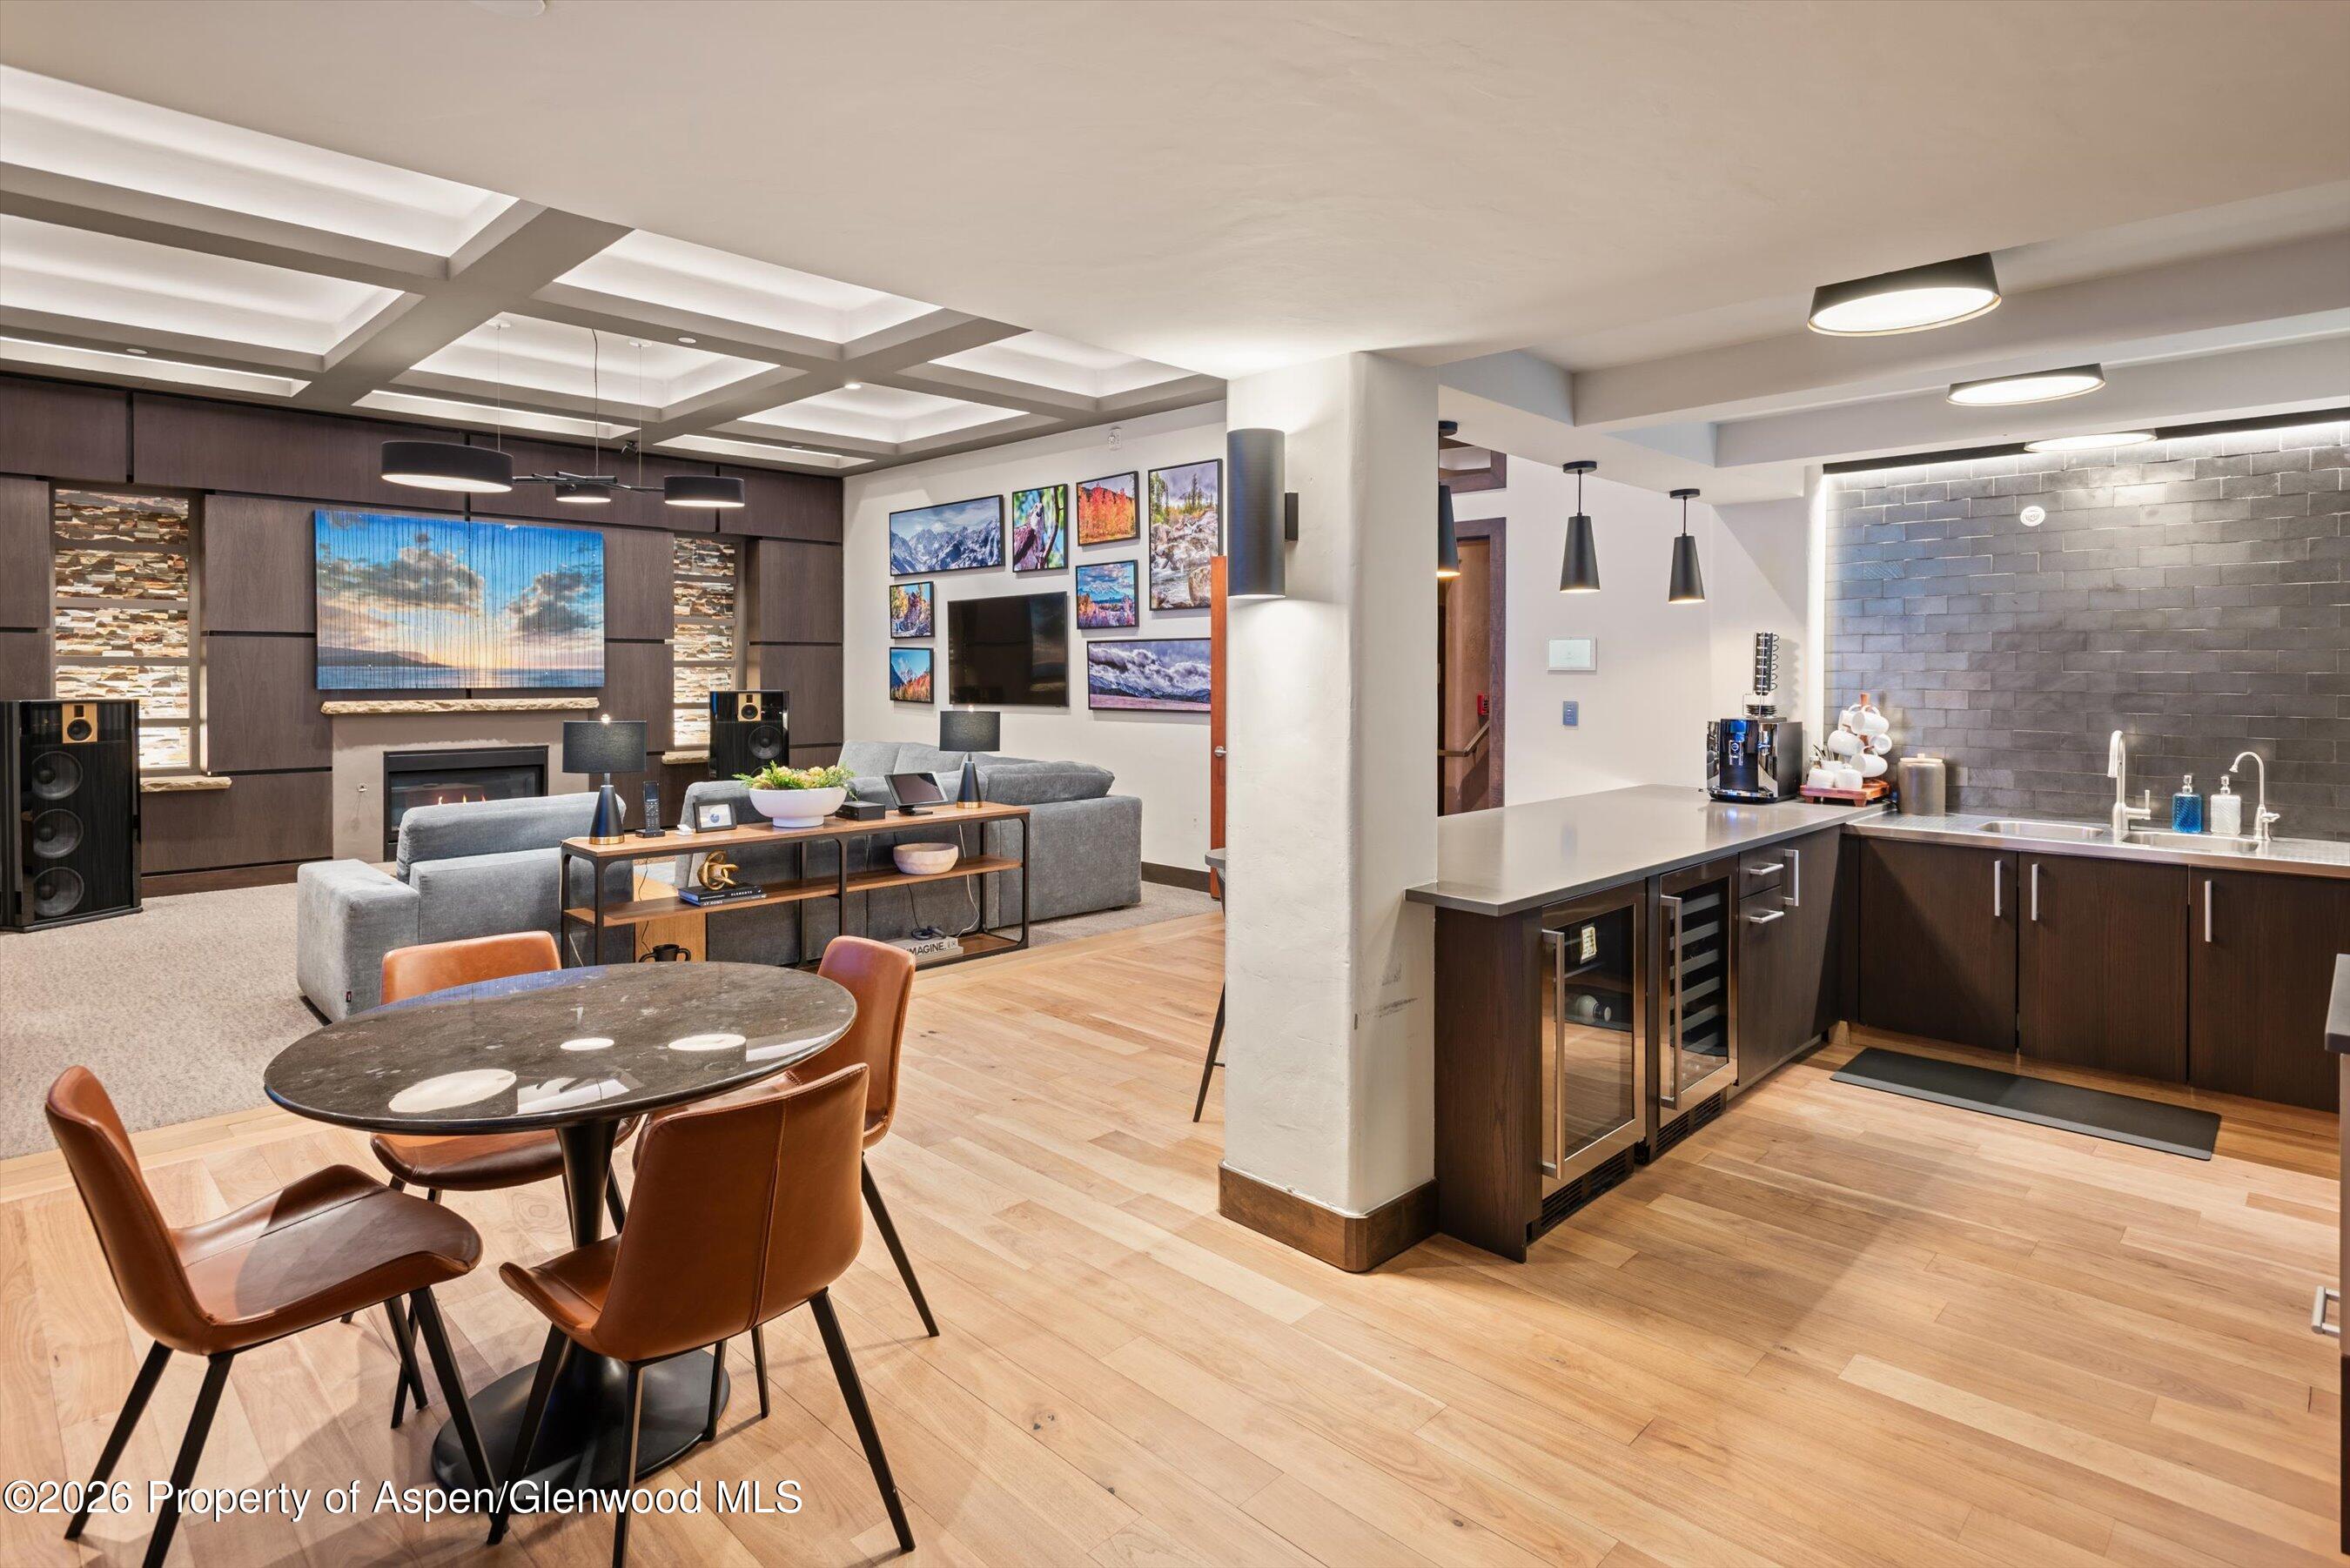
Open-plan condo kitchen and living room with an island, fireplace, gray sectional, and round dining table.
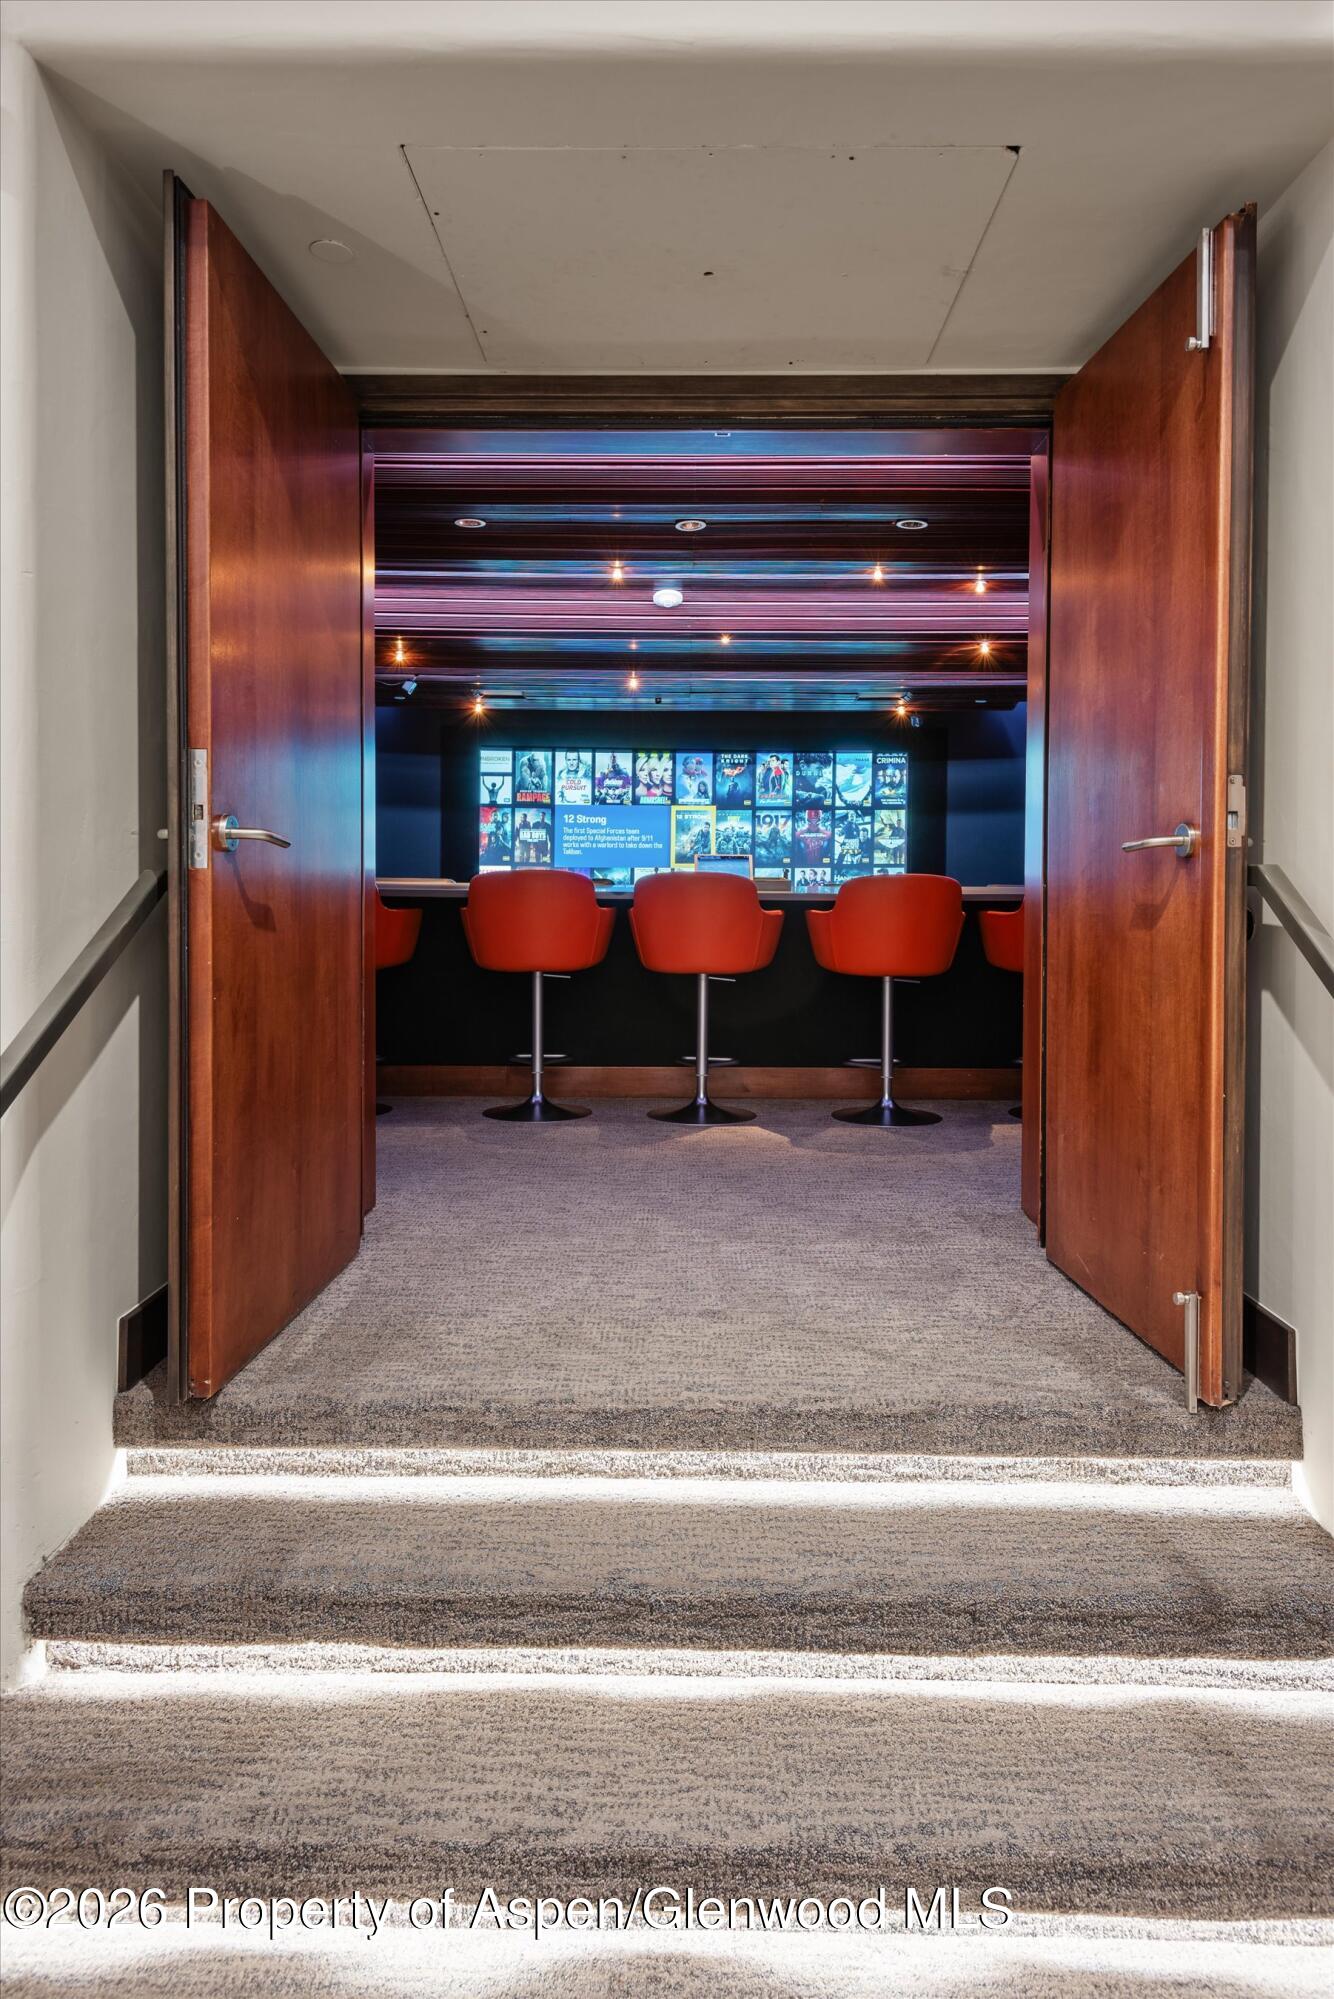
Media room with red bar stools facing a screen, seen through open wooden doors.
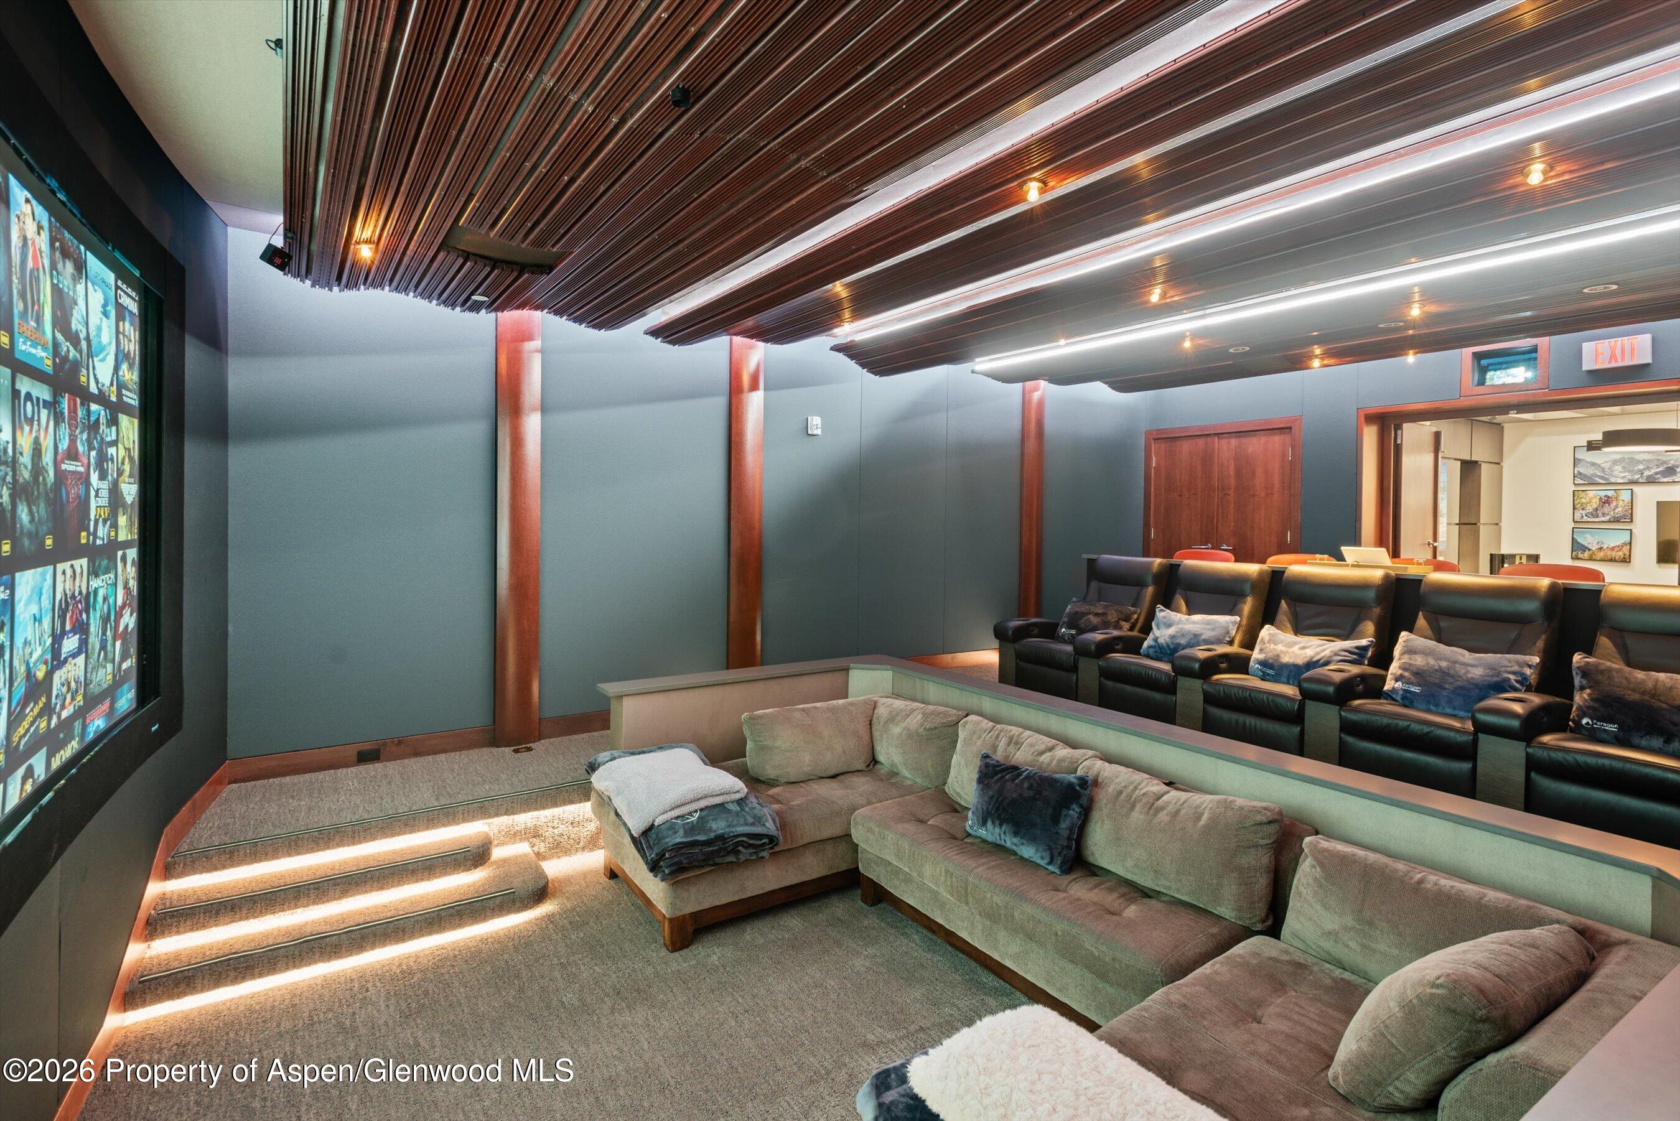
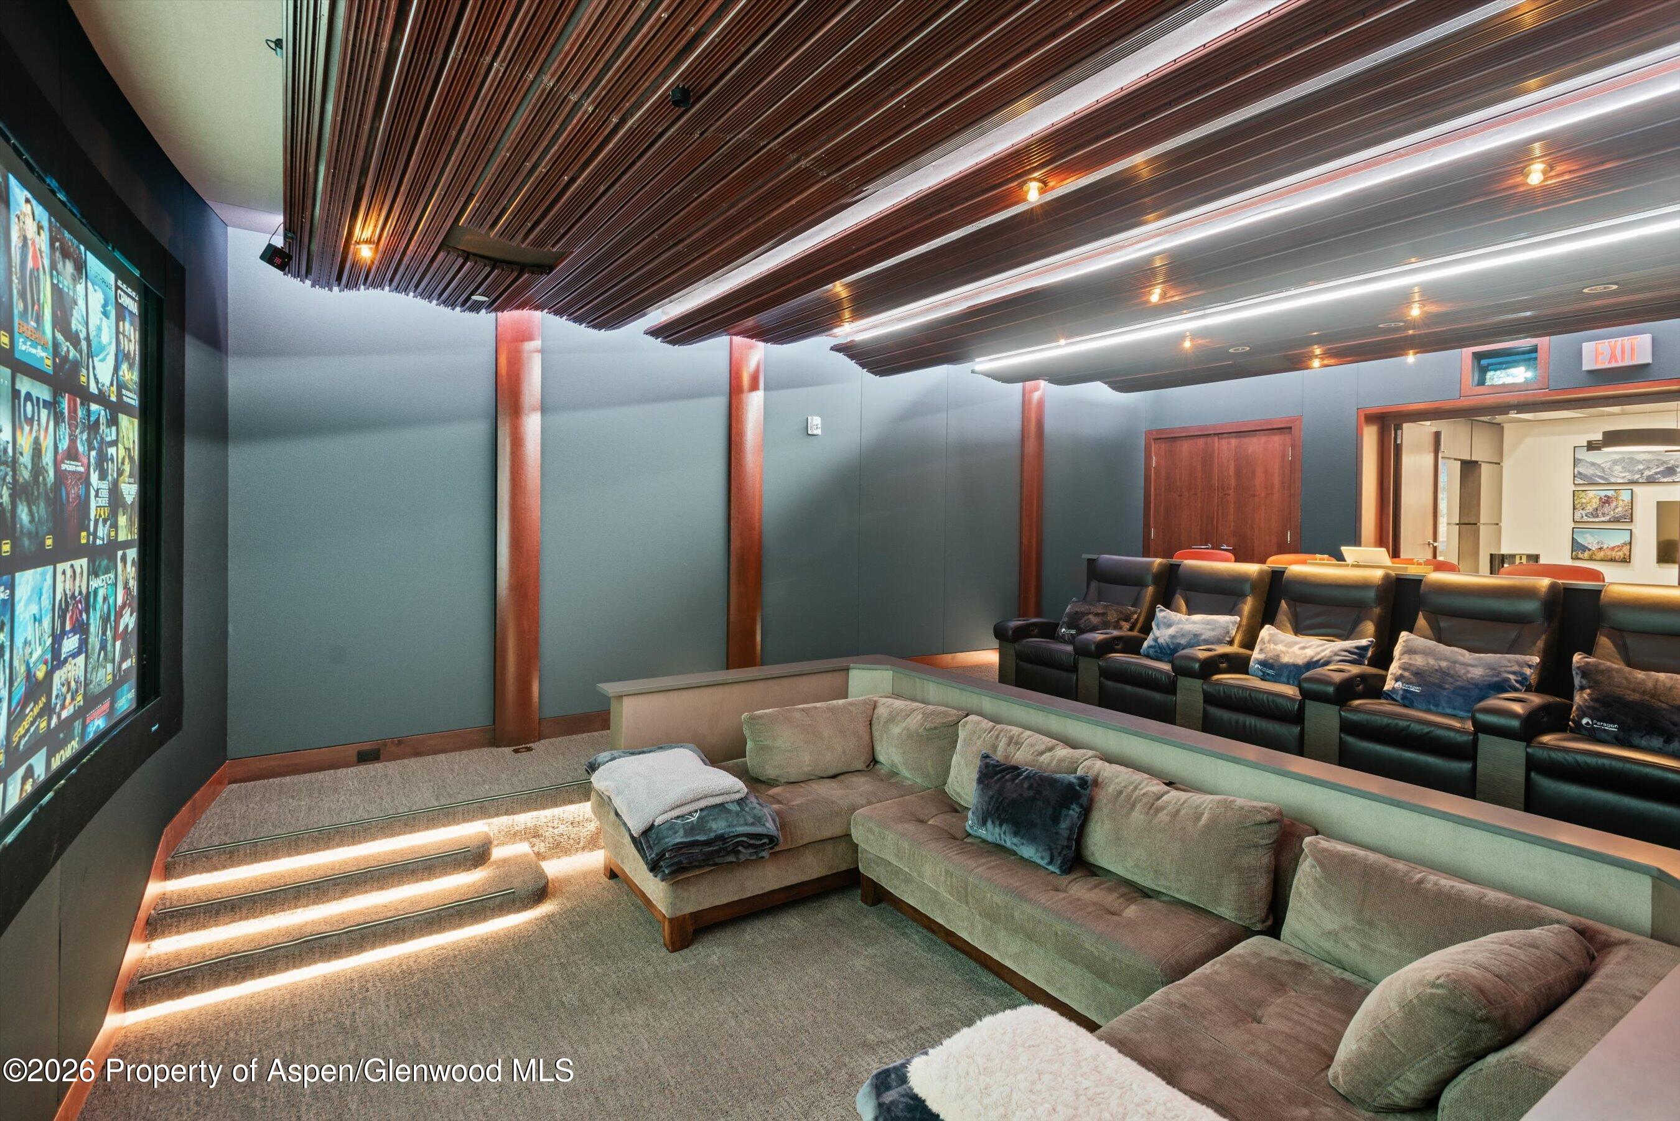
Furnished home theater with tiered leather seats, sectional seating, and a slatted wood ceiling.
Home theater with leather recliners, sectional seating, and illuminated steps.
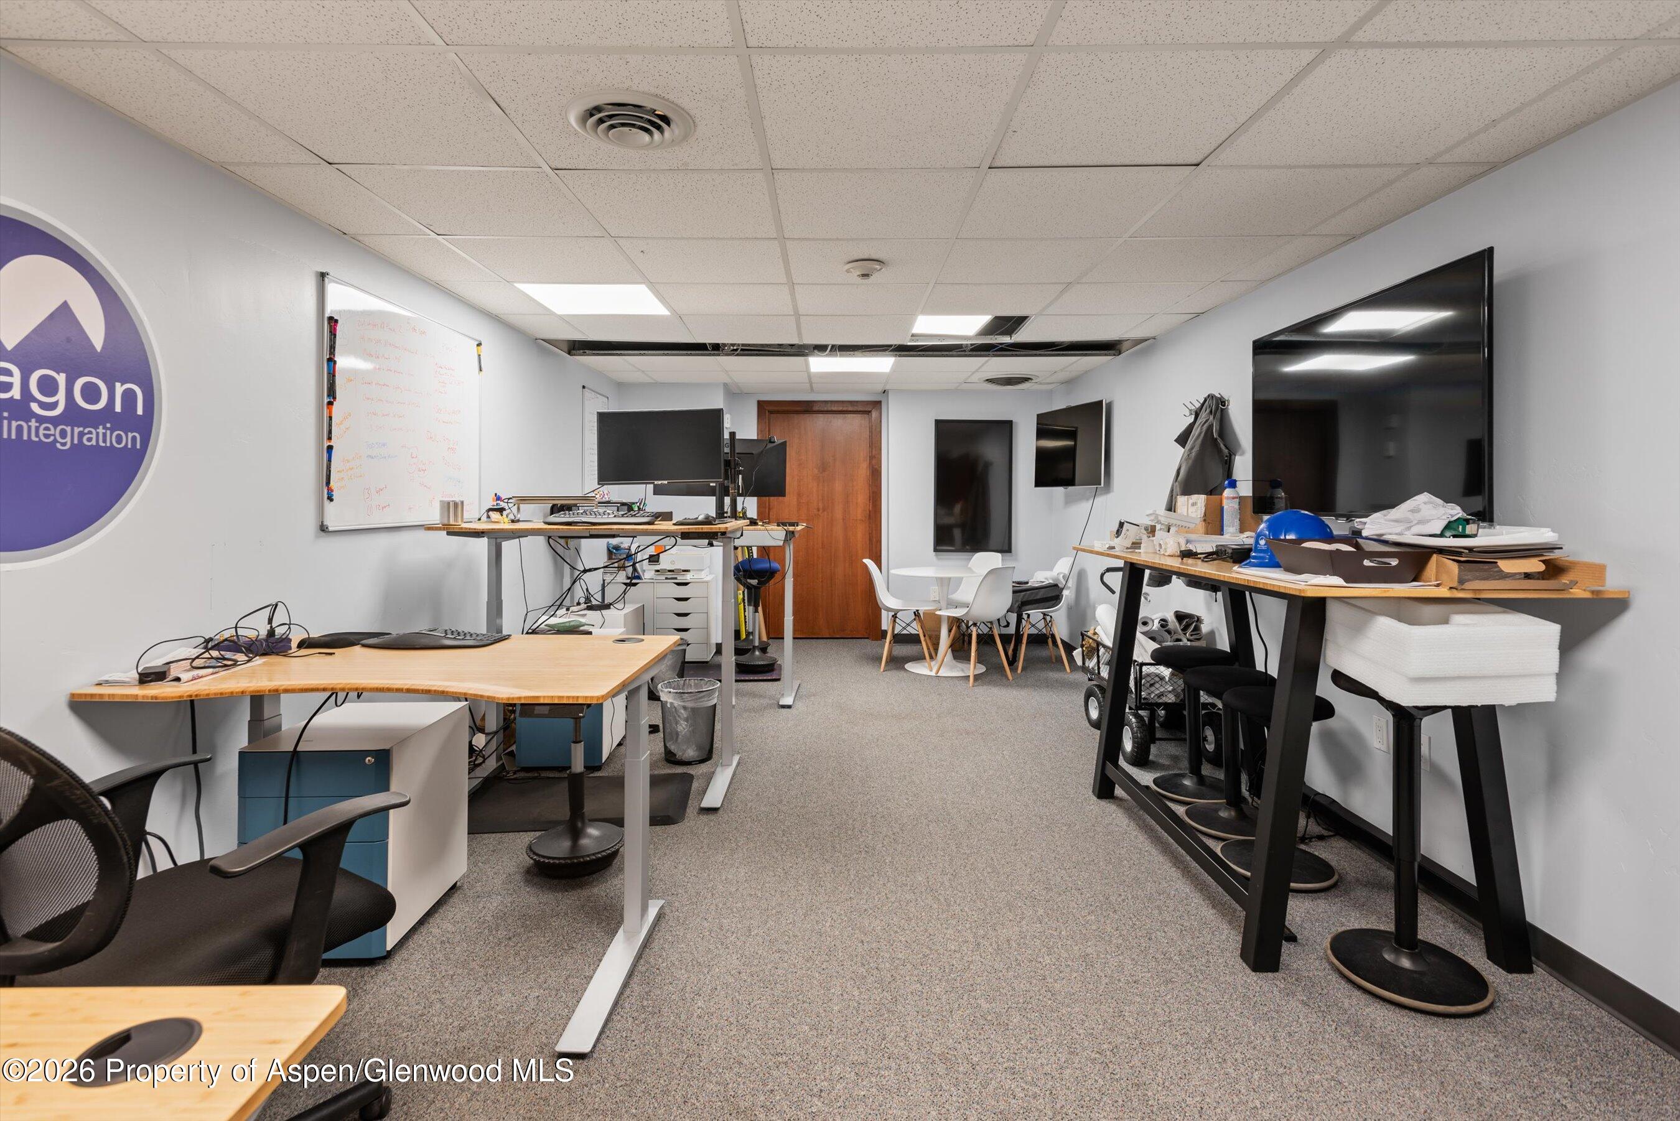
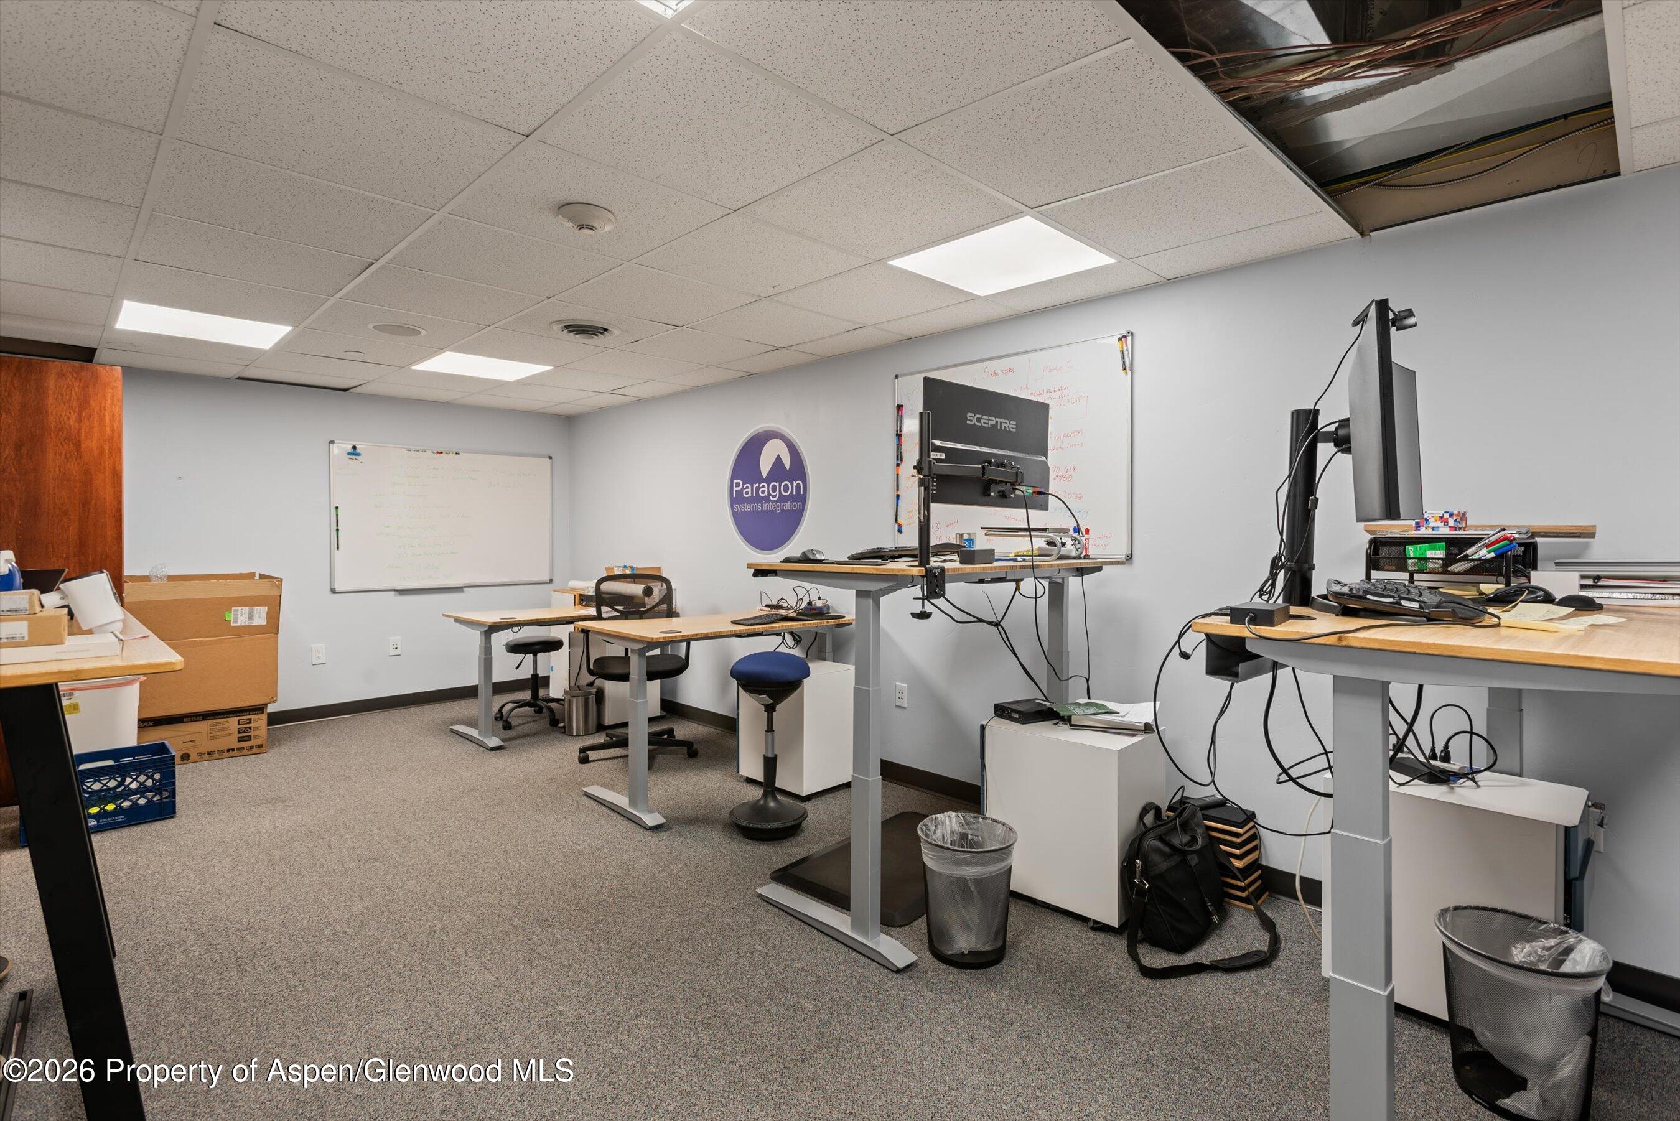
Office workspace with standing desks, monitors, a whiteboard, and an open section in the drop ceiling.
Office workspace with adjustable desks, monitors, whiteboards, and an exposed ceiling cavity.
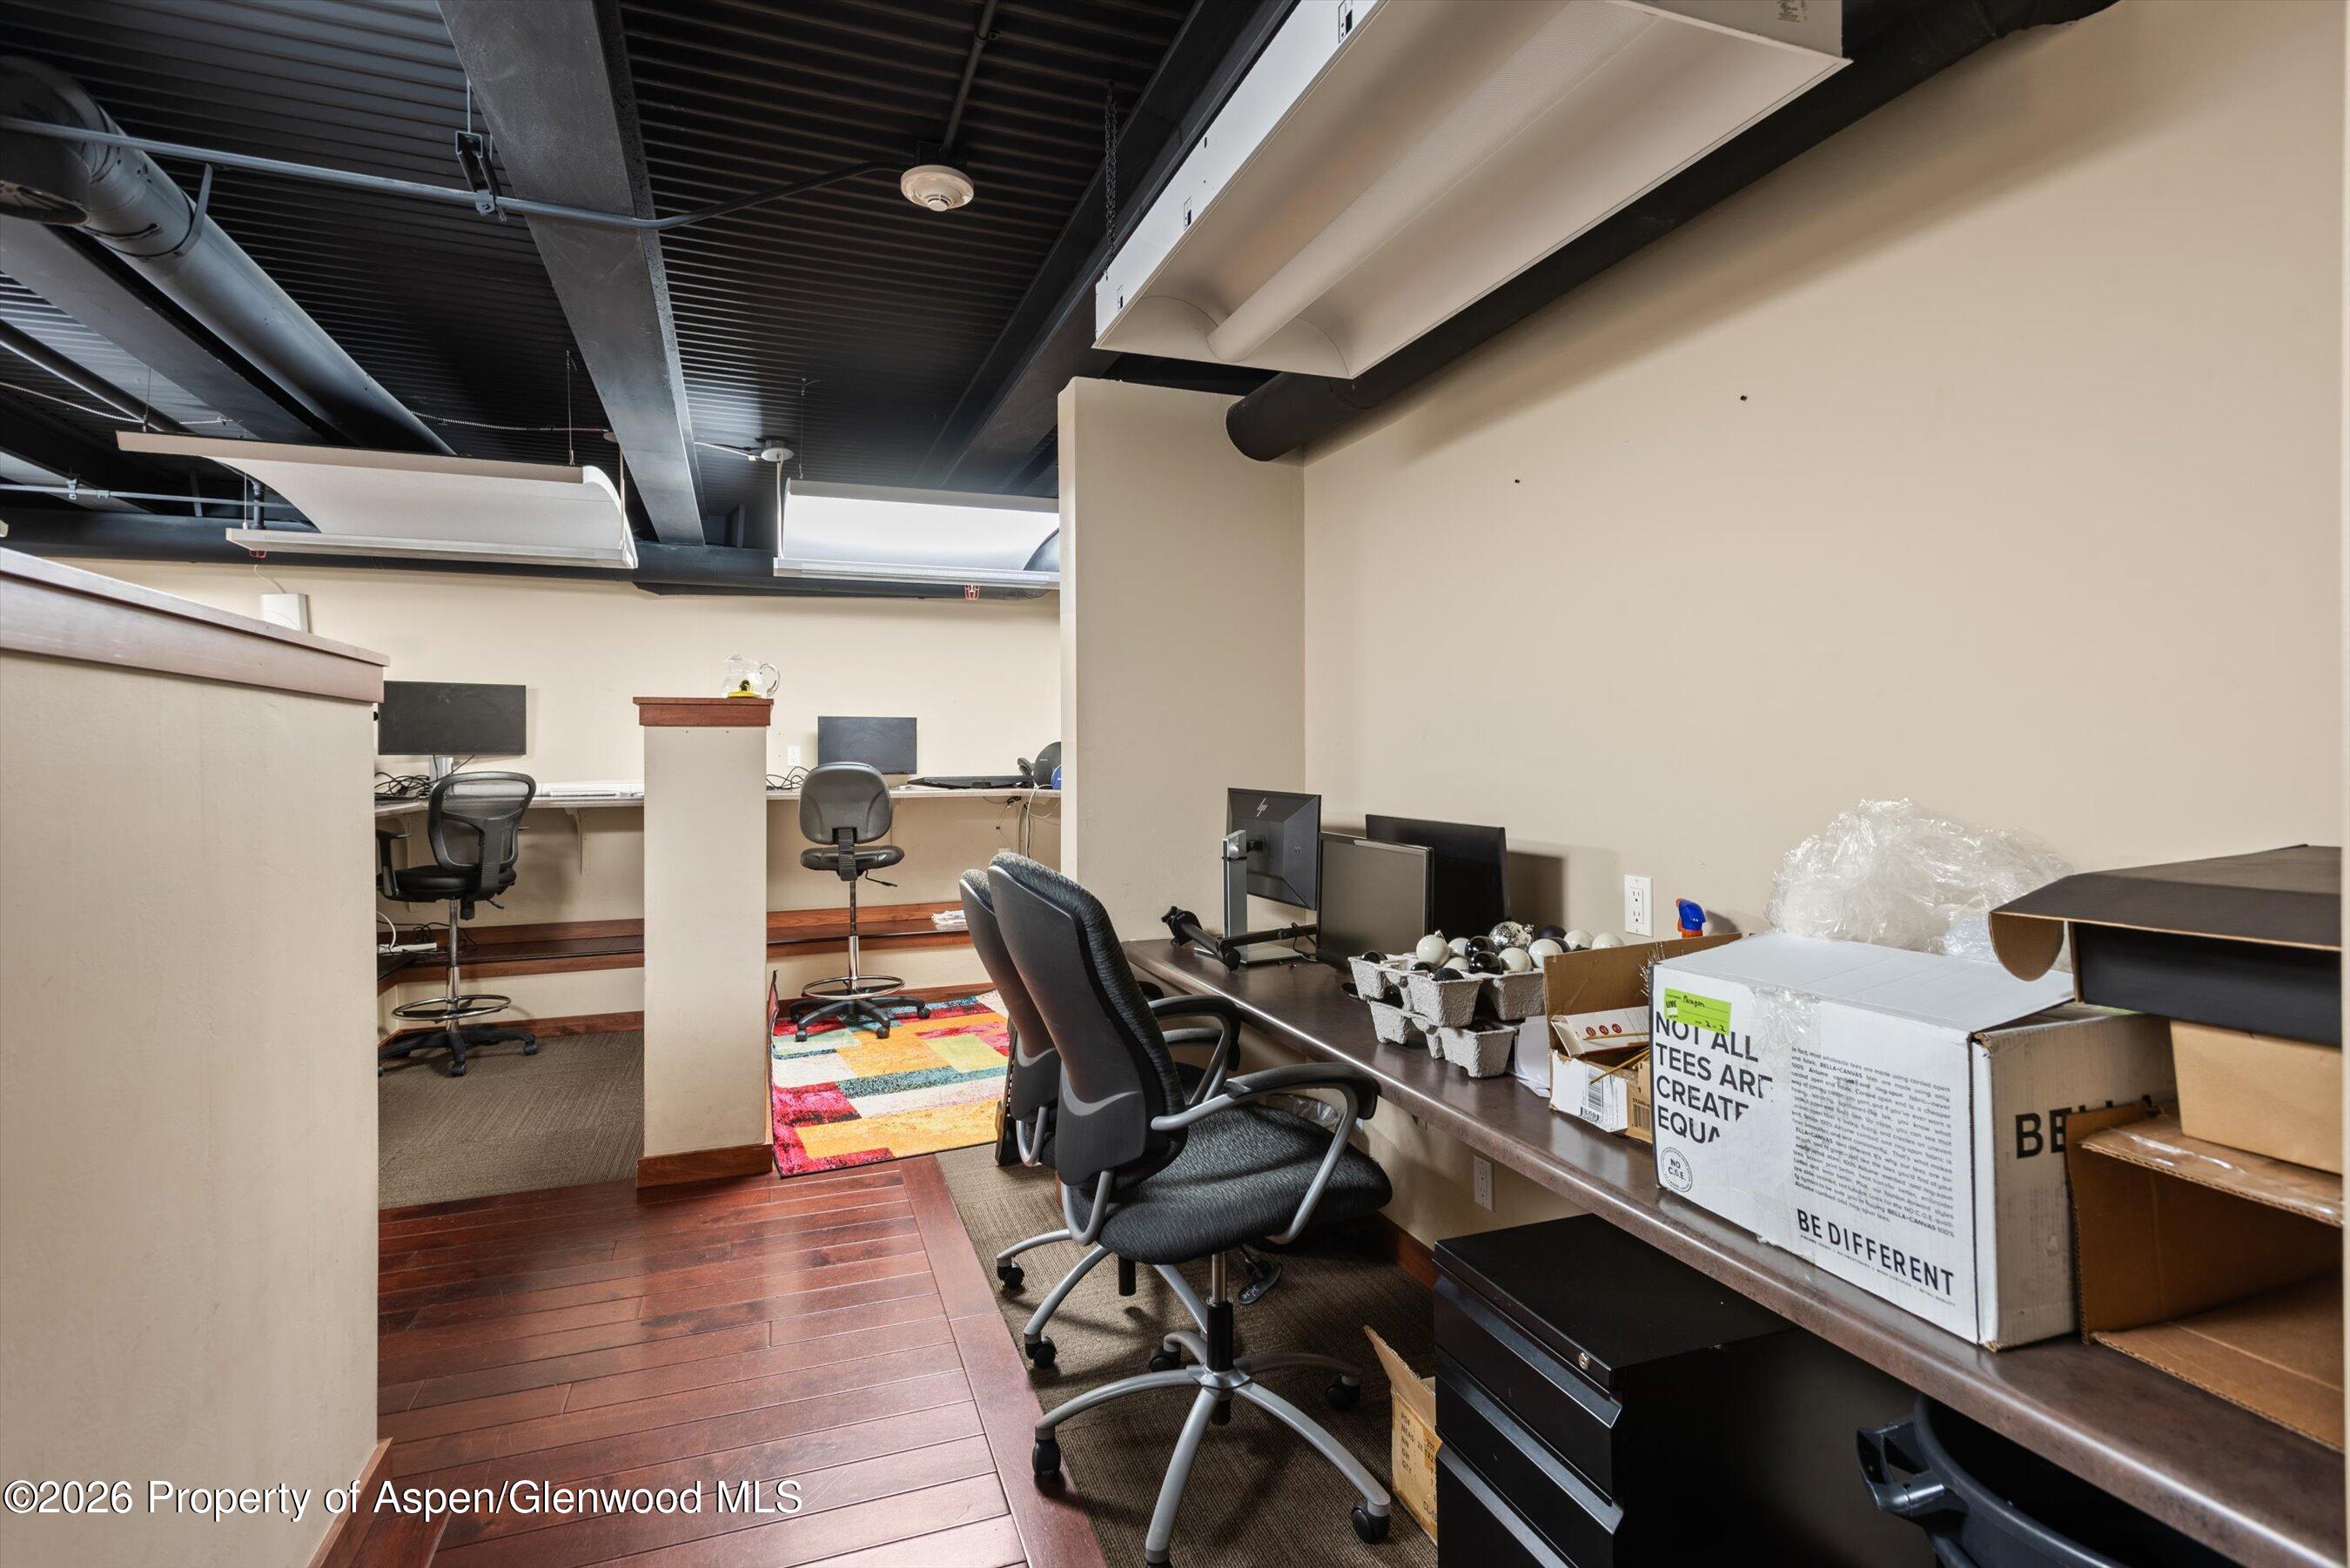
Office workspace with rolling chairs, computer monitors, and boxes along a counter.
Office workspace with computer desks, rolling chairs, boxes, and exposed ceiling ductwork.
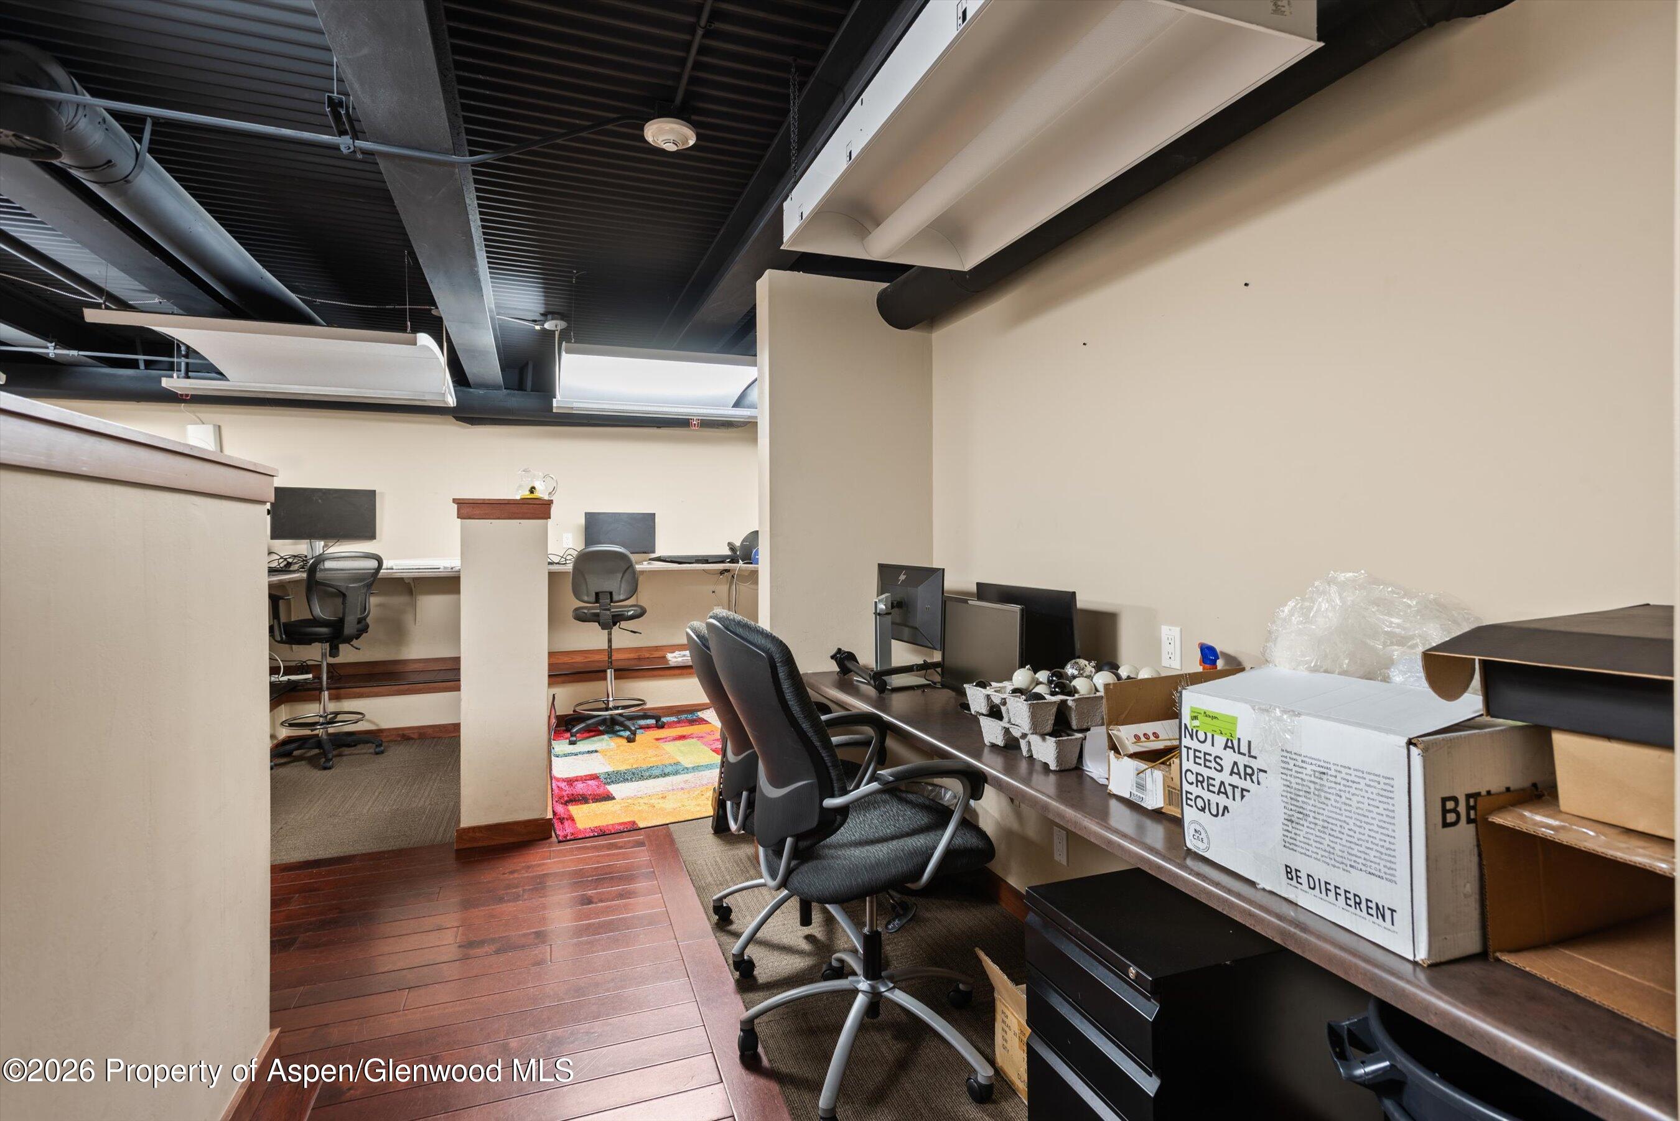
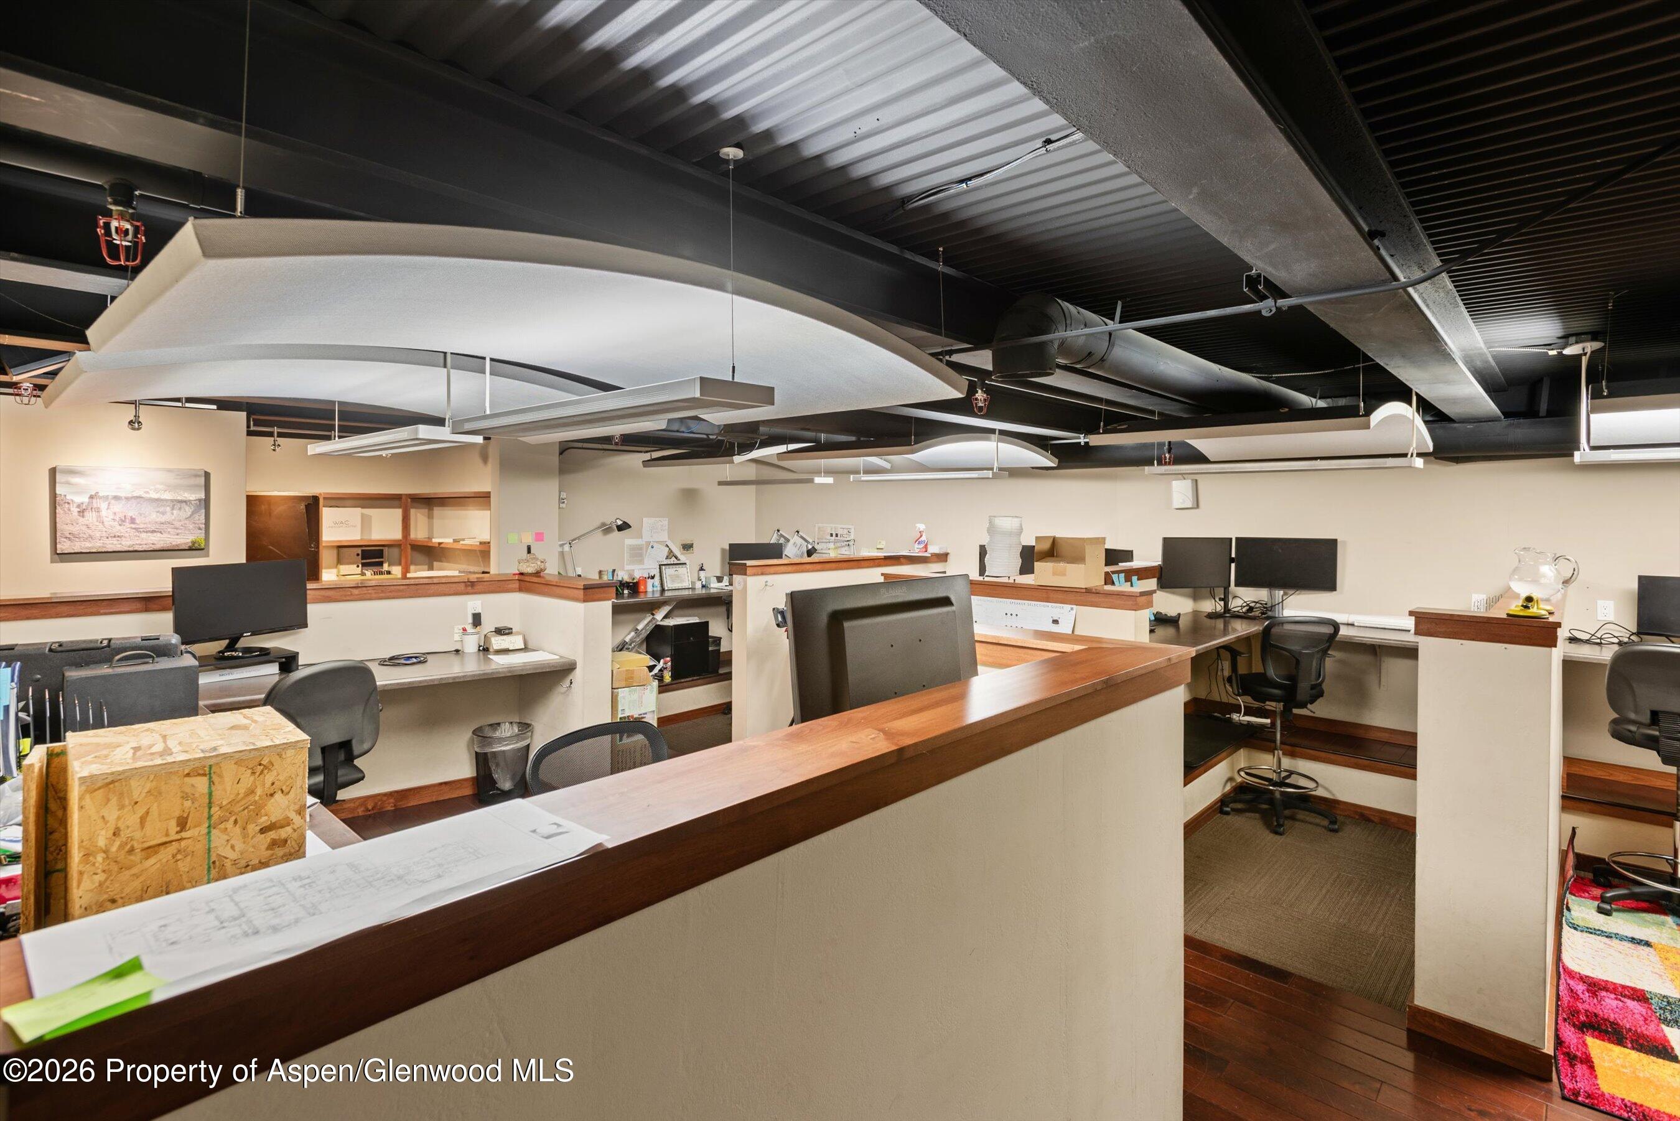
Commercial office interior with multiple workstations and wood-trimmed counters beneath an exposed ceiling.
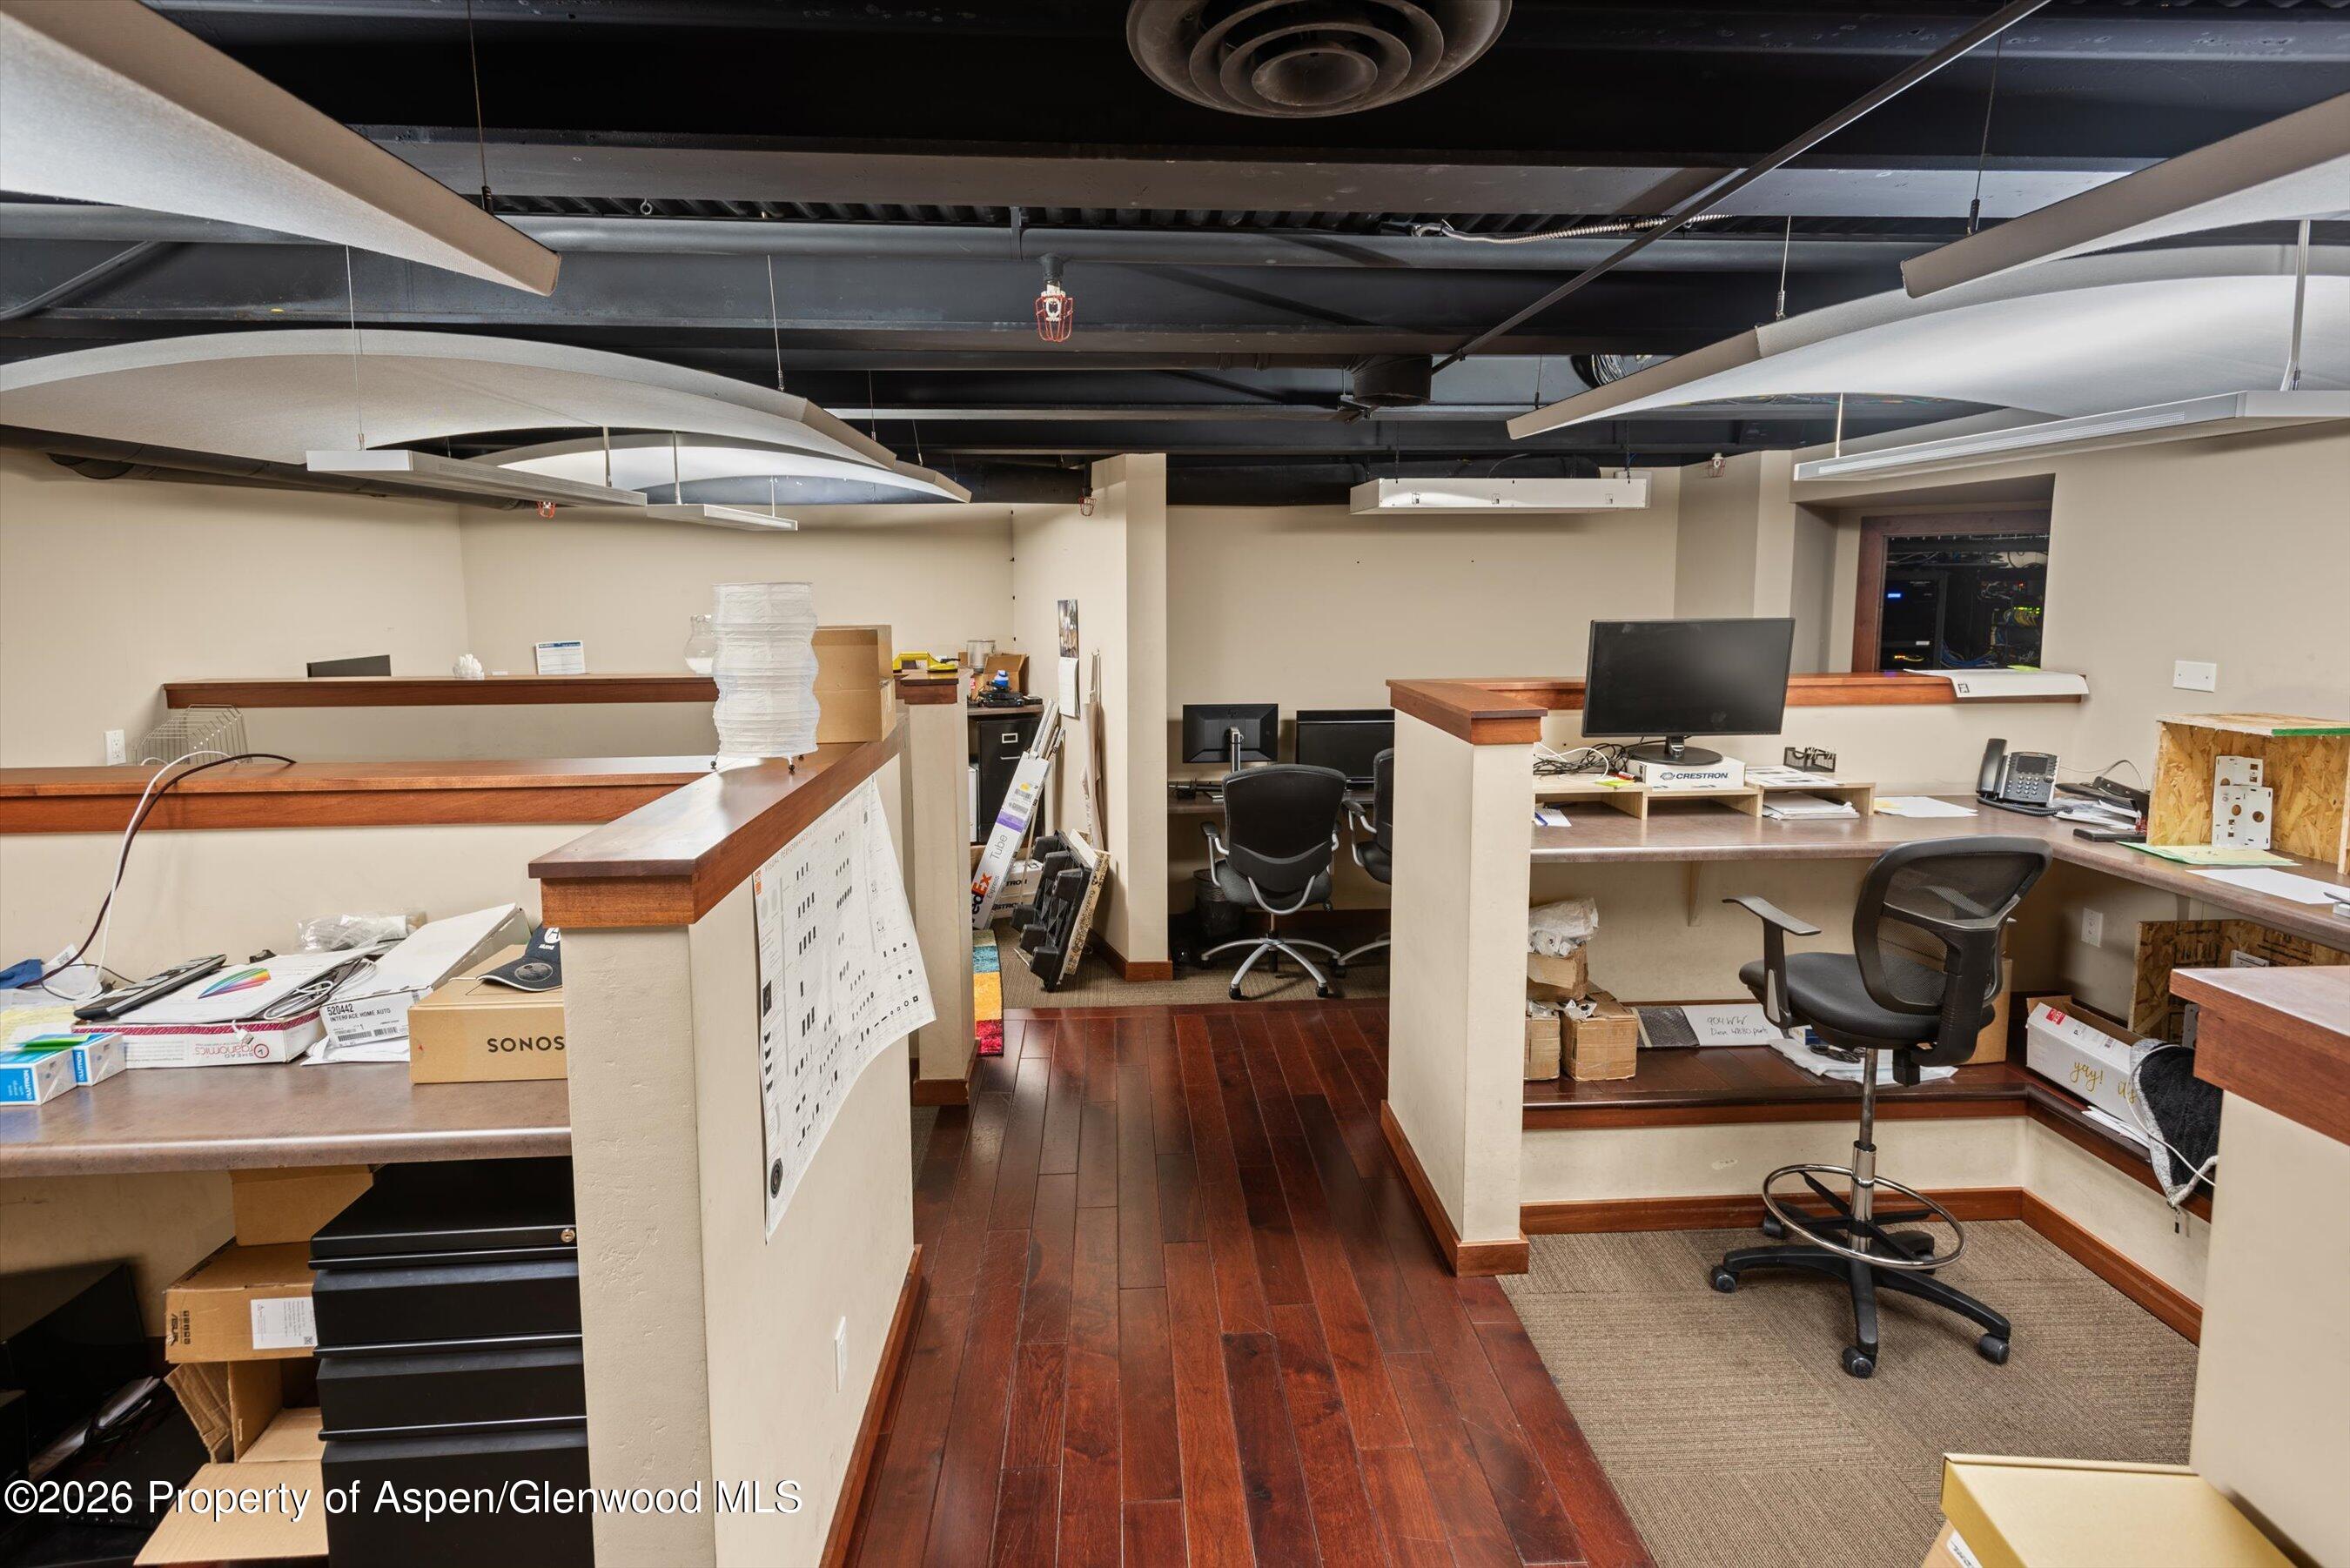
Office reception and work area with wood-trimmed counters, computer stations, and exposed ceiling equipment.
Brick commercial building with a stone base, storefront windows, and an upper-level metal balcony.
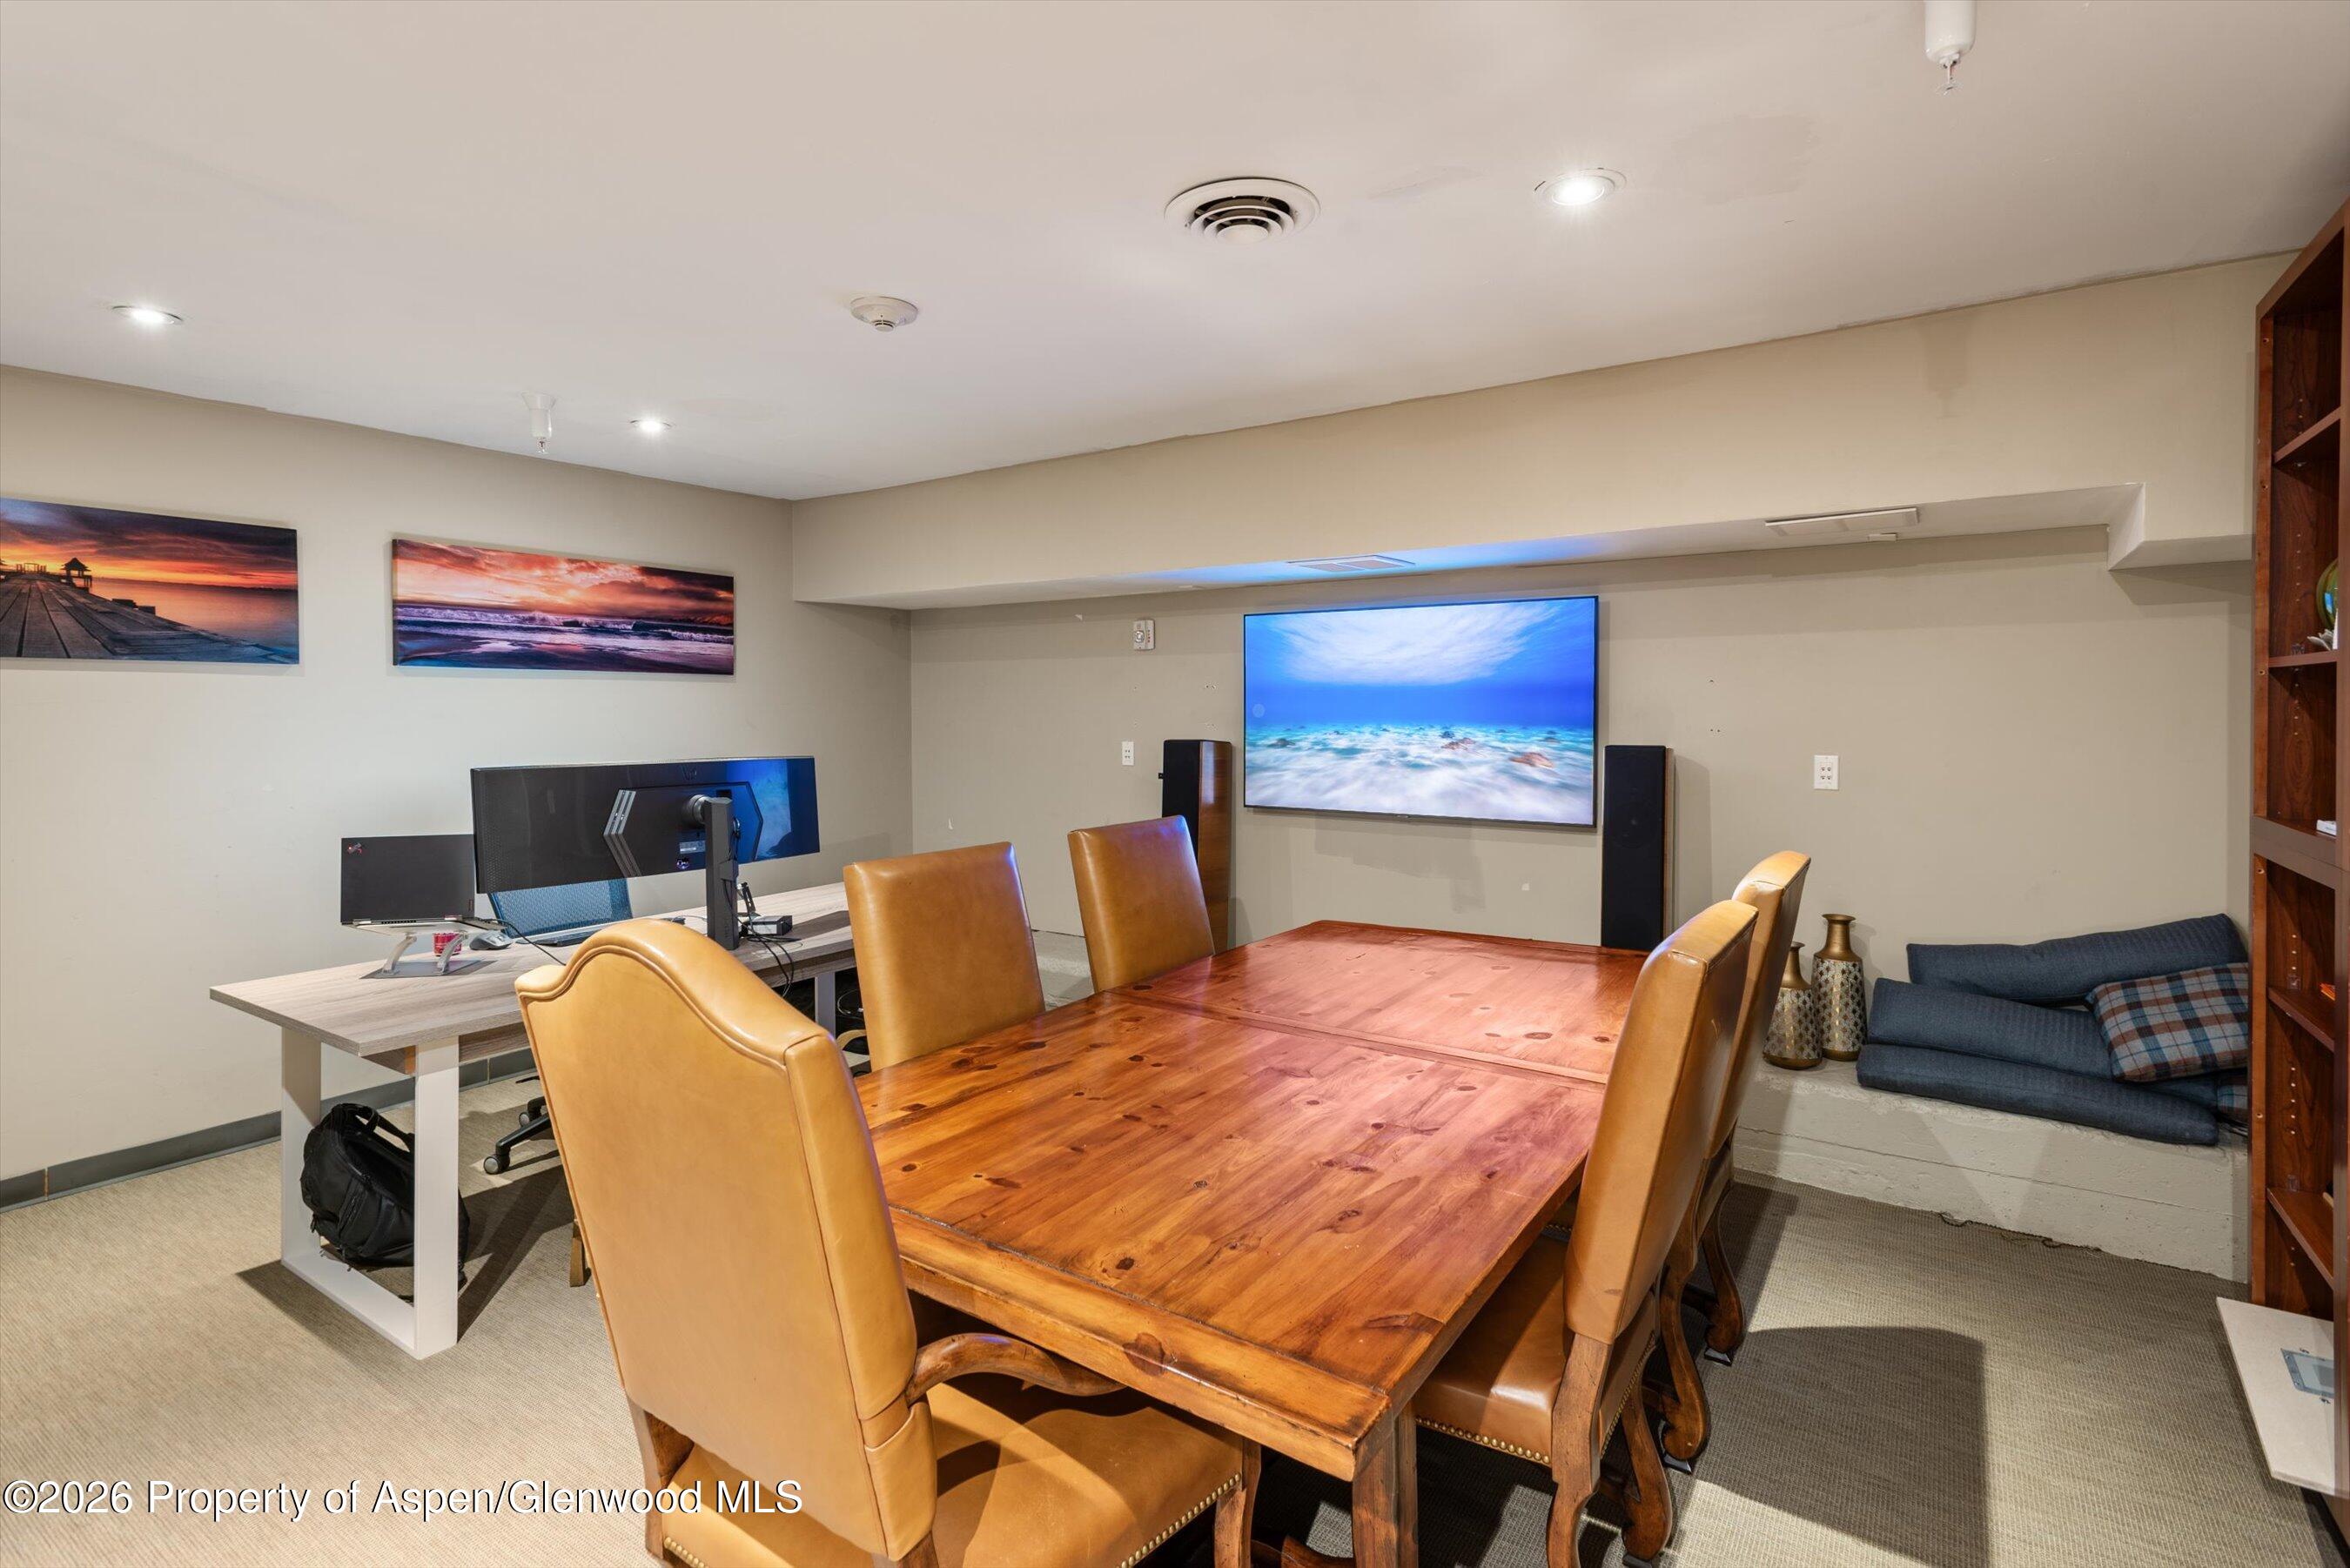
Conference room with a large wooden meeting table, leather chairs, and wall-mounted screen.
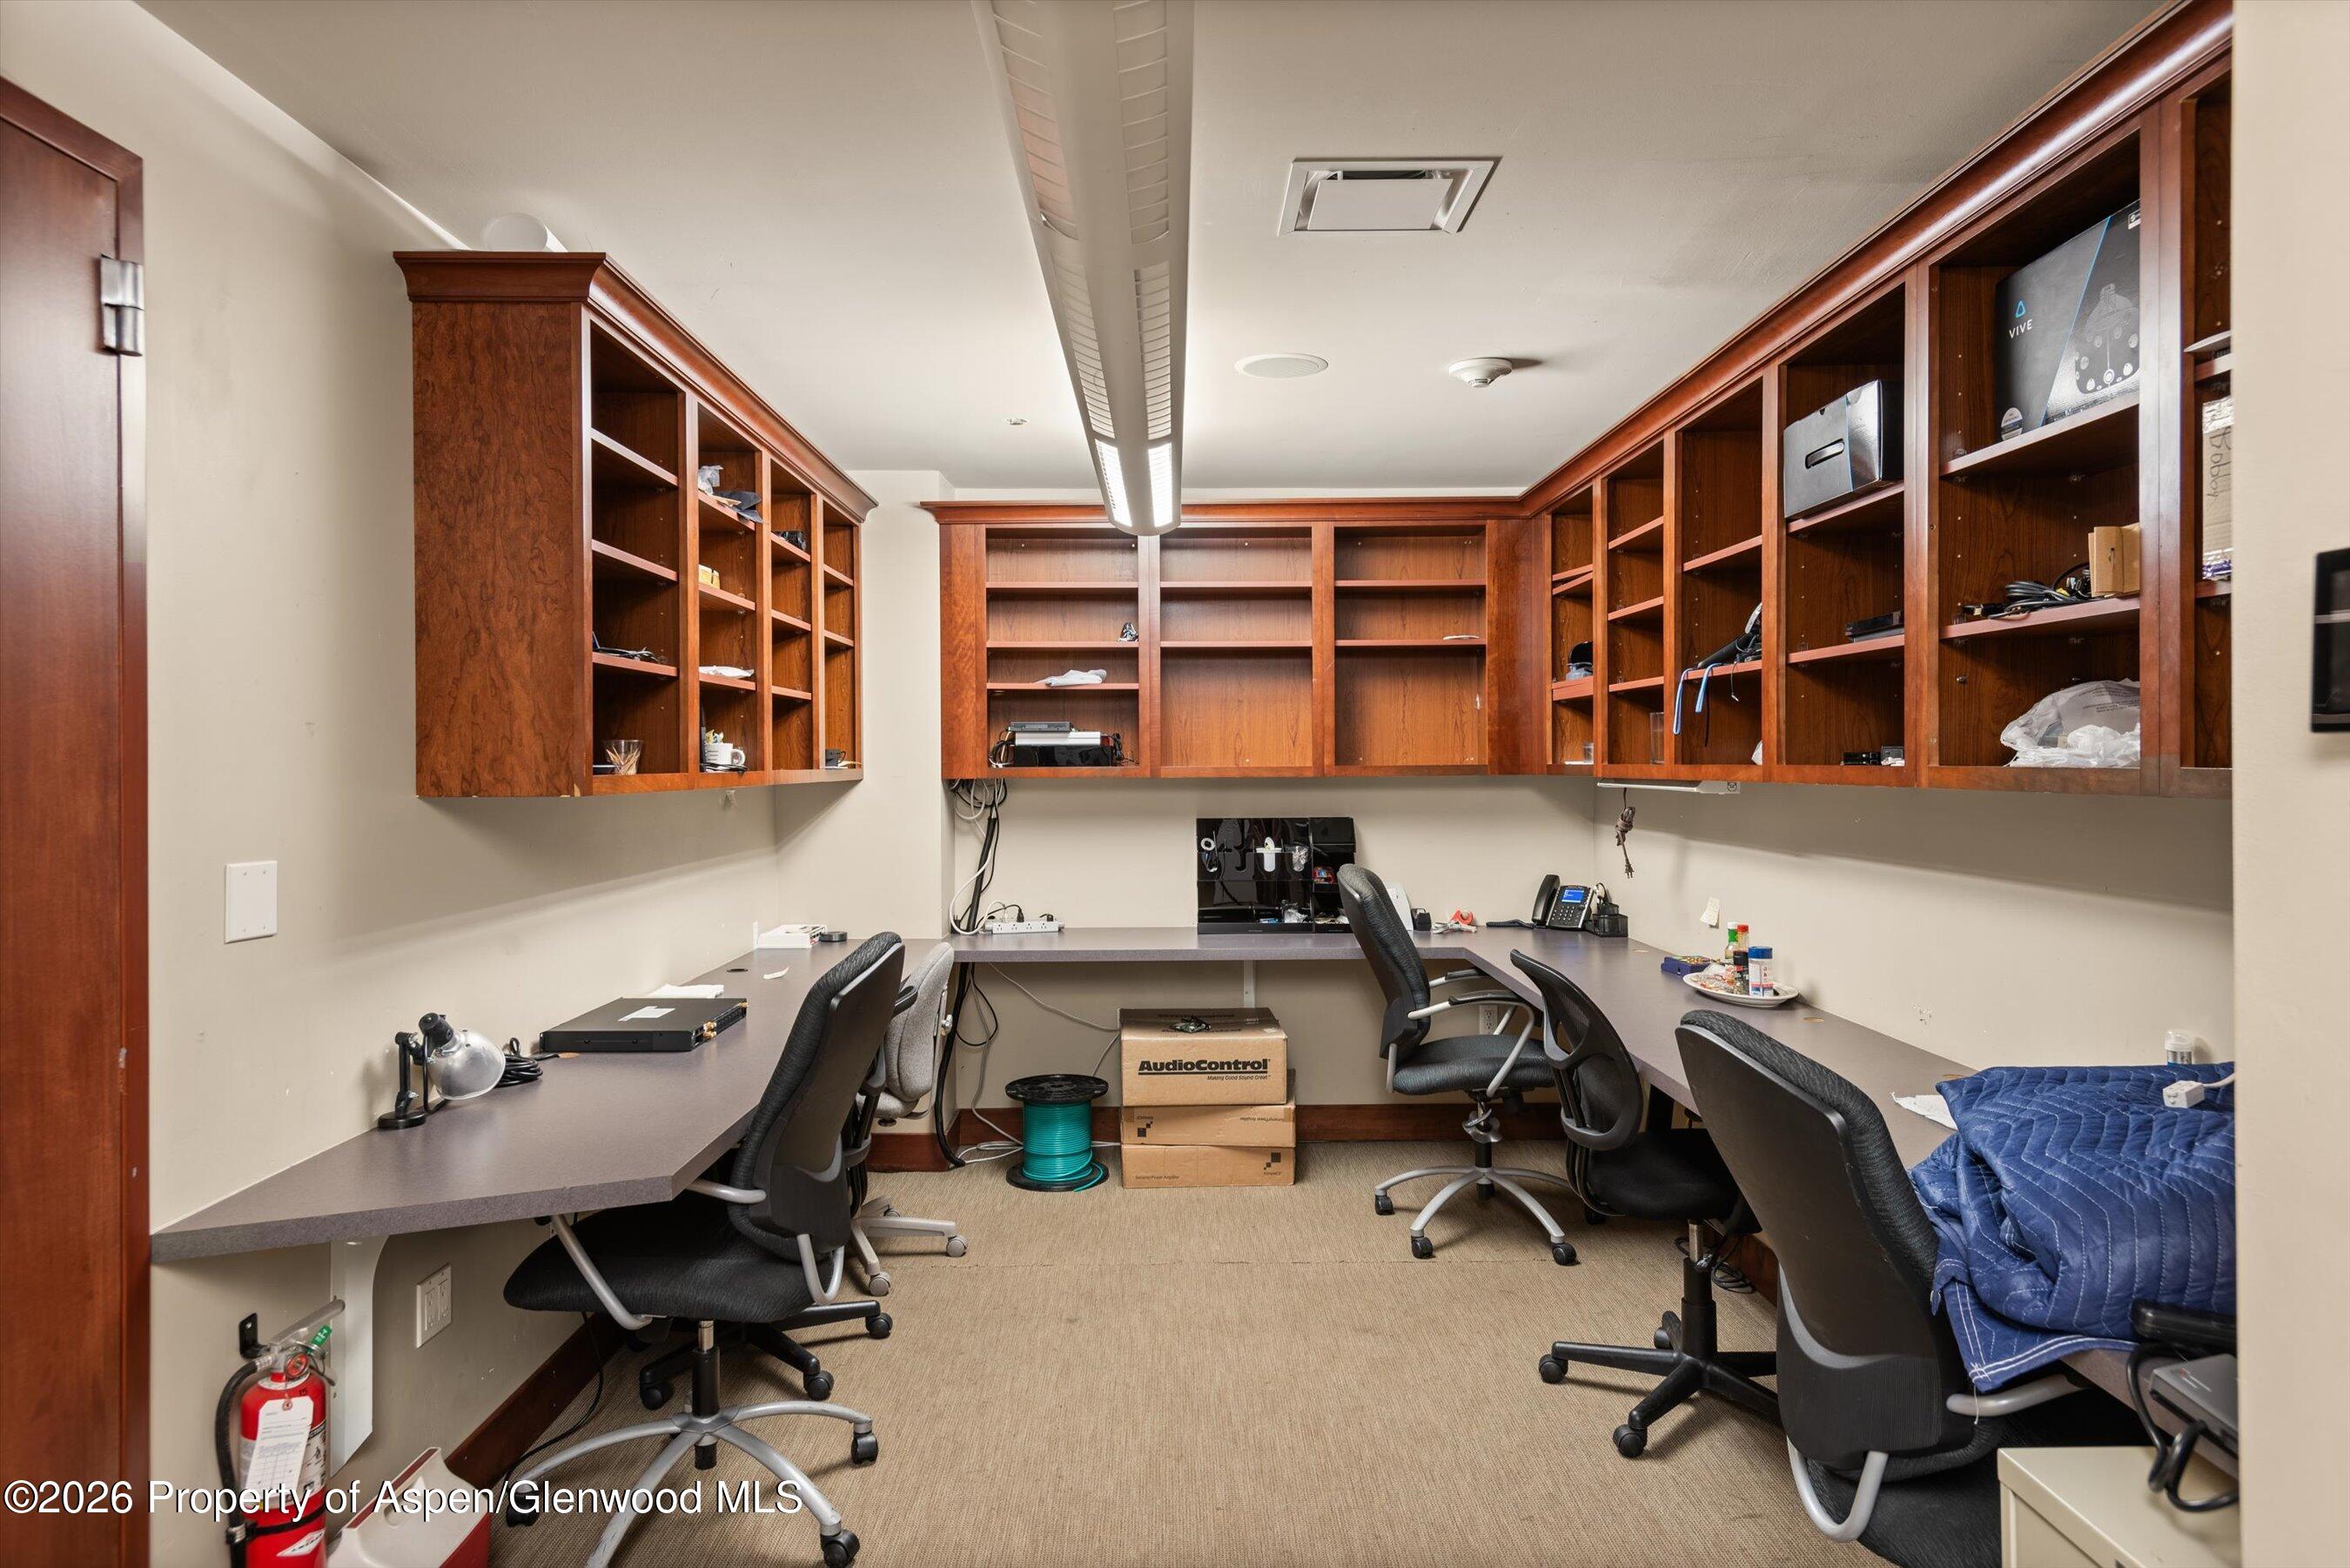
Office with built-in wood shelving, wraparound counters, office chairs, and audiovisual equipment.
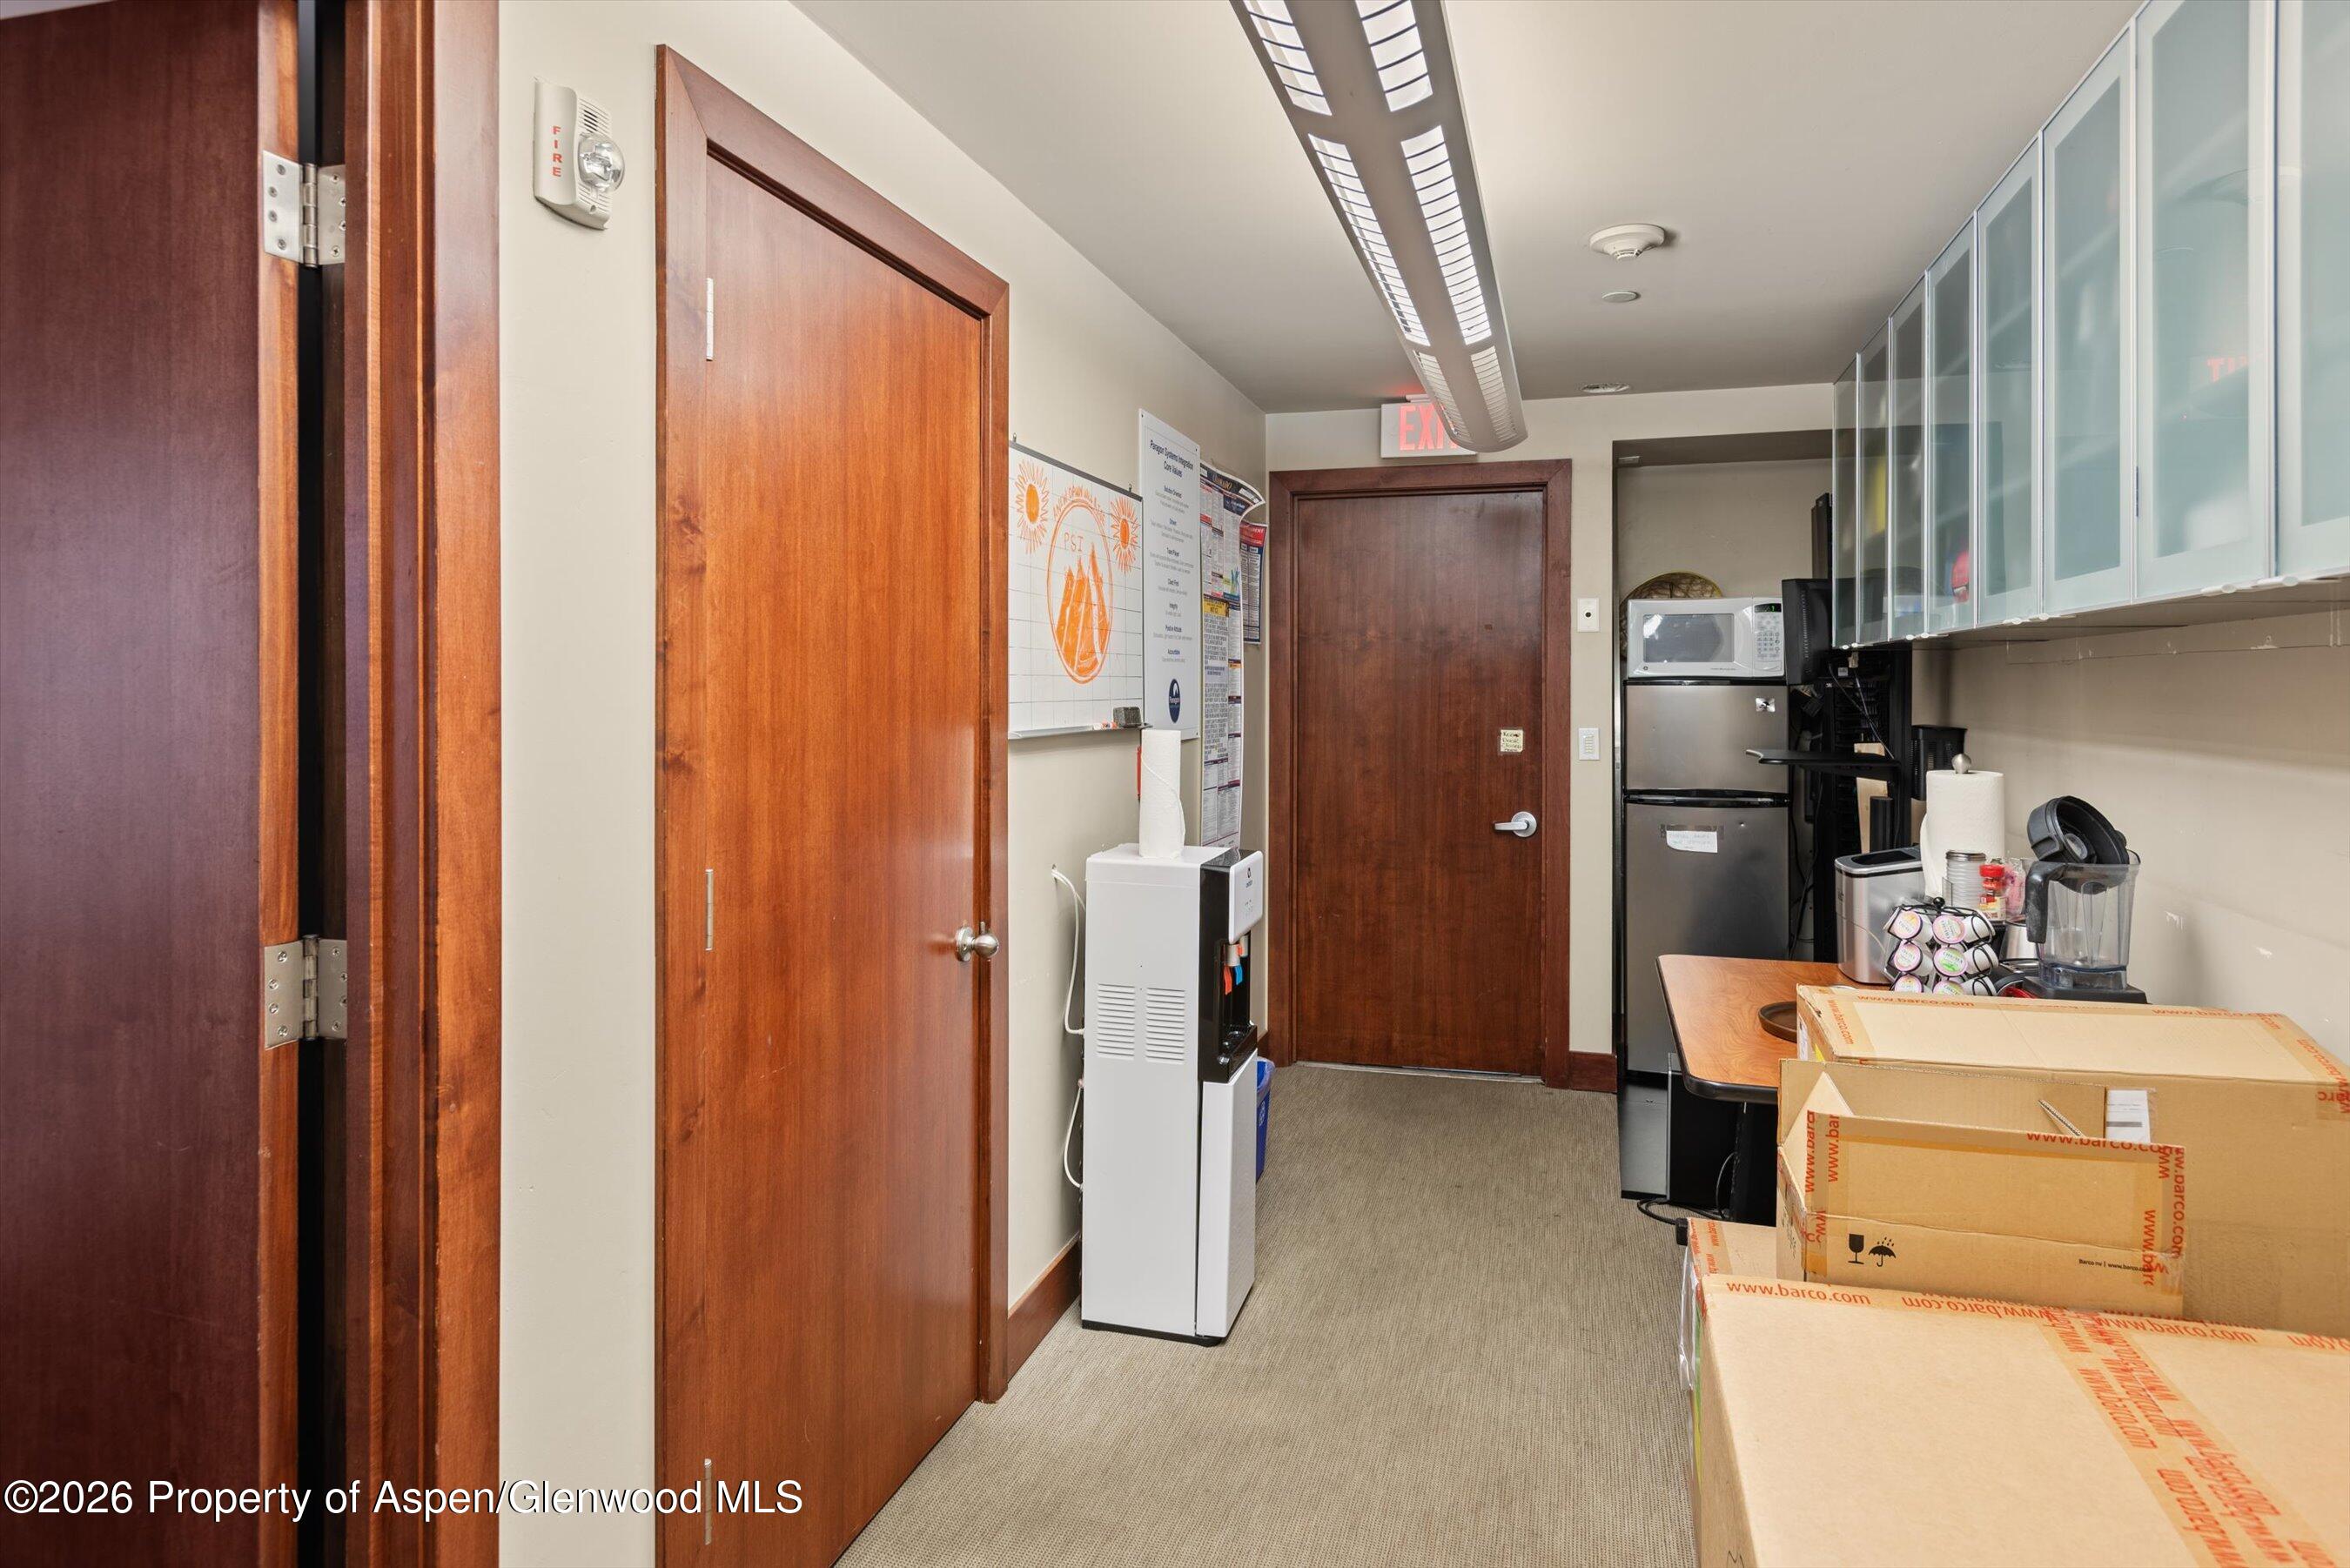
Office break area with frosted-glass cabinets, coffee equipment, and cardboard boxes.
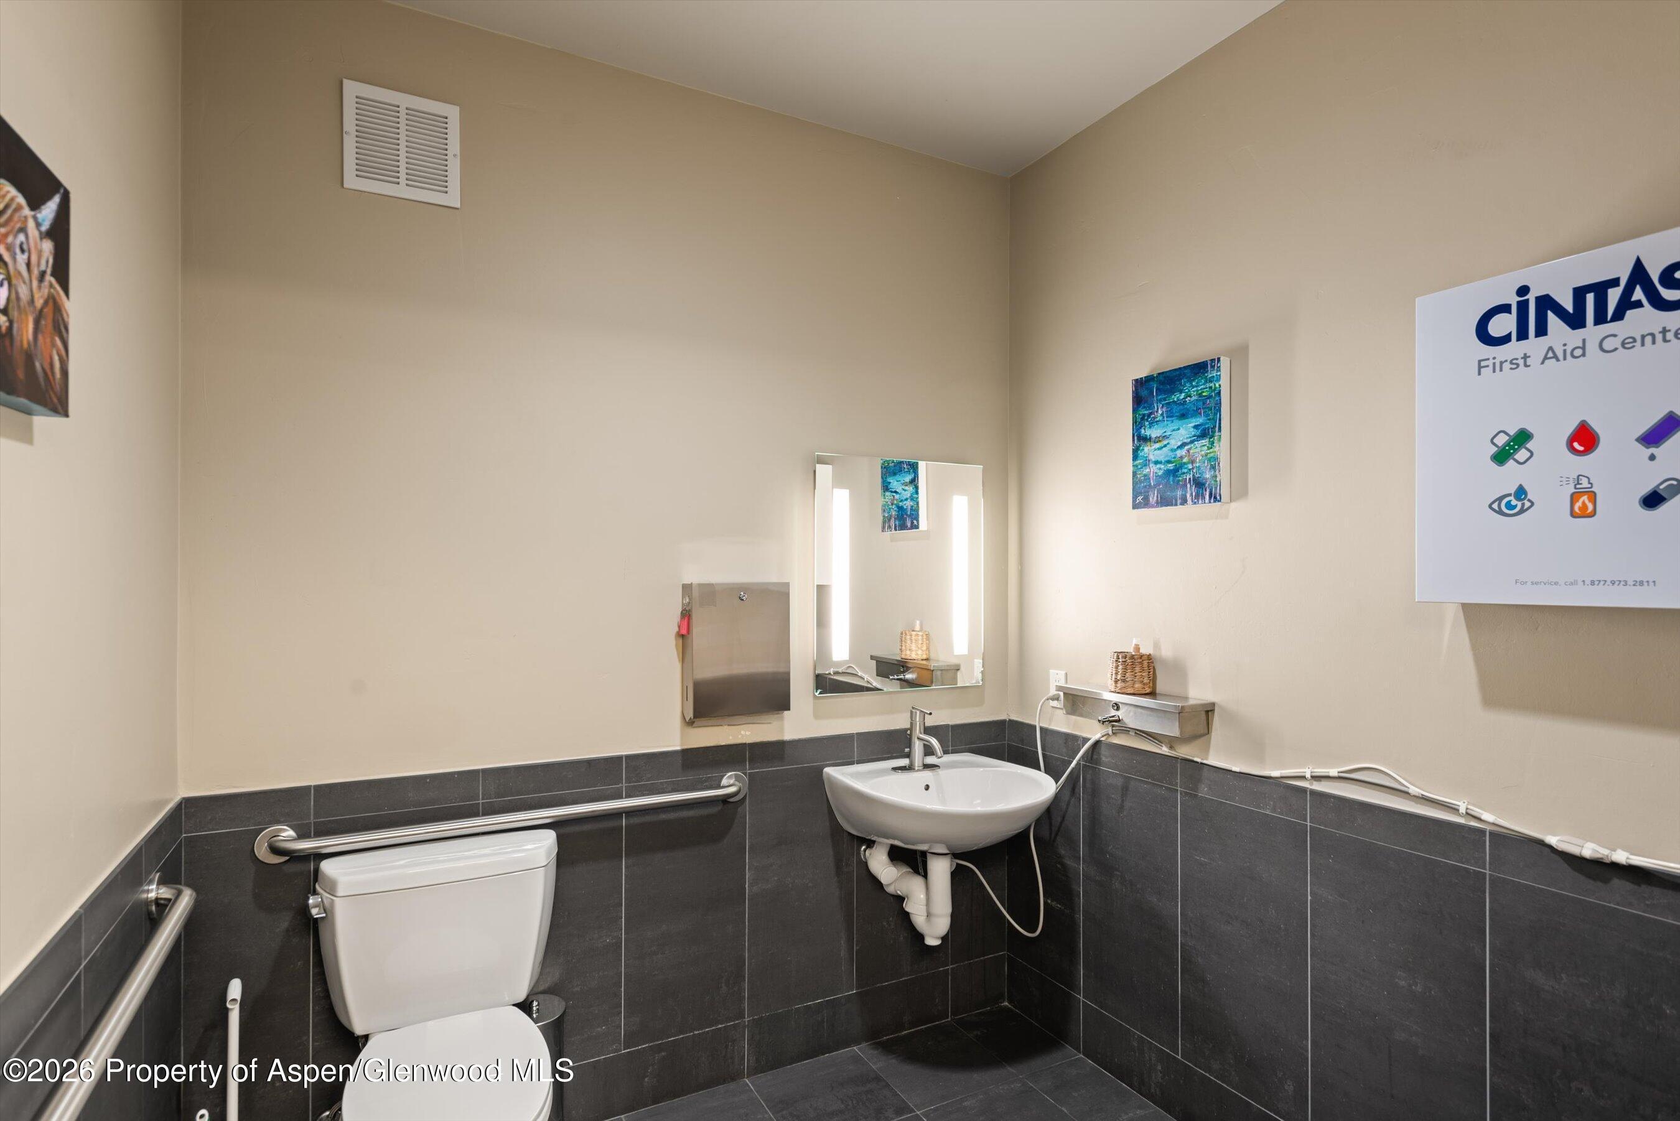
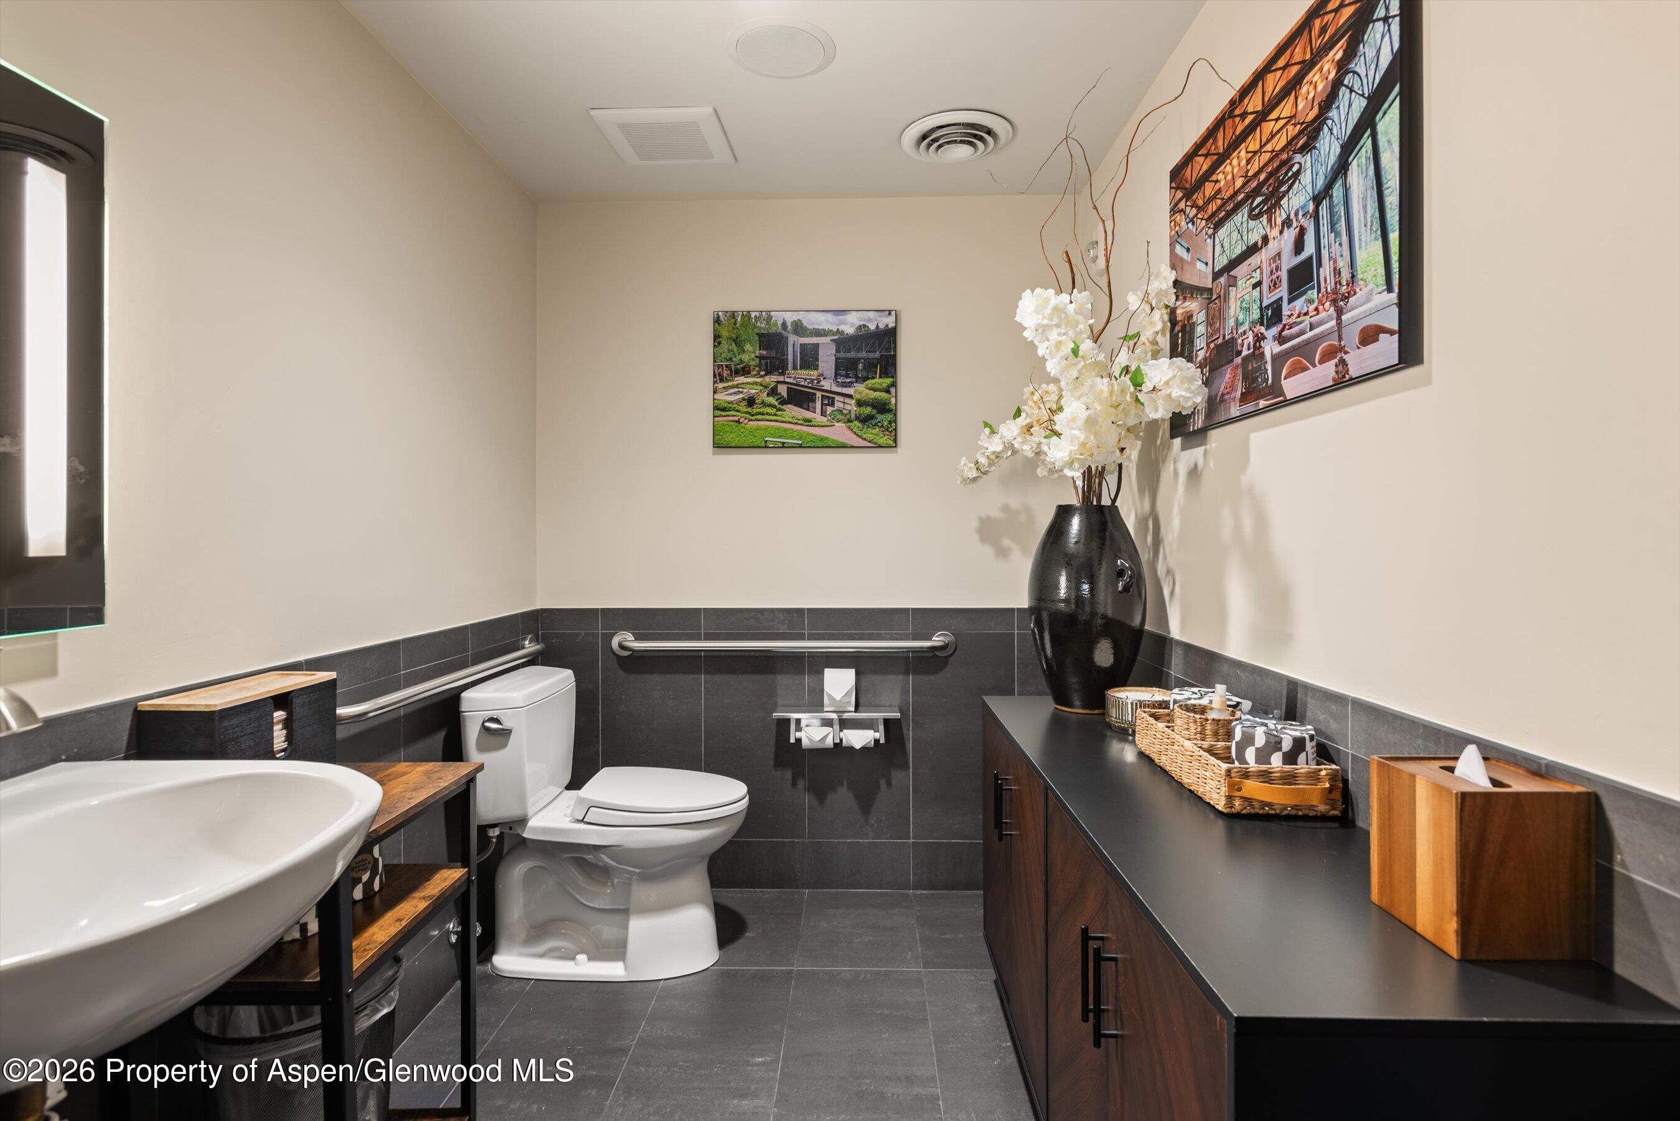
Accessible bathroom with wall-mounted sink, toilet, stainless-steel grab bars, and dark tile.
Bathroom with dark tile, a white vessel sink, grab bars, and a long dark wood vanity.
Office conference room with a long table, black chairs, wood ceiling, and large windows.
Office reception with gray sofa and counter, looking into a glass-walled conference room.
Modern kitchen with a long breakfast bar, pendant lights, and orange dining chairs beside large displays.
SEE ALL PHOTOS
Red brick commercial building with storefronts and tall recessed windows.
Brick multi-story building with a distinctive rounded glass bay and street-level entrances.
Red brick building with a projecting bay window, framed by leafy trees.
Brick commercial building entrance with dark-framed glass doors and a Paragon Systems Integration sign.
Commercial building entrance with a Paragon Systems Integration sign and dark green-framed glass doors.
Commercial reception area with a broad wood desk, wall display, and curved ceiling panels.
Modern office lobby with a reception counter, gray sofa, and glass-enclosed conference room.
Modern lobby with a dark wood reception desk, glass entrance, and hallway with a wood ceiling.
Commercial reception area with a dark front desk, gray sofa, large windows, and a sculptural wave-pattern ceiling.
Conference room with a long wood-grain table, black chairs, and a large wall-mounted display.
Media room with a gray sectional, fireplace, built-in wood paneling, and tall speakers.
Office conference room with a long meeting table, glass-partitioned offices, and a copper-colored ceiling panel.
Modern kitchen bar with three stools, pendant lights, dark cabinets, and a large blue screen.
Open-plan condo kitchen and living room with an island, fireplace, gray sectional, and round dining table.
Media room with red bar stools facing a screen, seen through open wooden doors.
Furnished home theater with tiered leather seats, sectional seating, and a slatted wood ceiling.
Home theater with leather recliners, sectional seating, and illuminated steps.
Office workspace with standing desks, monitors, a whiteboard, and an open section in the drop ceiling.
Office workspace with adjustable desks, monitors, whiteboards, and an exposed ceiling cavity.
Office workspace with rolling chairs, computer monitors, and boxes along a counter.
Office workspace with computer desks, rolling chairs, boxes, and exposed ceiling ductwork.
Commercial office interior with multiple workstations and wood-trimmed counters beneath an exposed ceiling.
Office reception and work area with wood-trimmed counters, computer stations, and exposed ceiling equipment.
Brick commercial building with a stone base, storefront windows, and an upper-level metal balcony.
Conference room with a large wooden meeting table, leather chairs, and wall-mounted screen.
Office with built-in wood shelving, wraparound counters, office chairs, and audiovisual equipment.
Office break area with frosted-glass cabinets, coffee equipment, and cardboard boxes.
Accessible bathroom with wall-mounted sink, toilet, stainless-steel grab bars, and dark tile.
Bathroom with dark tile, a white vessel sink, grab bars, and a long dark wood vanity.
Office conference room with a long table, black chairs, wood ceiling, and large windows.
Office reception with gray sofa and counter, looking into a glass-walled conference room.
Modern kitchen with a long breakfast bar, pendant lights, and orange dining chairs beside large displays.
For Lease

601 Rio Grande Place 100

601 Rio Grande Place 101, Aspen, CO 81611
$79/month
Commercial property available in the highly sought-after Obermyer Place Building. Situated directly across from Rio Grande Park and the John Denver Sanctuary, this two-level property features four dedicated parking spots in front of the building and offers multiple commercial opportunities.
Brick multi-story building with a distinctive rounded glass bay and street-level entrances.

Schedule a Showing

We would love to show you our beautiful property. Please select your preferred date and time below. An agent will be in touch shortly to confirm your appointment.

Schedule a Showing

We would love to show you our beautiful property. Please select your preferred date and time below. An agent will be in touch shortly to confirm your appointment.
Thank you for your interest in 601 Rio Grande Place 101, Aspen, CO 81611. We are reviewing your request and will be in touch shortly!
Susan Stone-Chen

Susan Stone-Chen

Features & Amenities

Area & Lot

  • Status For Lease
  • MLS® ID194576
  • TypeCommercial
  • YEAR BUILT2006
  • NeighborhoodAspen

Exterior

  • water SourcePublic
  • lot featuresCorner Lot
  • SubstructureSlab
  • security FeaturesSecurity System

Financial

  • Lease Price$79/mo
  • Zoning Commercial

Aspen

Explore

Work With Us

We don’t sell Aspen real estate, we introduce our clients to the Aspen lifestyle and then match them to their perfect home.

Follow Us on Instagram