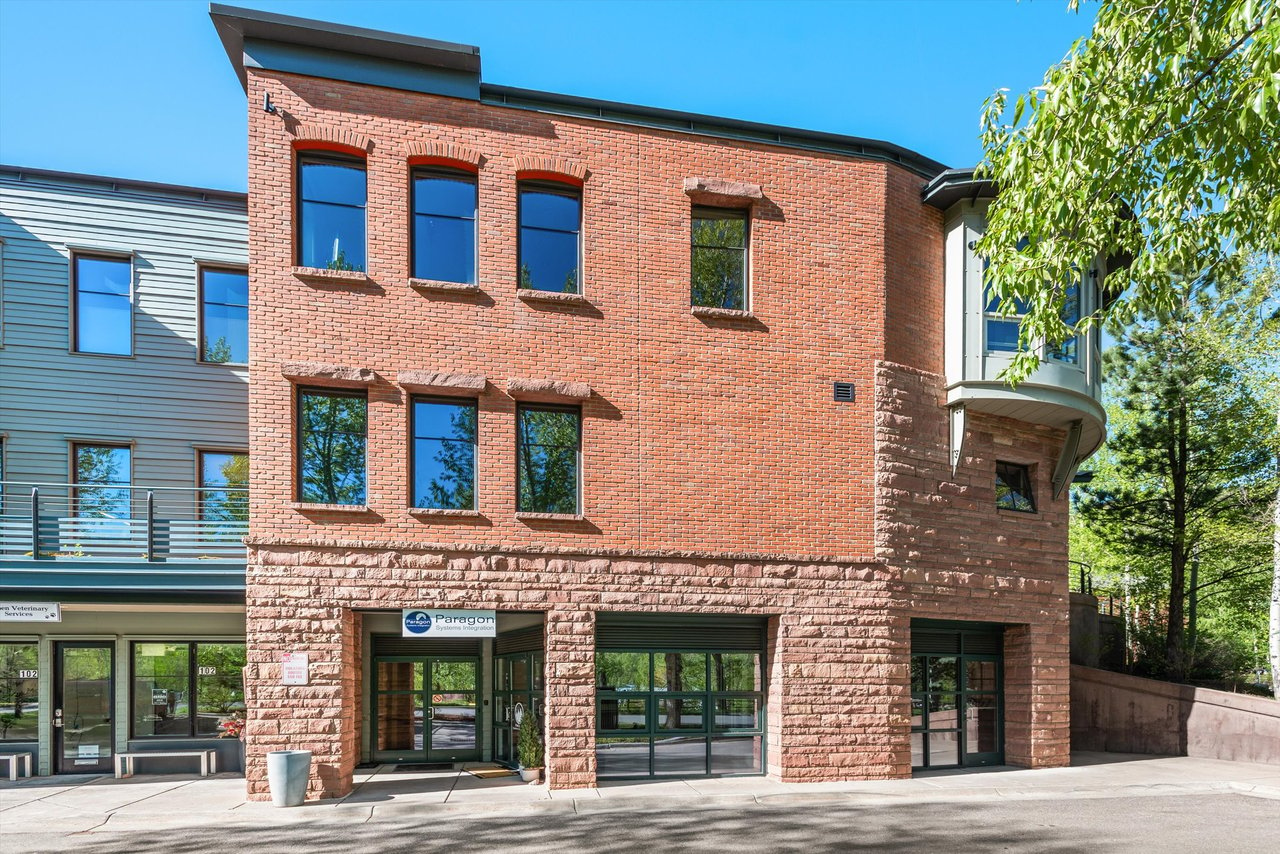
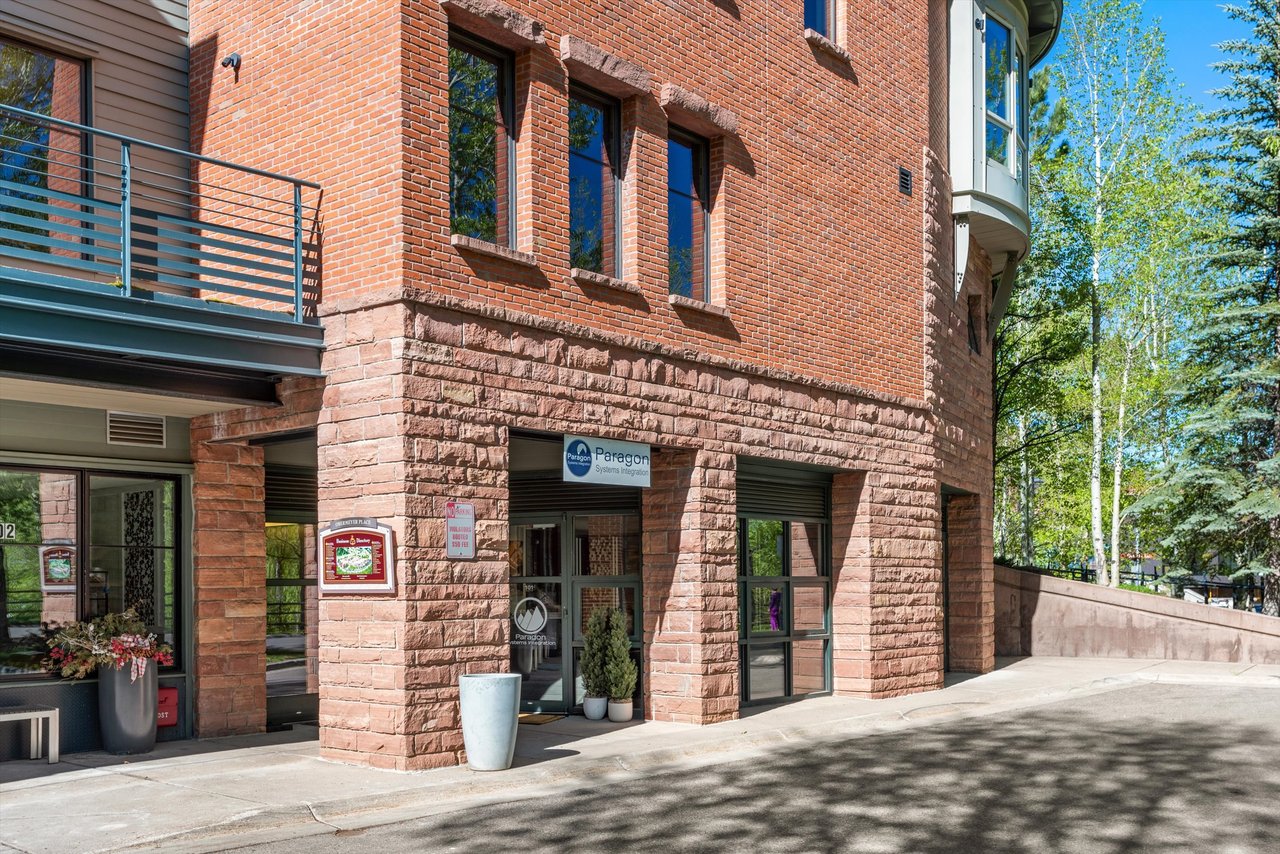
Red brick commercial building with stone lower level, large windows, and storefront entrances.
Brick and stone Aspen building with a curved bay window and glass entrance doors.
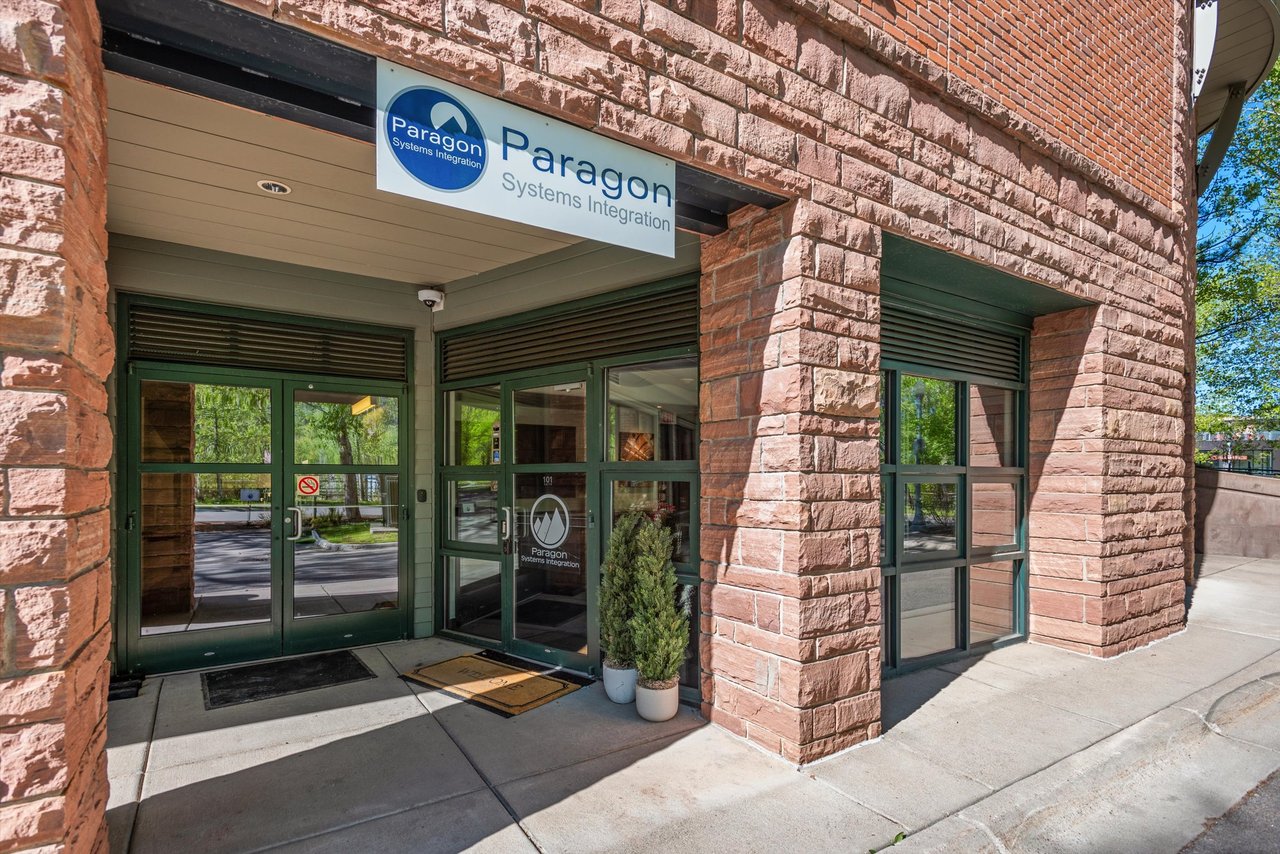
Brick building entrance with a recessed glass doorway, dark-framed windows, and a Paragon sign.
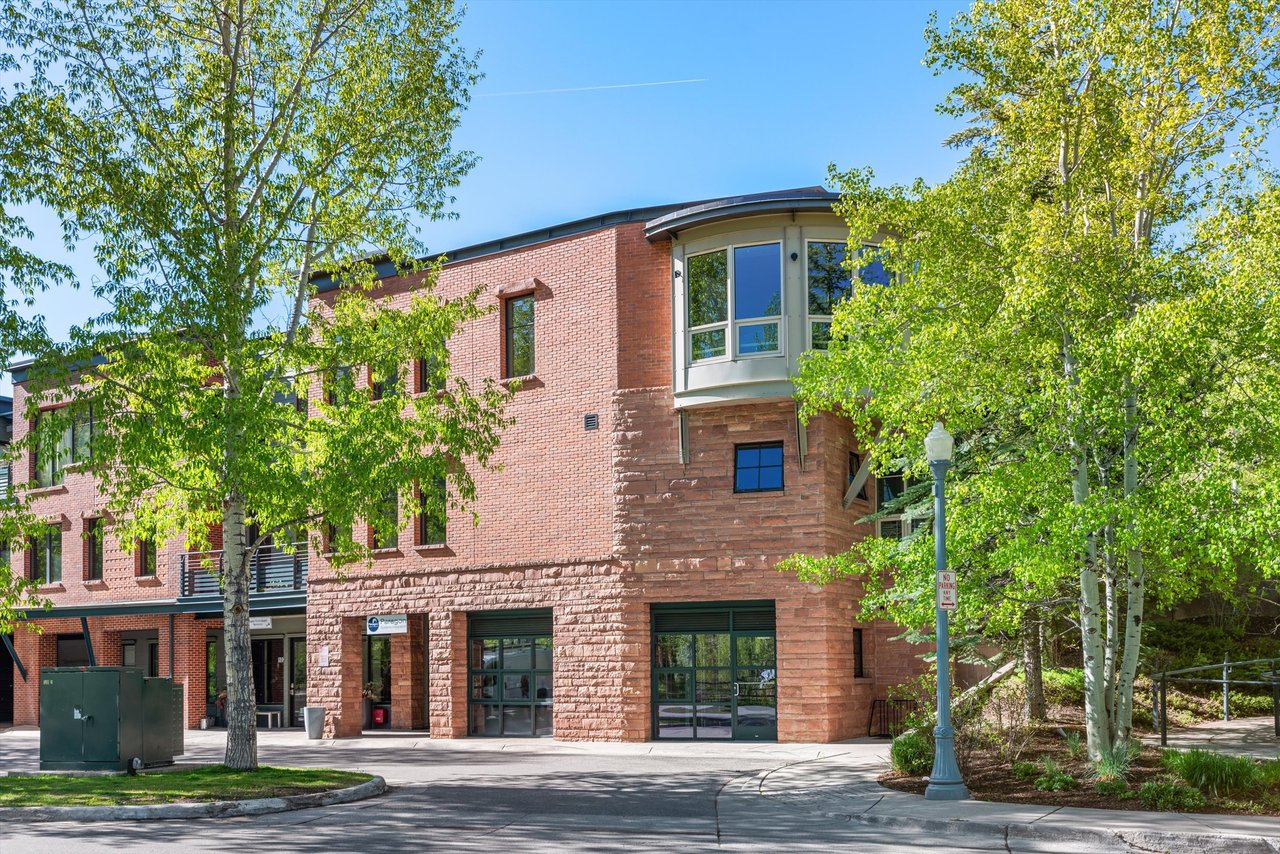
Brick building at 601 Rio Grande Place, with red sandstone walls and leafy trees.
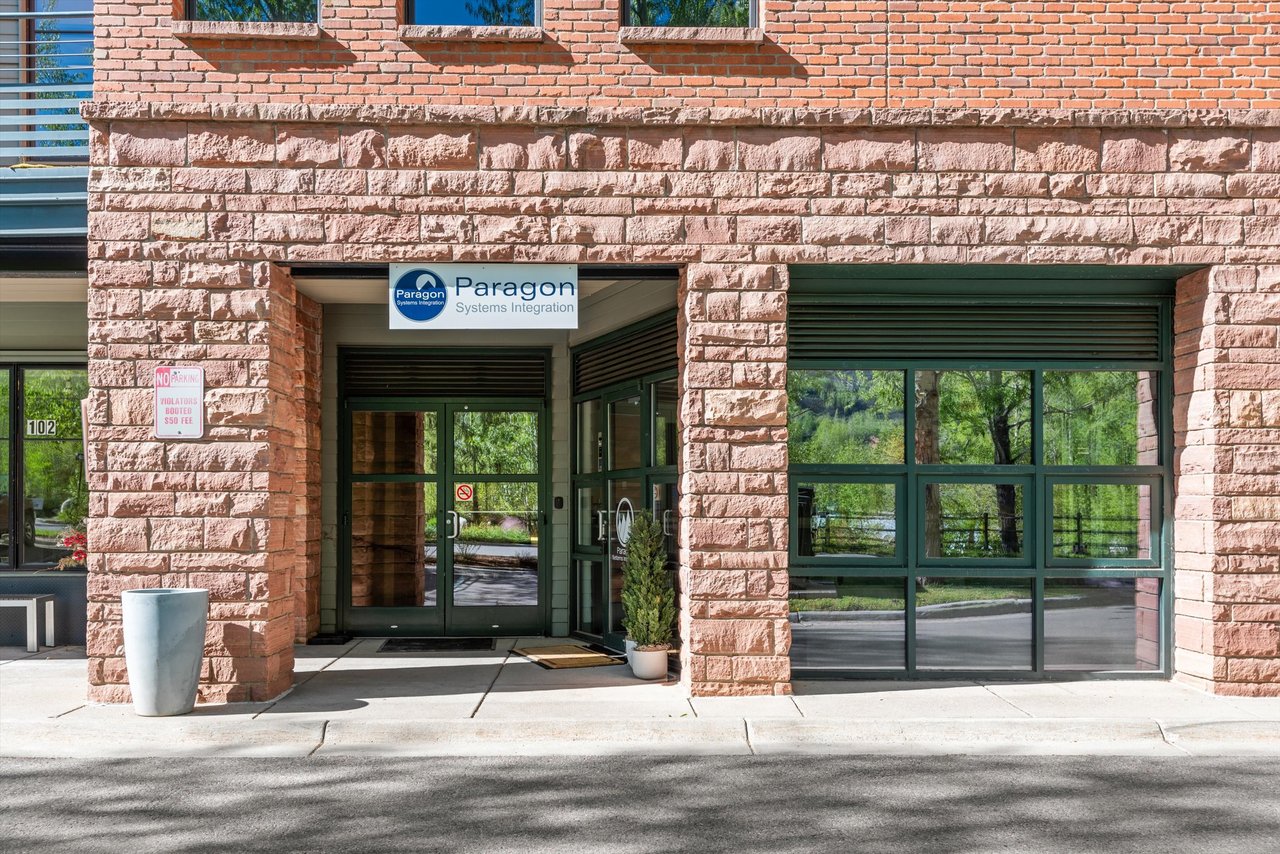
Stone-faced building entrance with green-framed glass doors and a Paragon Systems Integration sign.
Brick building entrance with Paragon signage, upper-story windows, and a metal balcony.
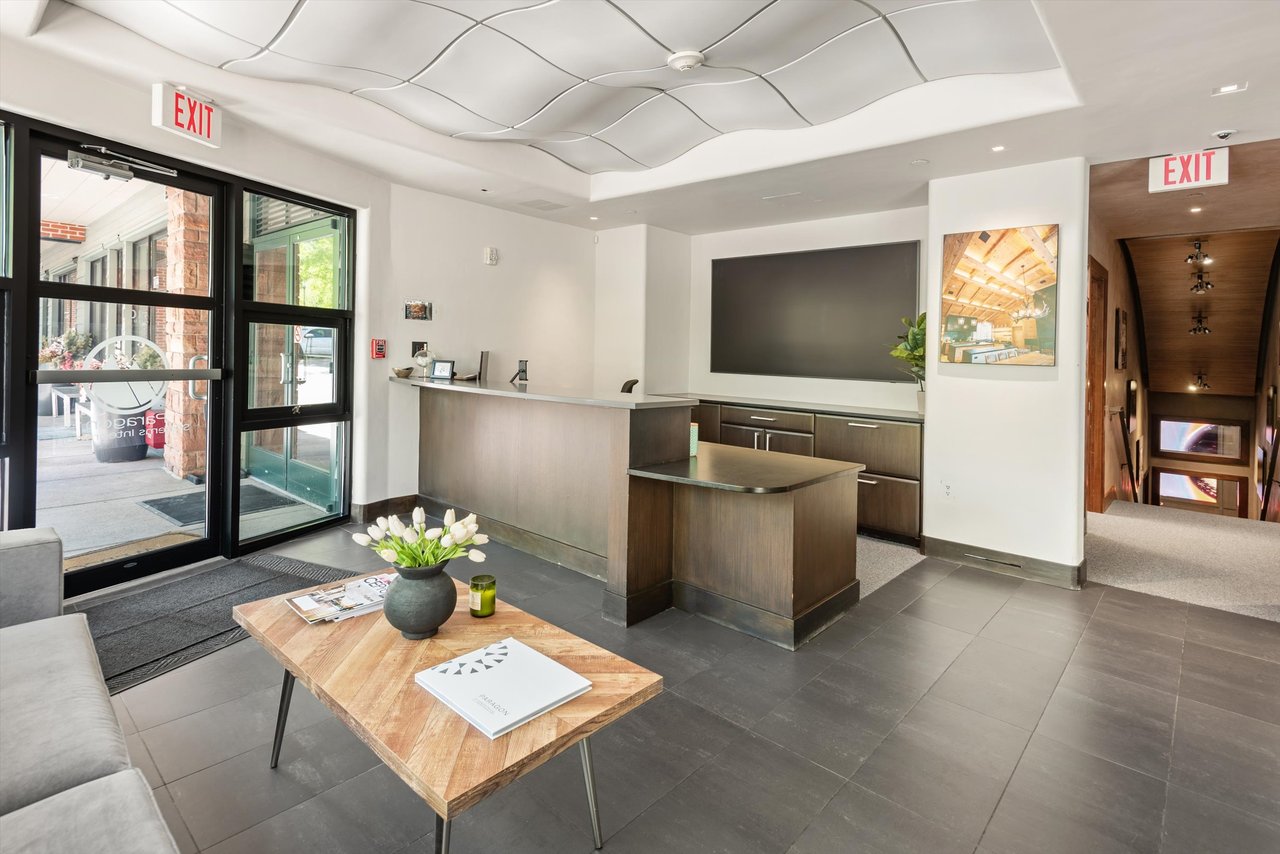
Modern lobby with a wood reception desk, sculptural ceiling, and glass entrance doors.
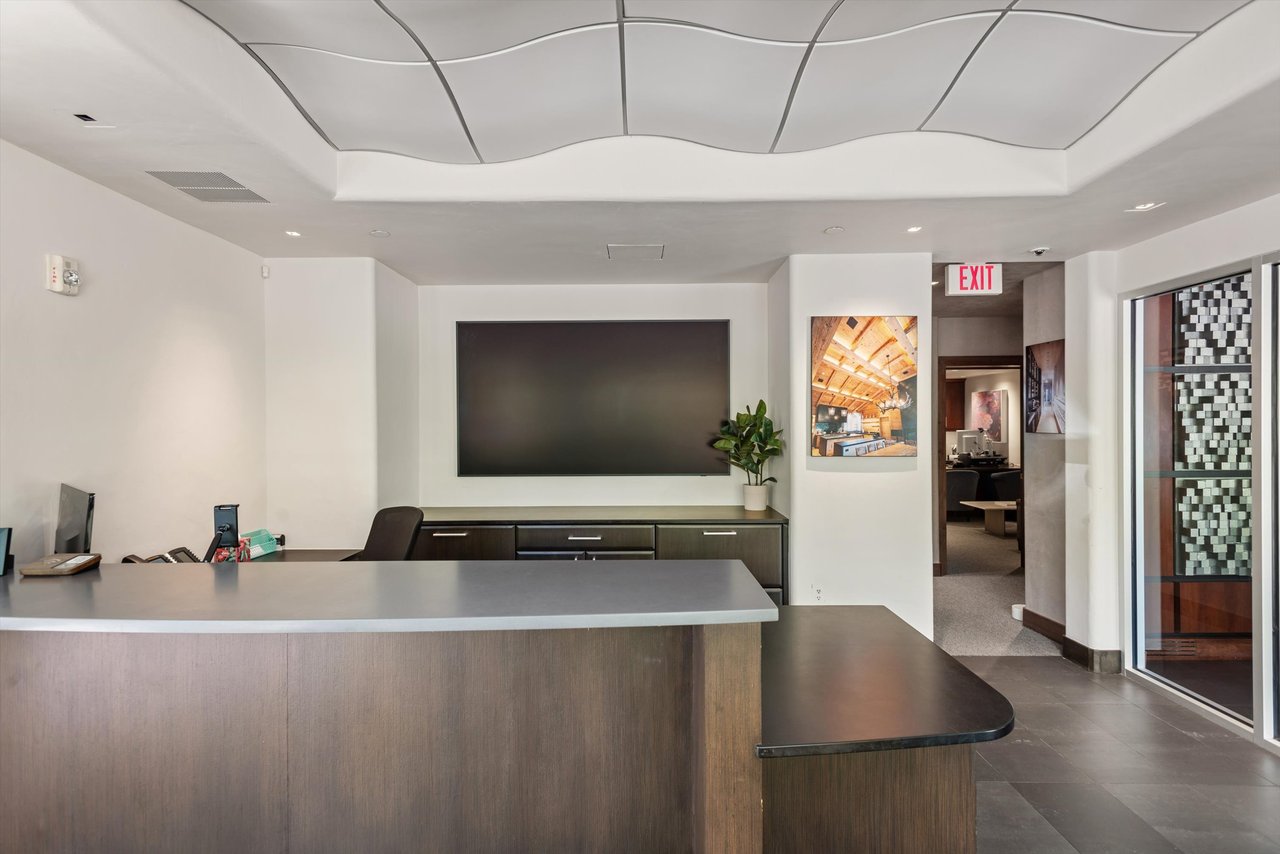
Condo building lobby reception desk with curved wood counter, wall display, and sculpted ceiling.
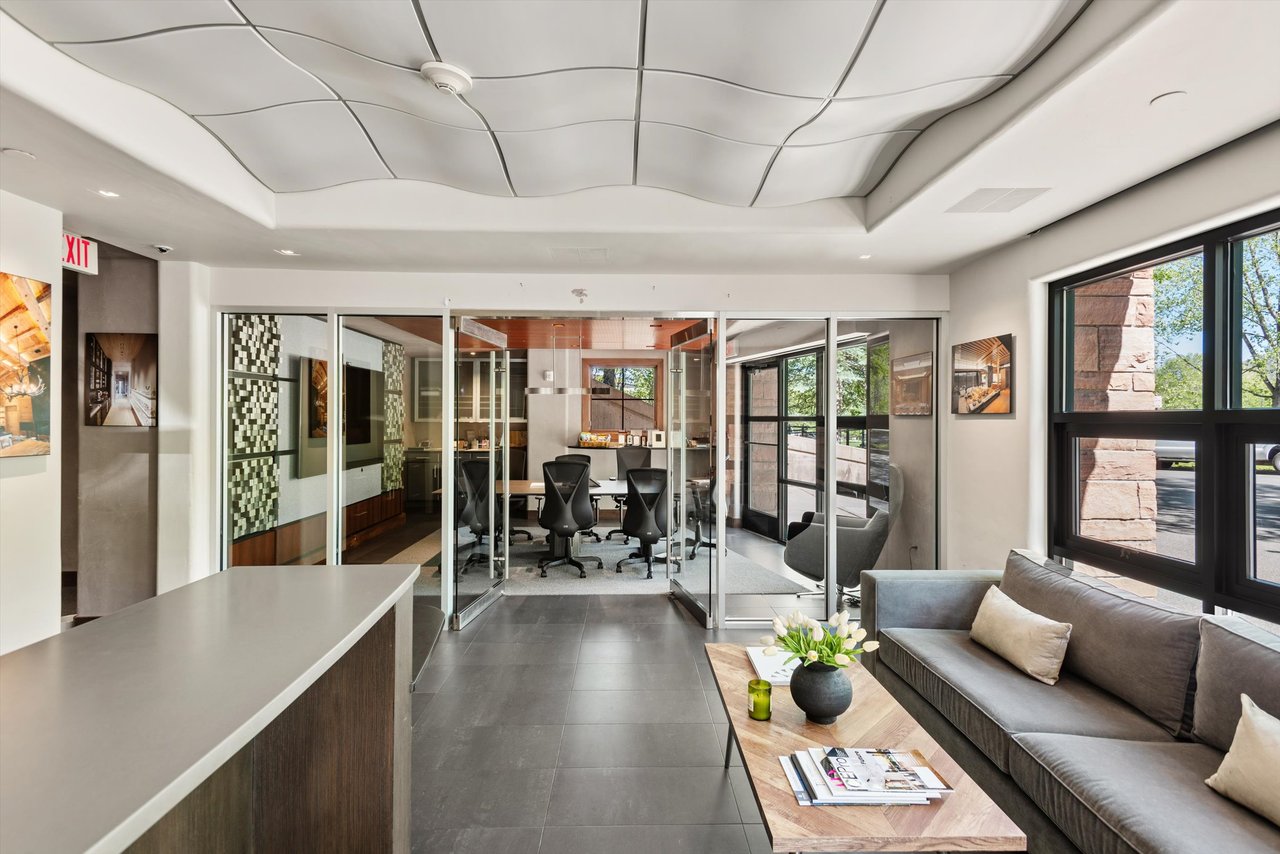
Modern lobby with a long reception desk, gray seating, and glass-walled meeting rooms.
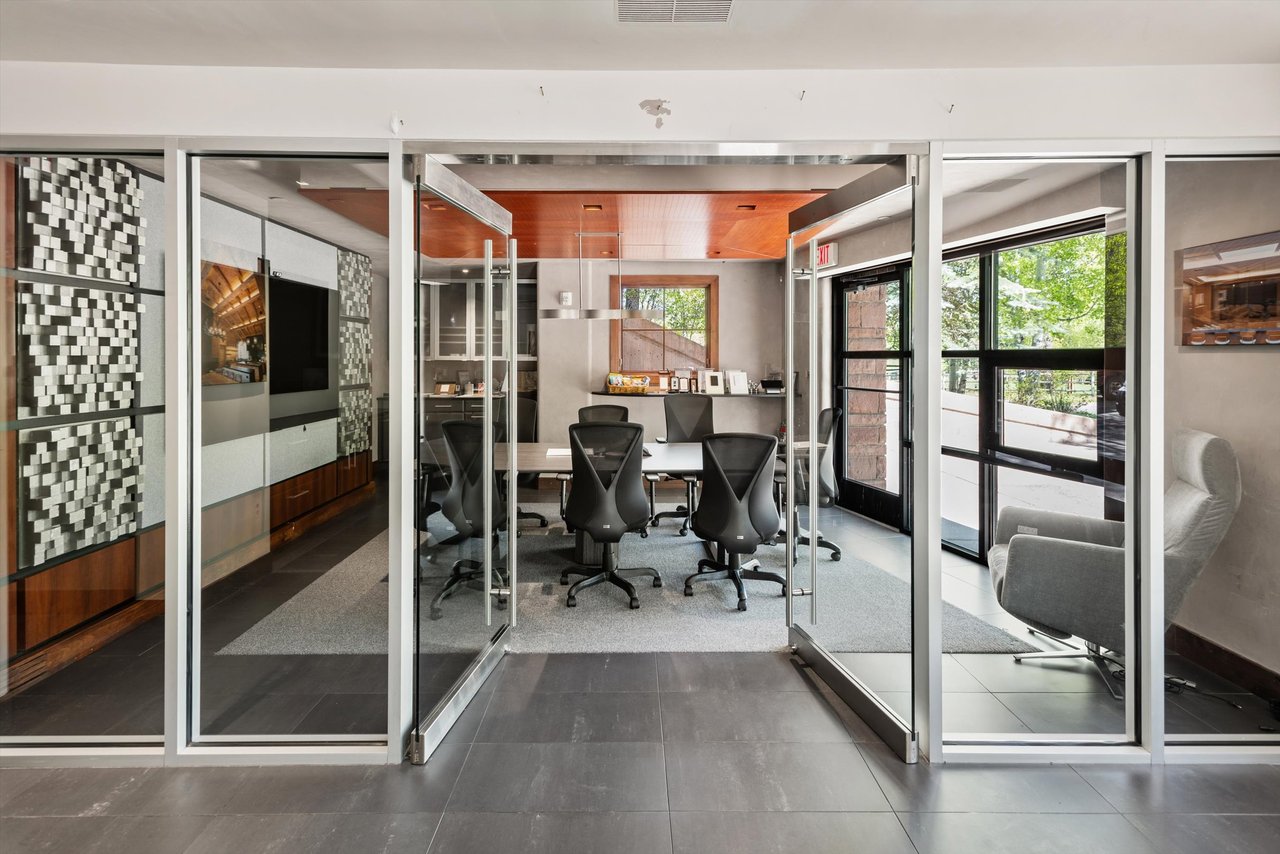
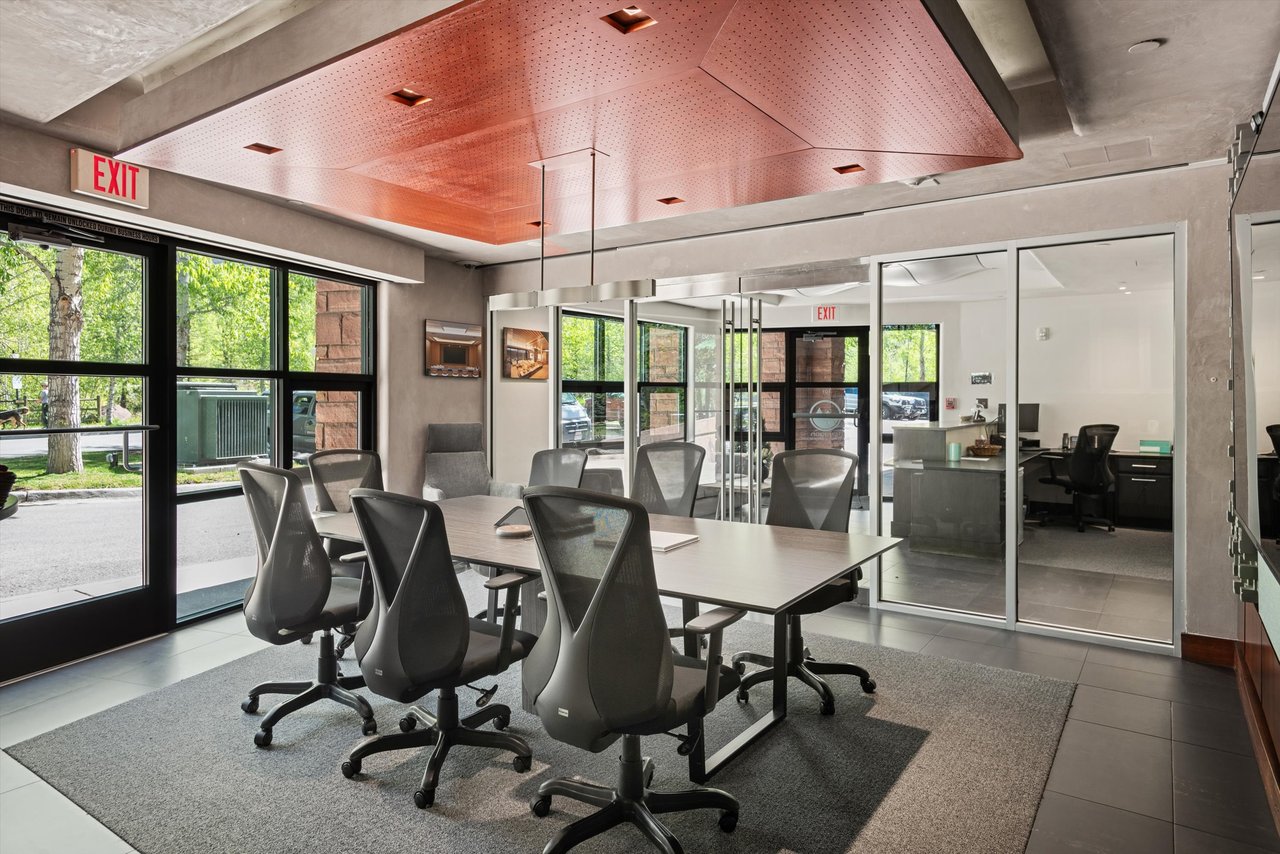
Furnished conference room with glass doors, a conference table, and large windows overlooking greenery.
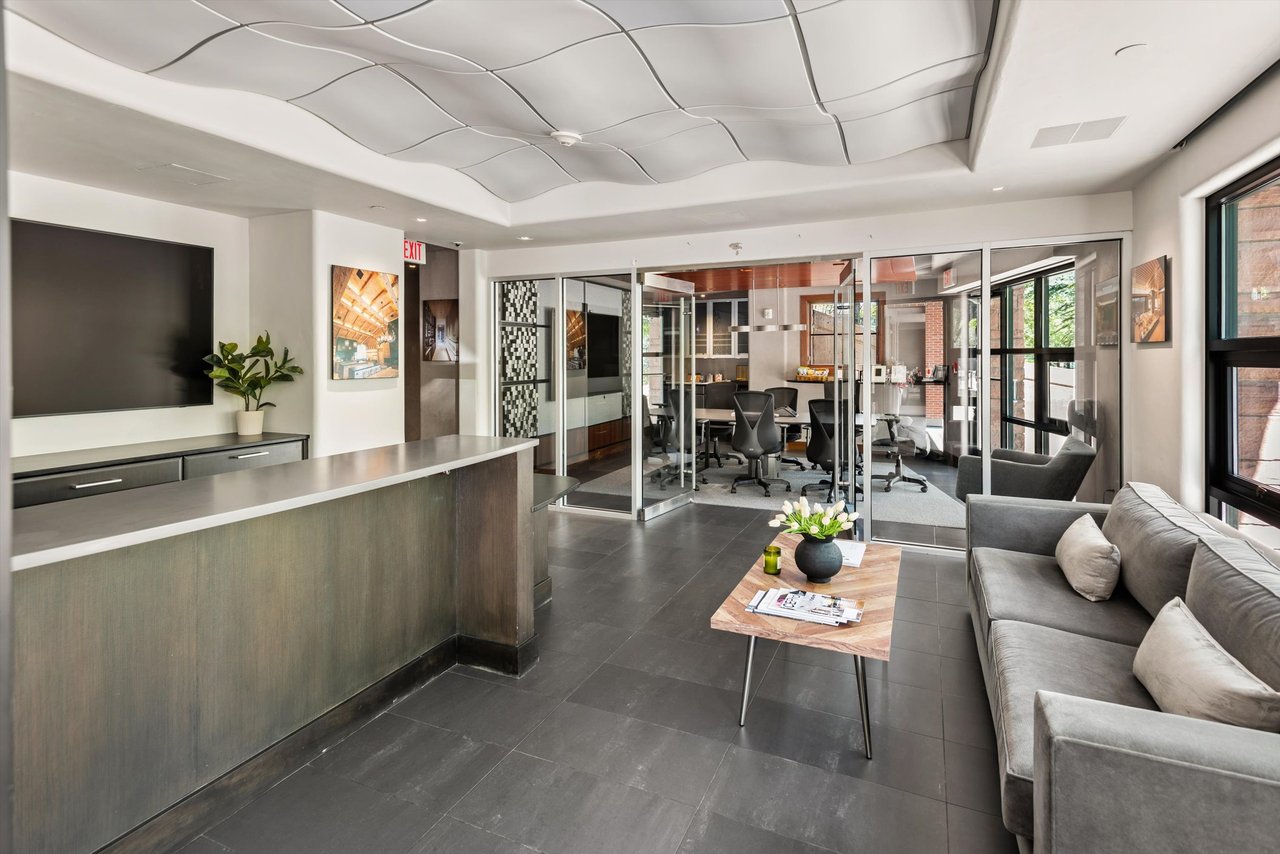
Modern lobby with a gray sofa, reception counter, and glass-walled conference room.
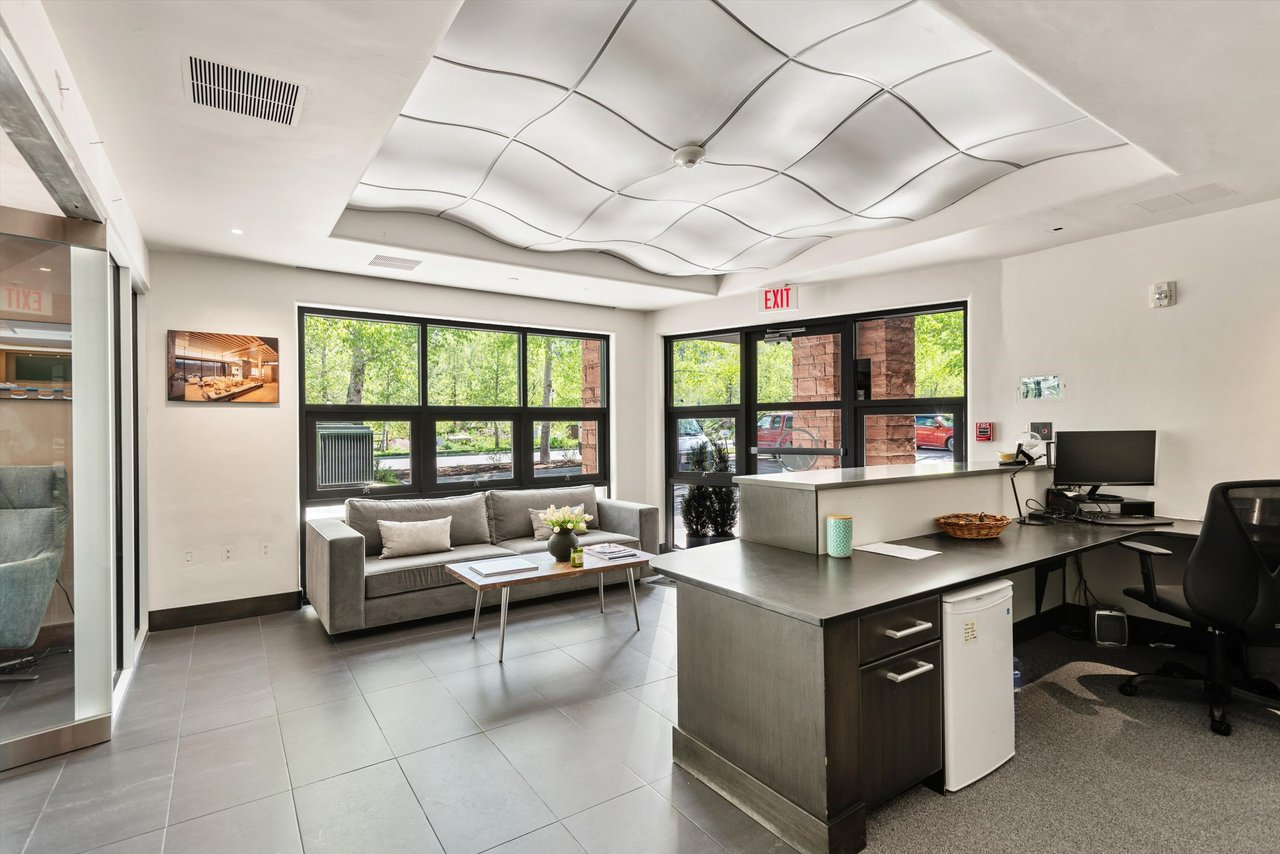
Lobby reception area with a gray sofa, dark counter, and sculptural wave-pattern ceiling.
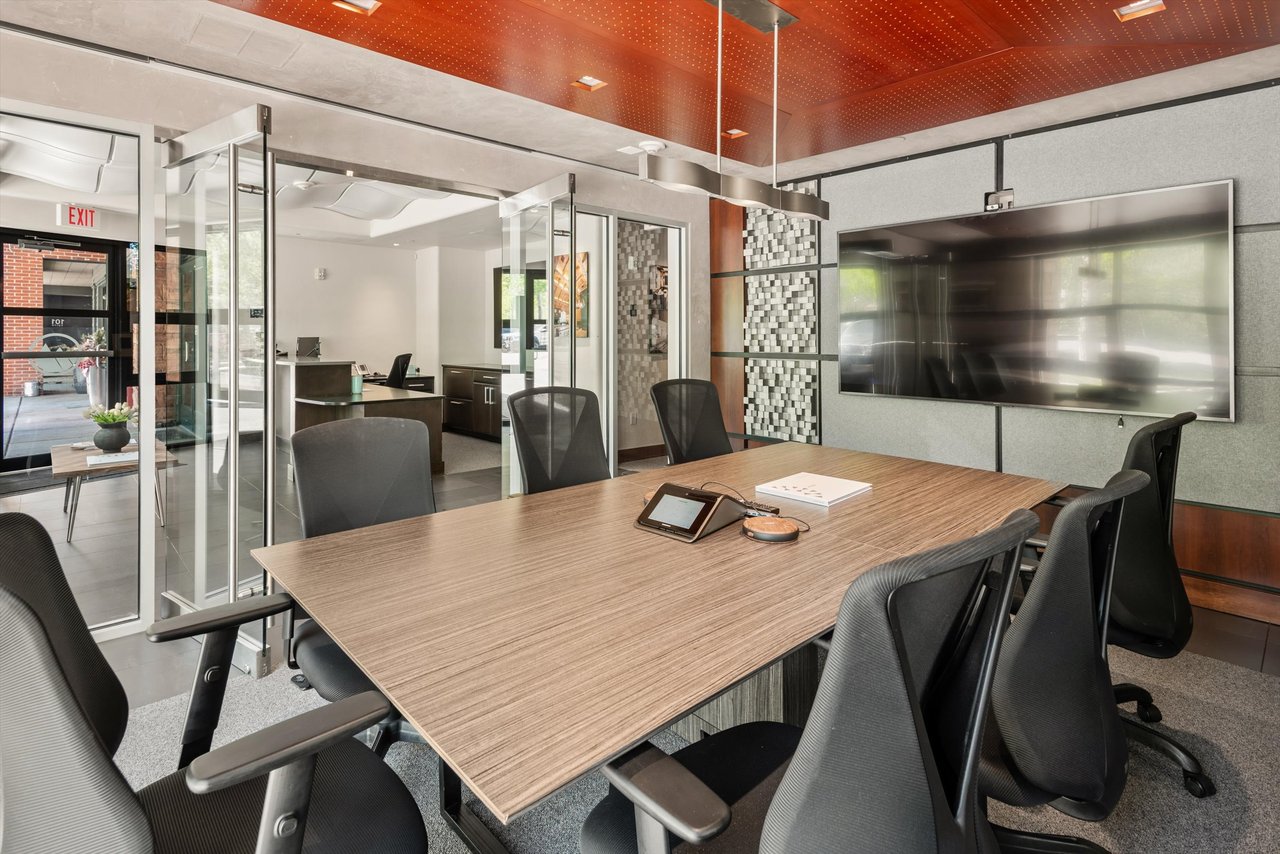
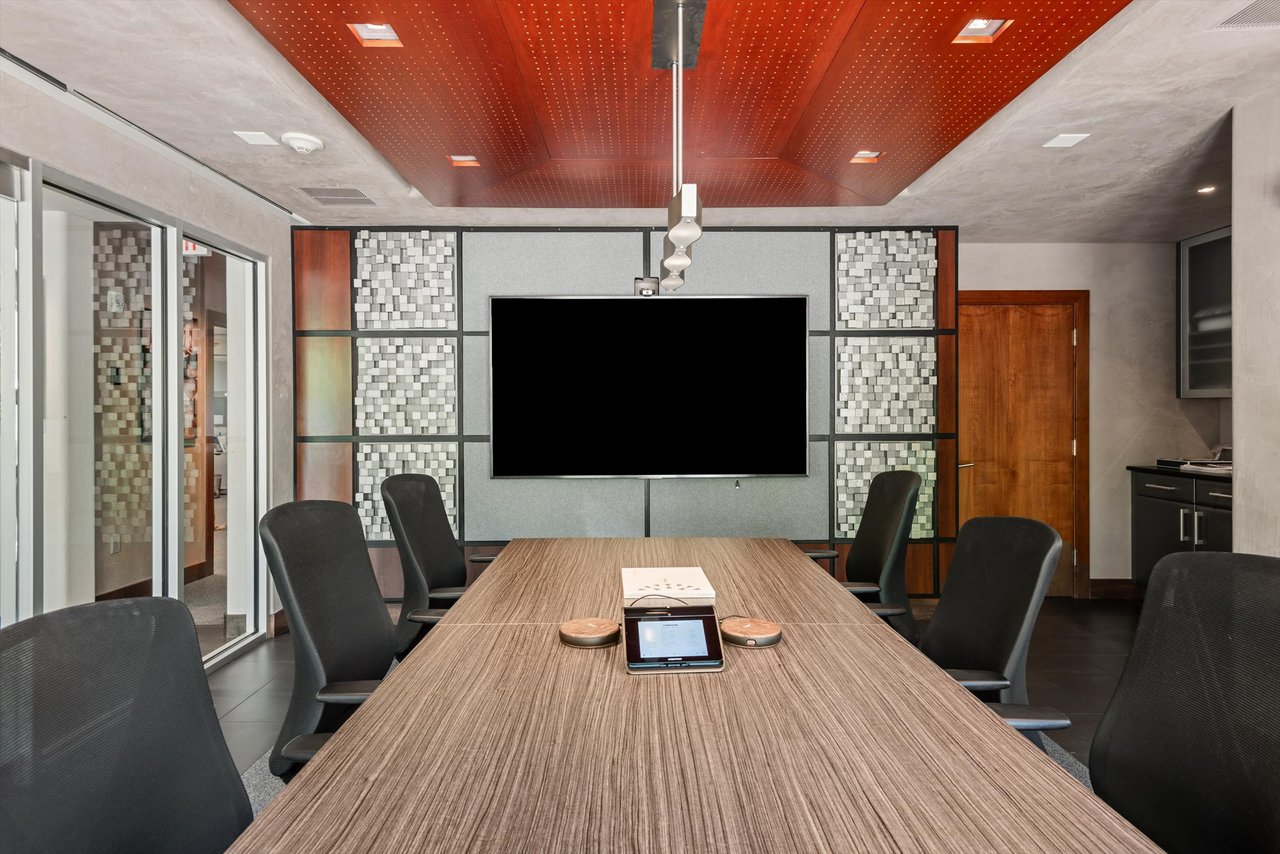
Furnished conference room with a long wood table, black chairs, and a wall-mounted display.
Conference room with a long meeting table, rolling chairs, glass walls, and a copper-colored ceiling panel.
Conference room with a long wood table, black chairs, and a large wall-mounted display.
Condo kitchen and dining area with a long breakfast bar, dark cabinetry, and large wall-mounted screens.
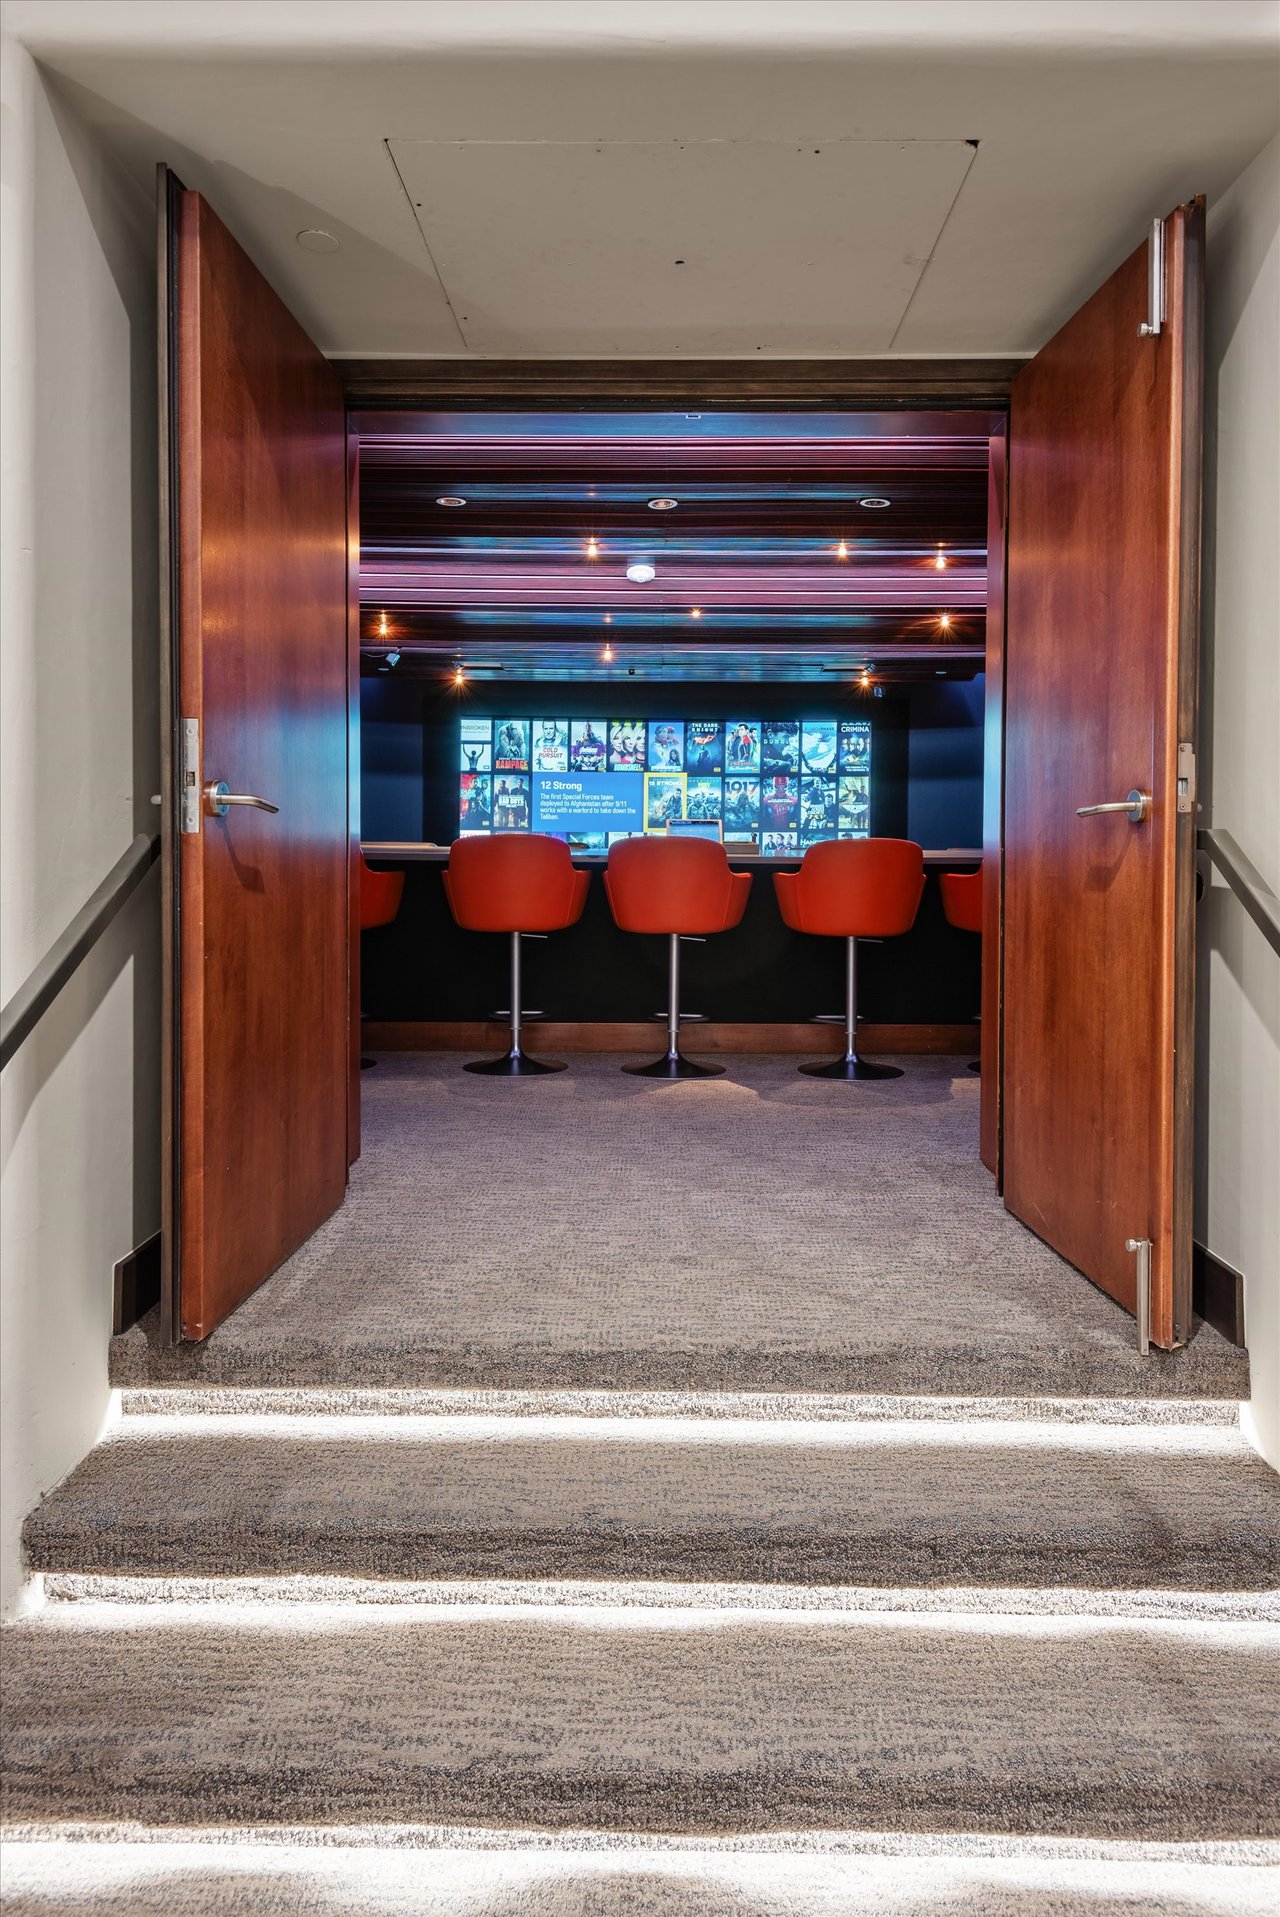
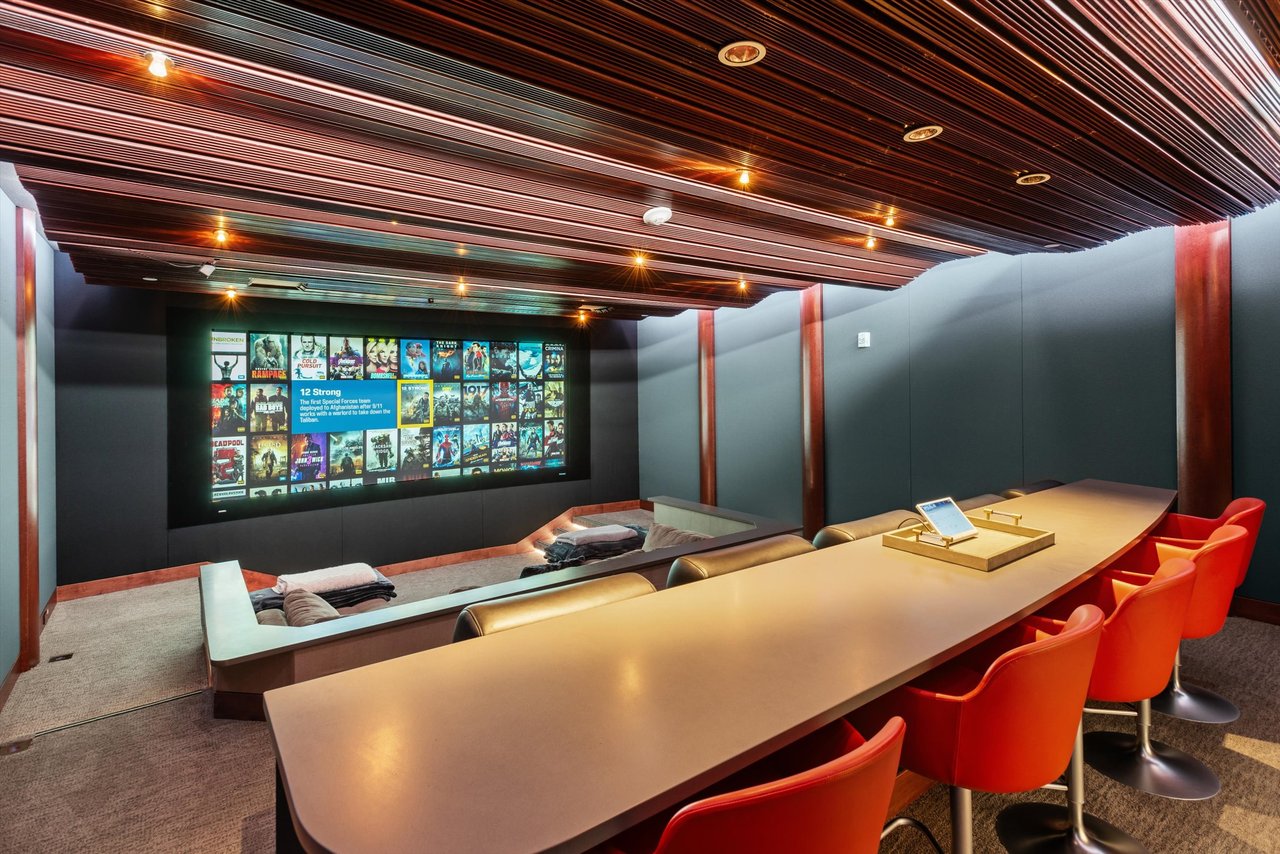
Home theater with a movie screen, red bar stools, and carpeted stairs leading through open wooden doors.
Media room with a movie-screen display, sunken lounge seating, and a long table lined with red chairs.
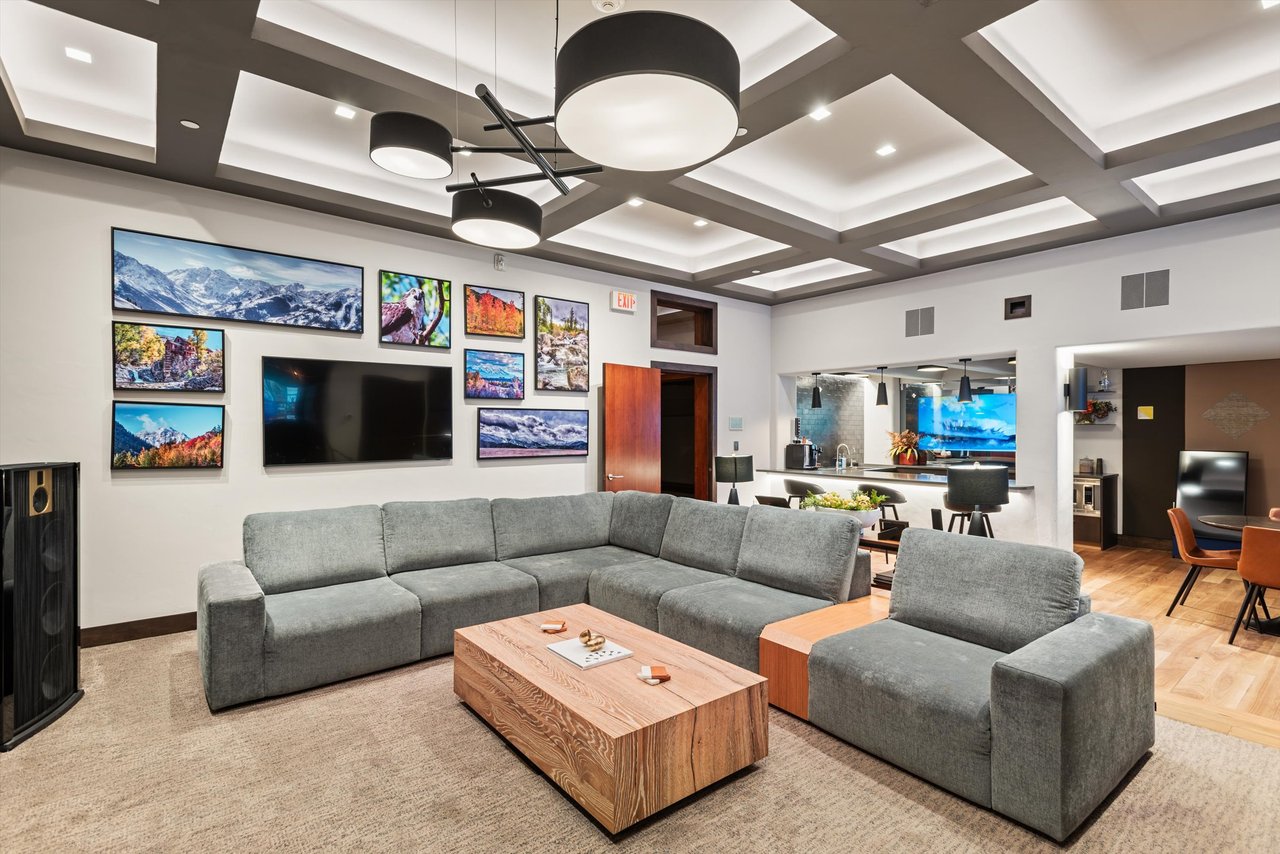
Open-plan condo living room with a gray sectional, mountain-photo gallery, and coffered ceiling.
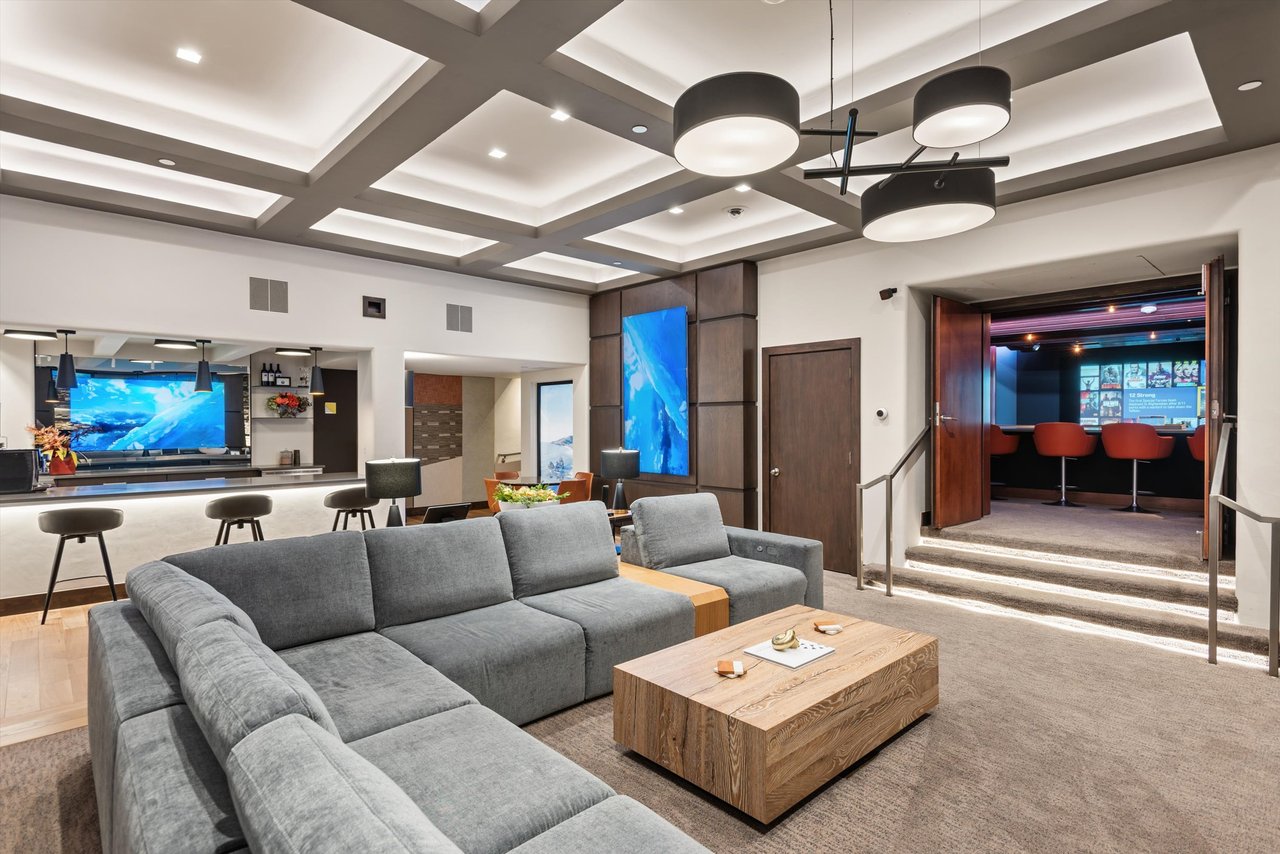
Condo entertainment lounge with a gray sectional, bar seating, and an adjoining theater room.
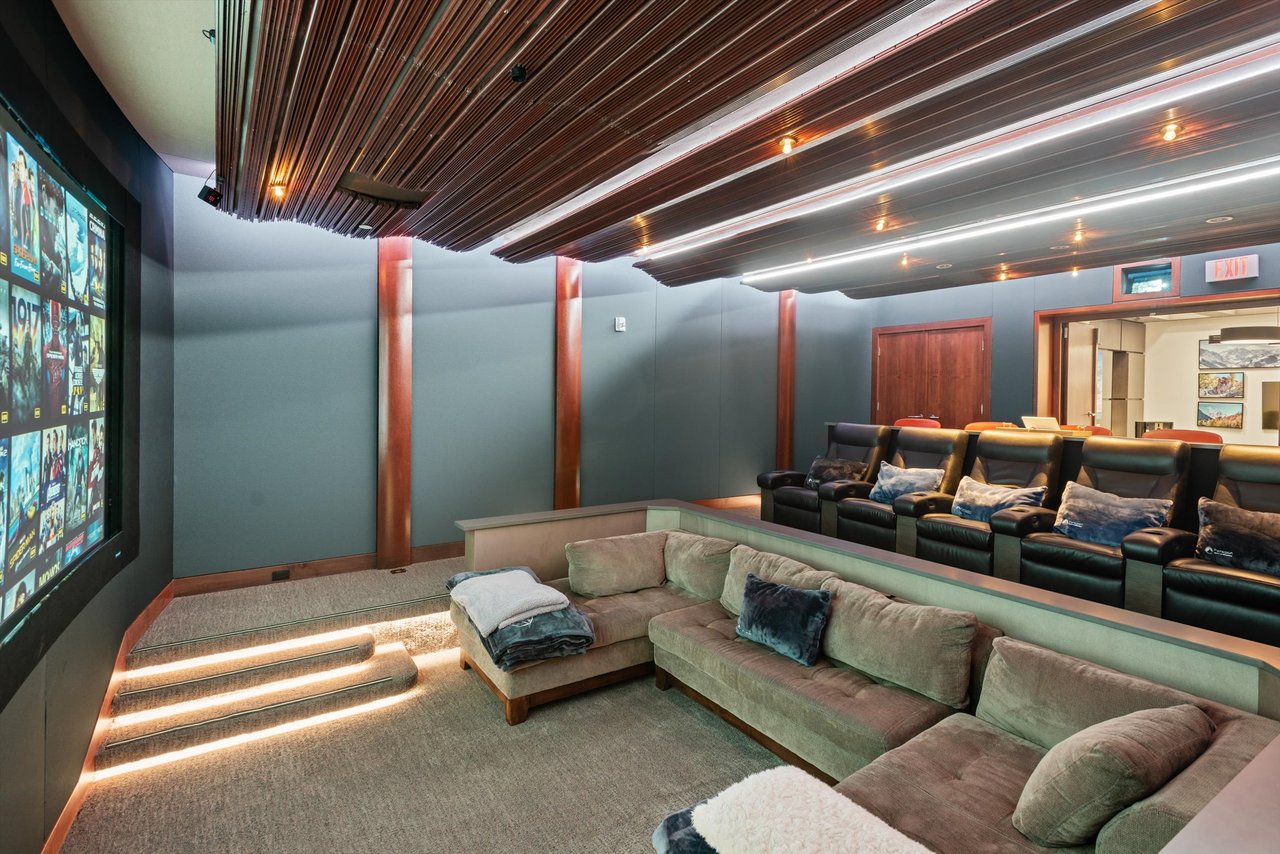
Home theater with tiered leather recliners, a large screen, and a wood-slat ceiling.
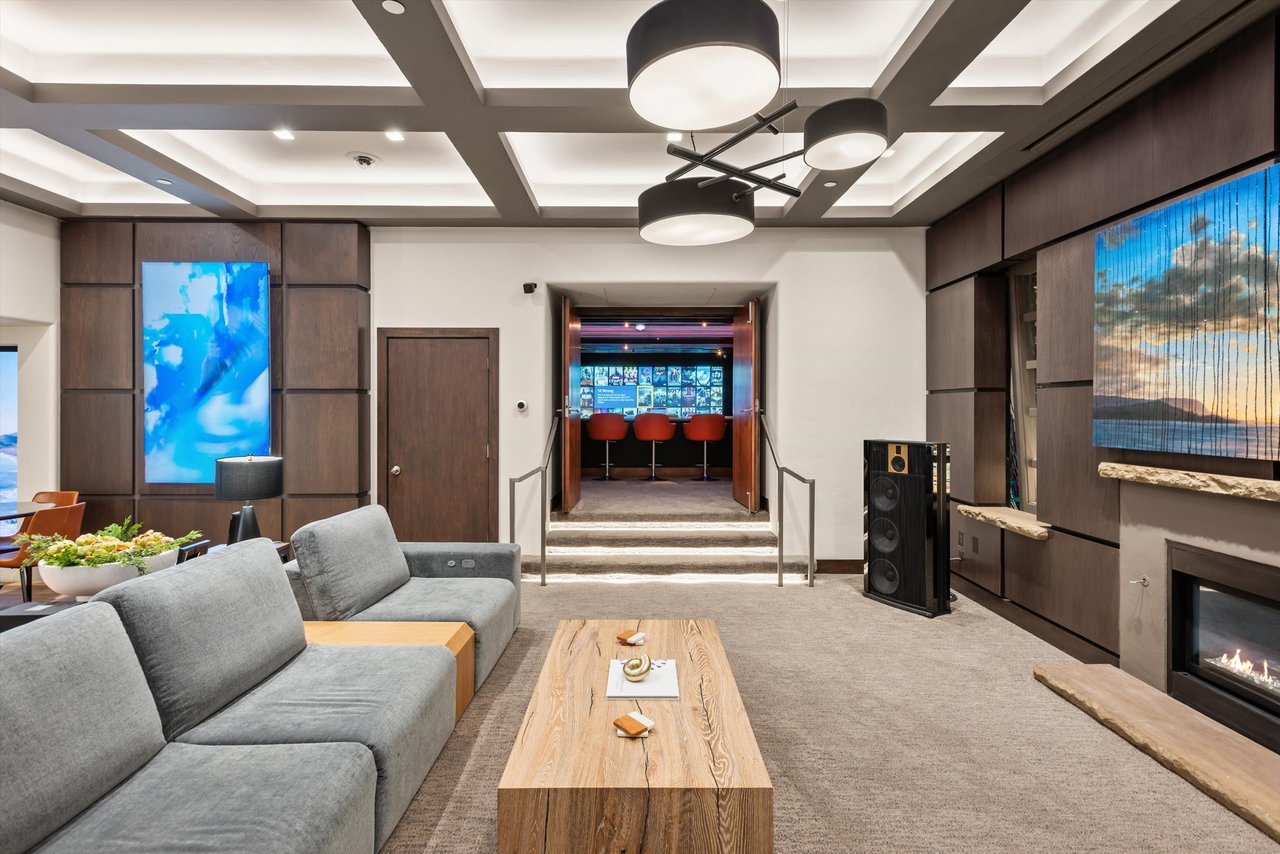
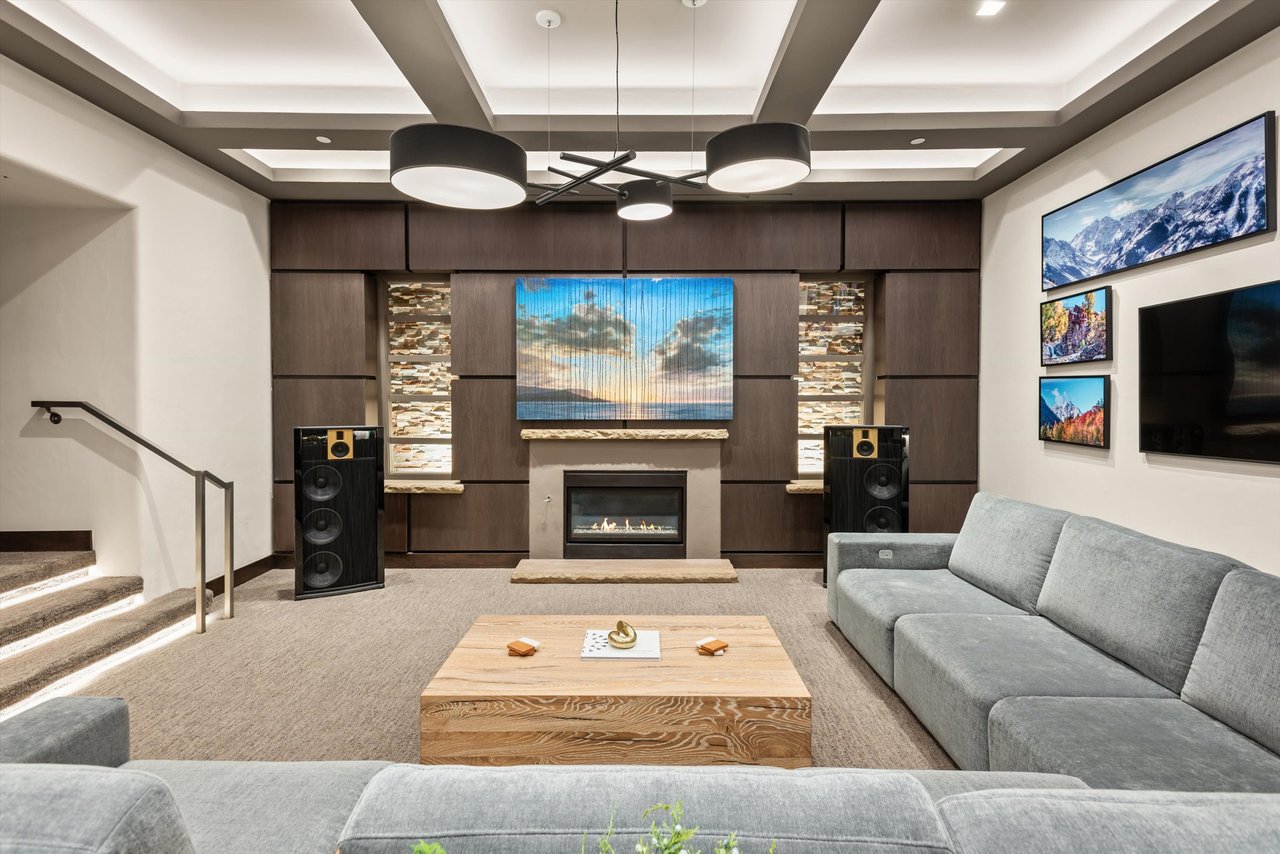
Entertainment lounge with a gray sectional, fireplace, and raised home theater with red stools.
Furnished living room with a gas fireplace, dark wood paneling, and a large gray sectional.
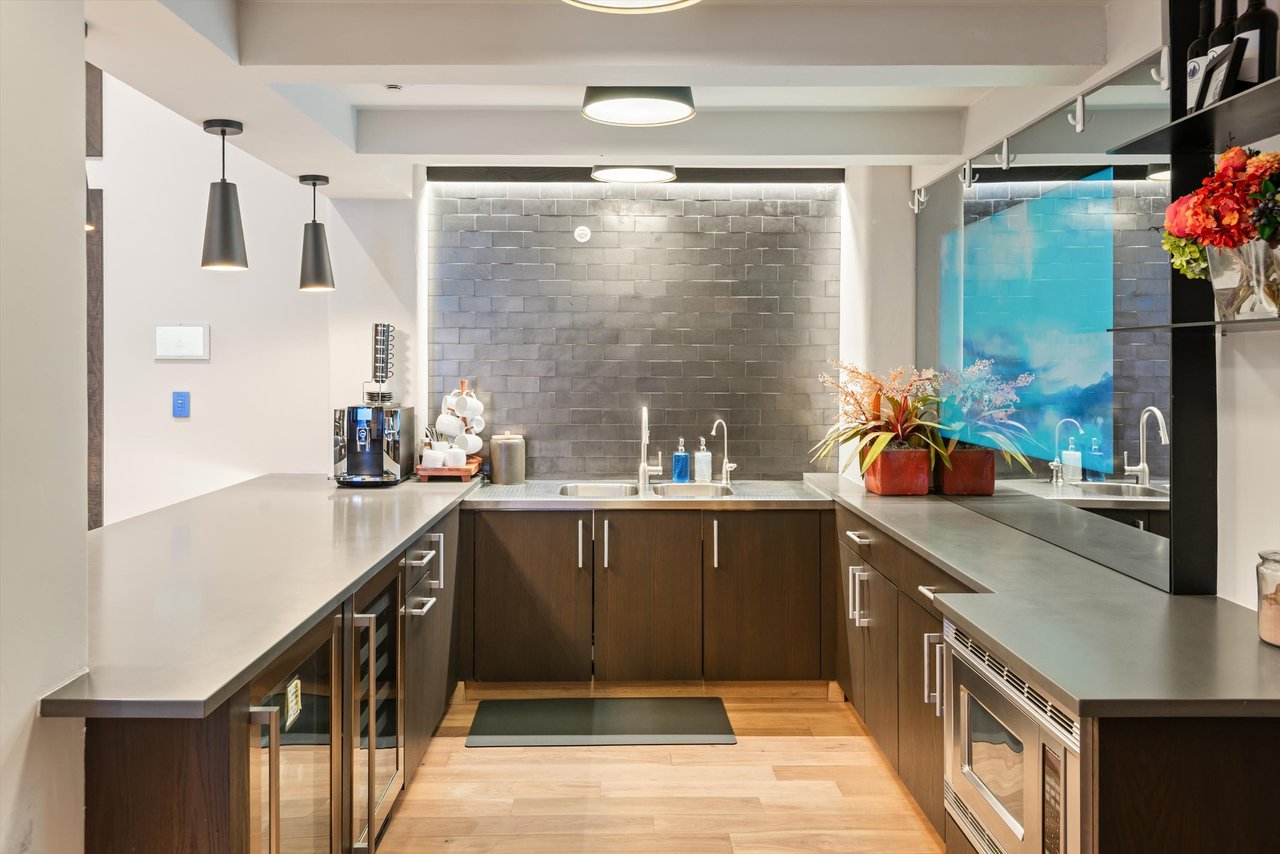
Modern condo kitchen with dark wood cabinets, gray tile backsplash, and beverage appliances.
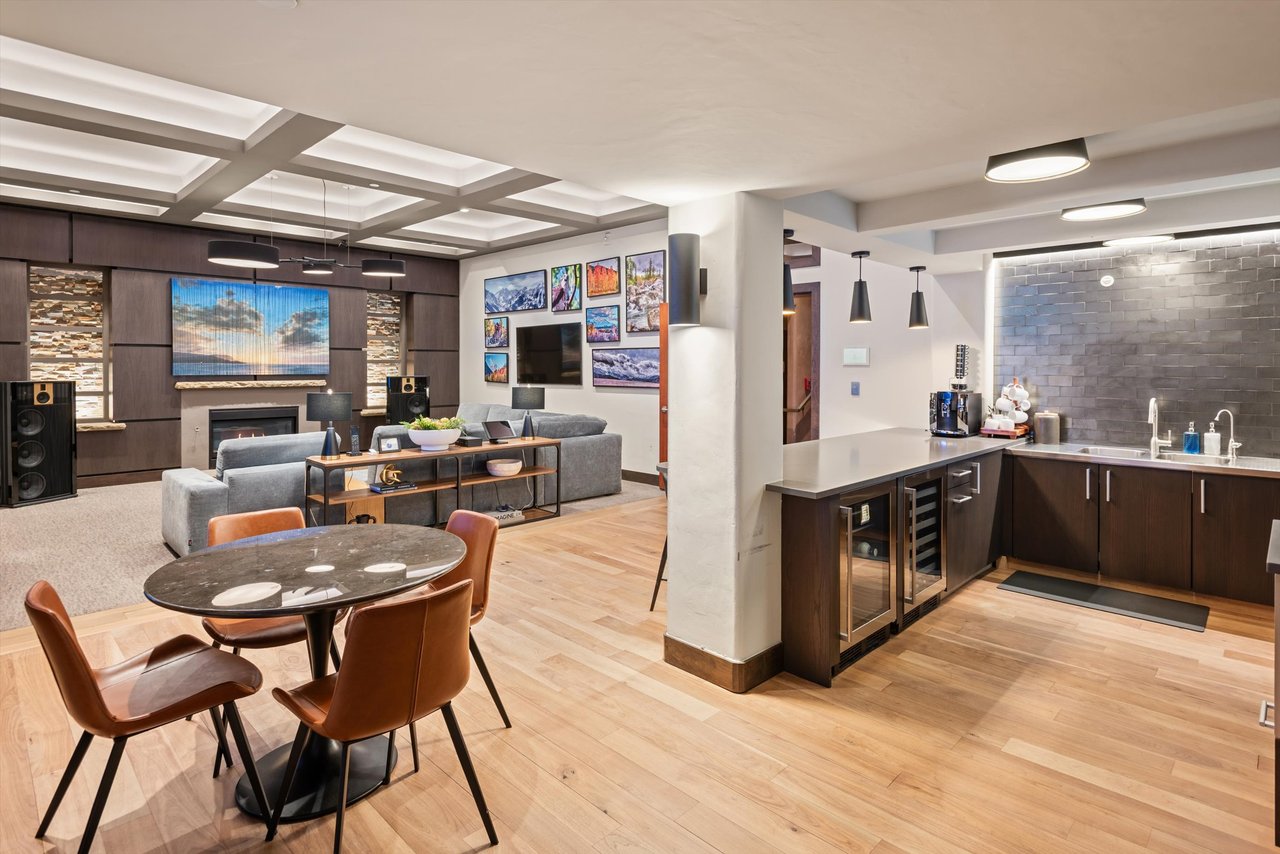
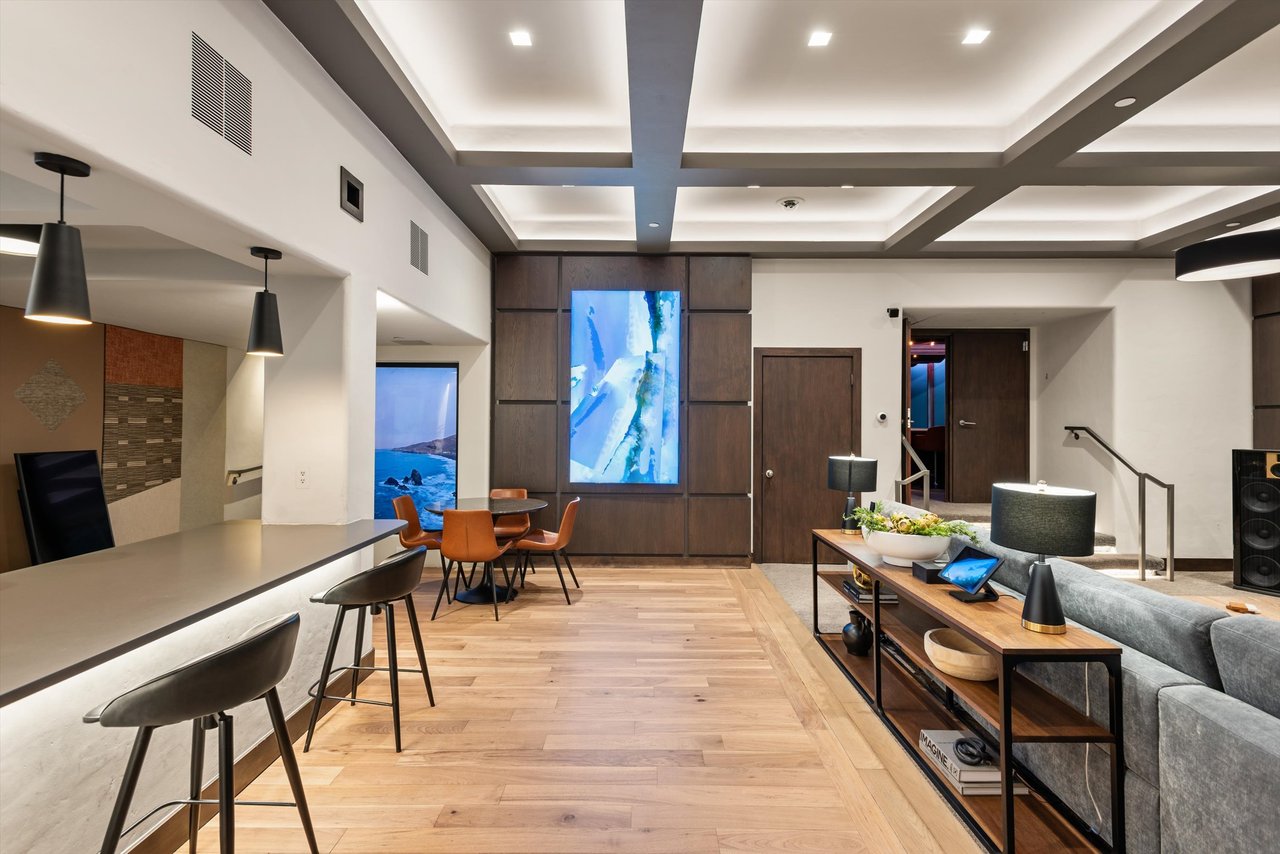
Open-plan condo living area with a gray sectional, round dining table, and dark wood kitchen island.
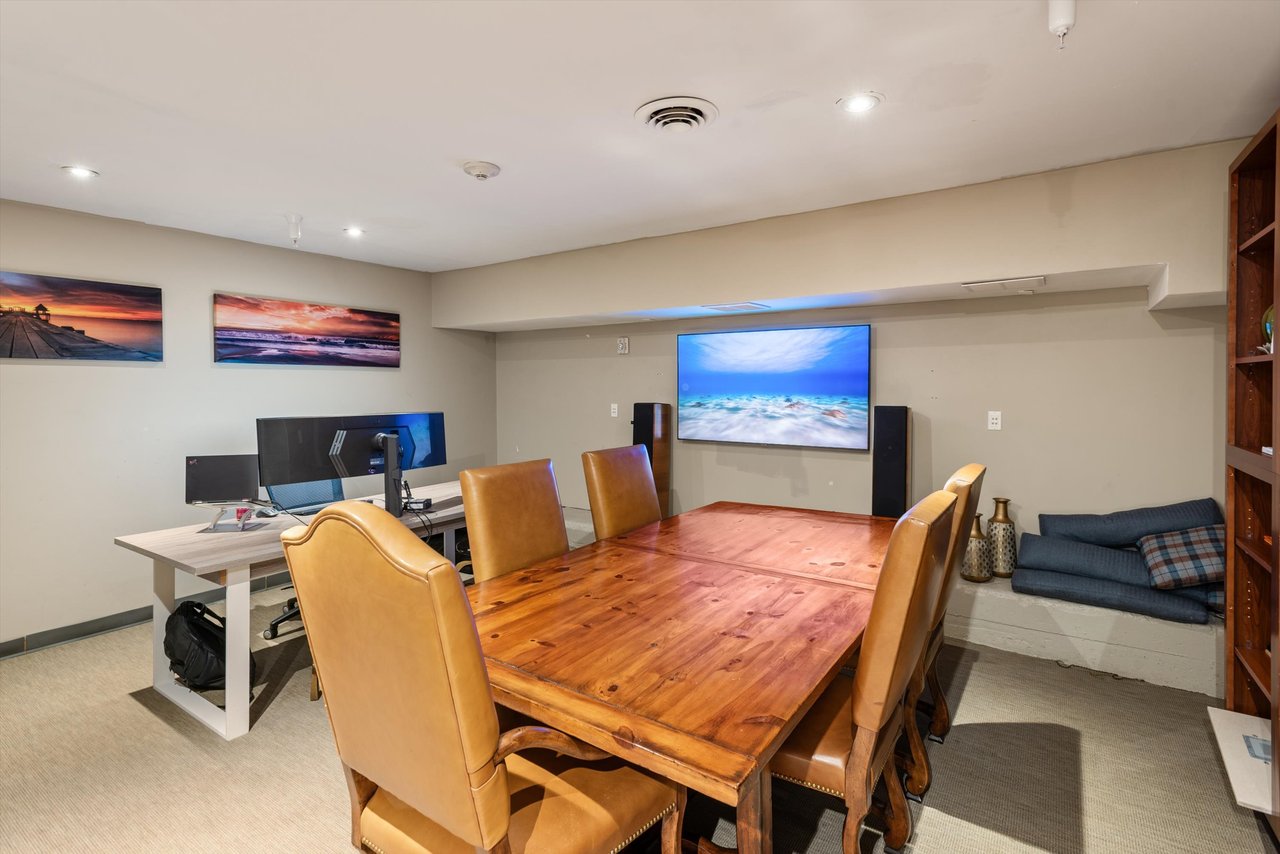
Furnished condo office with a long wood conference table, leather chairs, desks, and a wall-mounted TV.
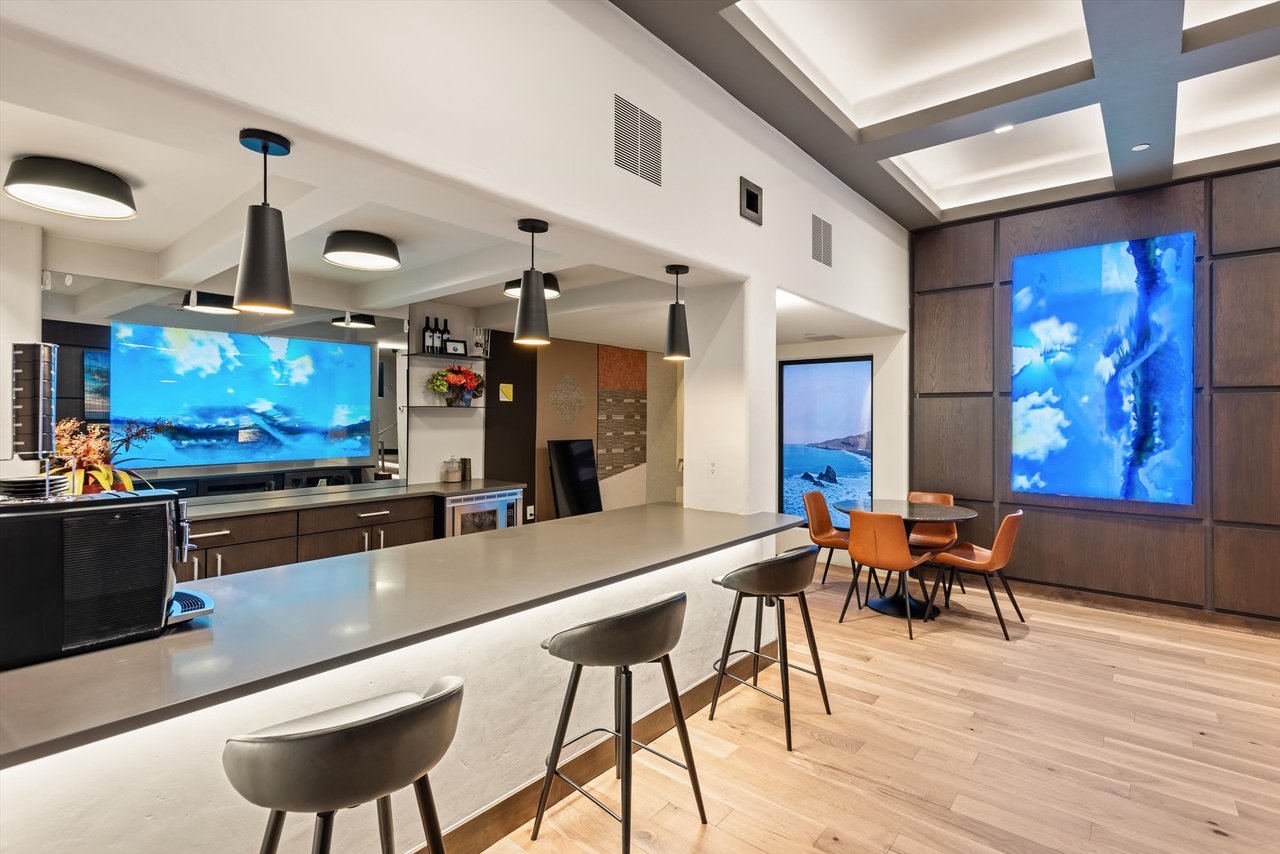
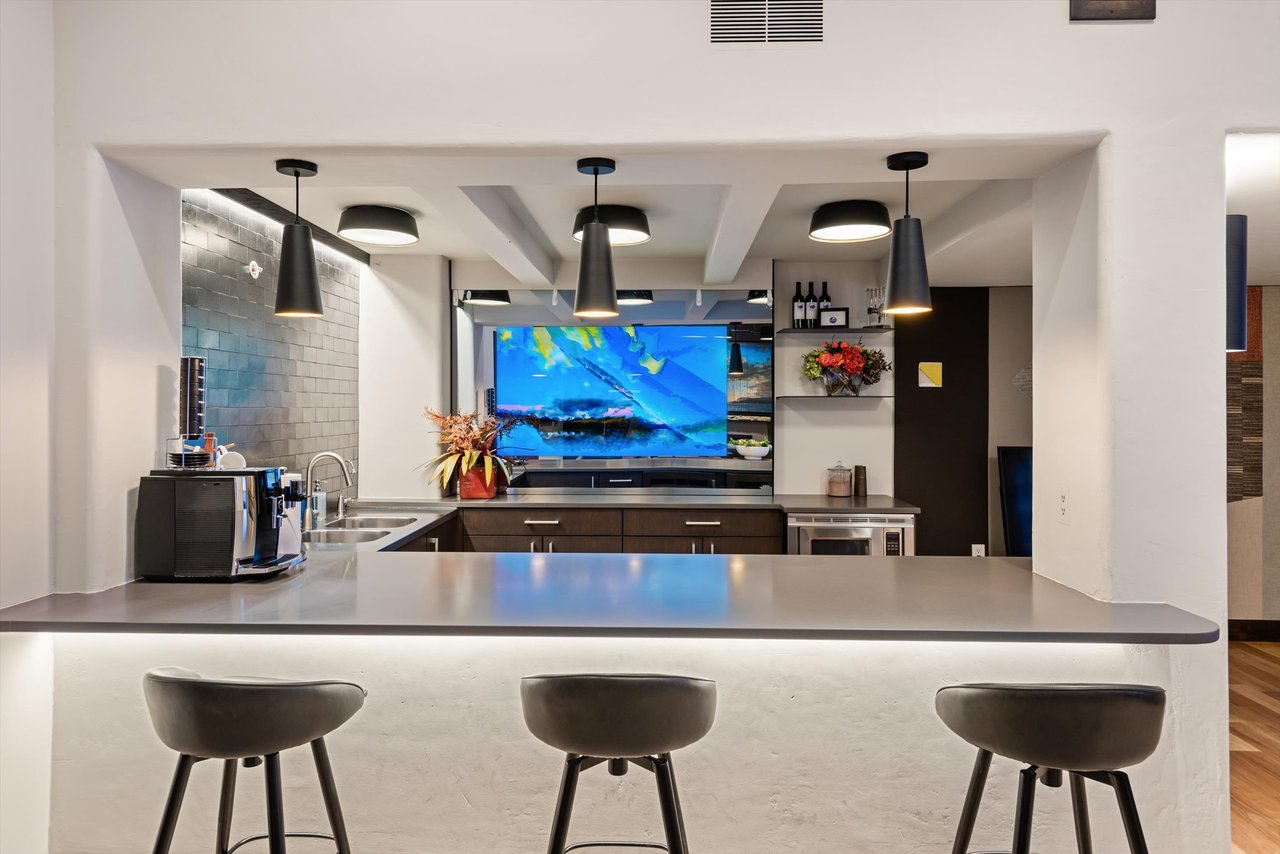
Modern condo kitchen with a wide bar peninsula, three stools, and colorful artwork on the back wall.
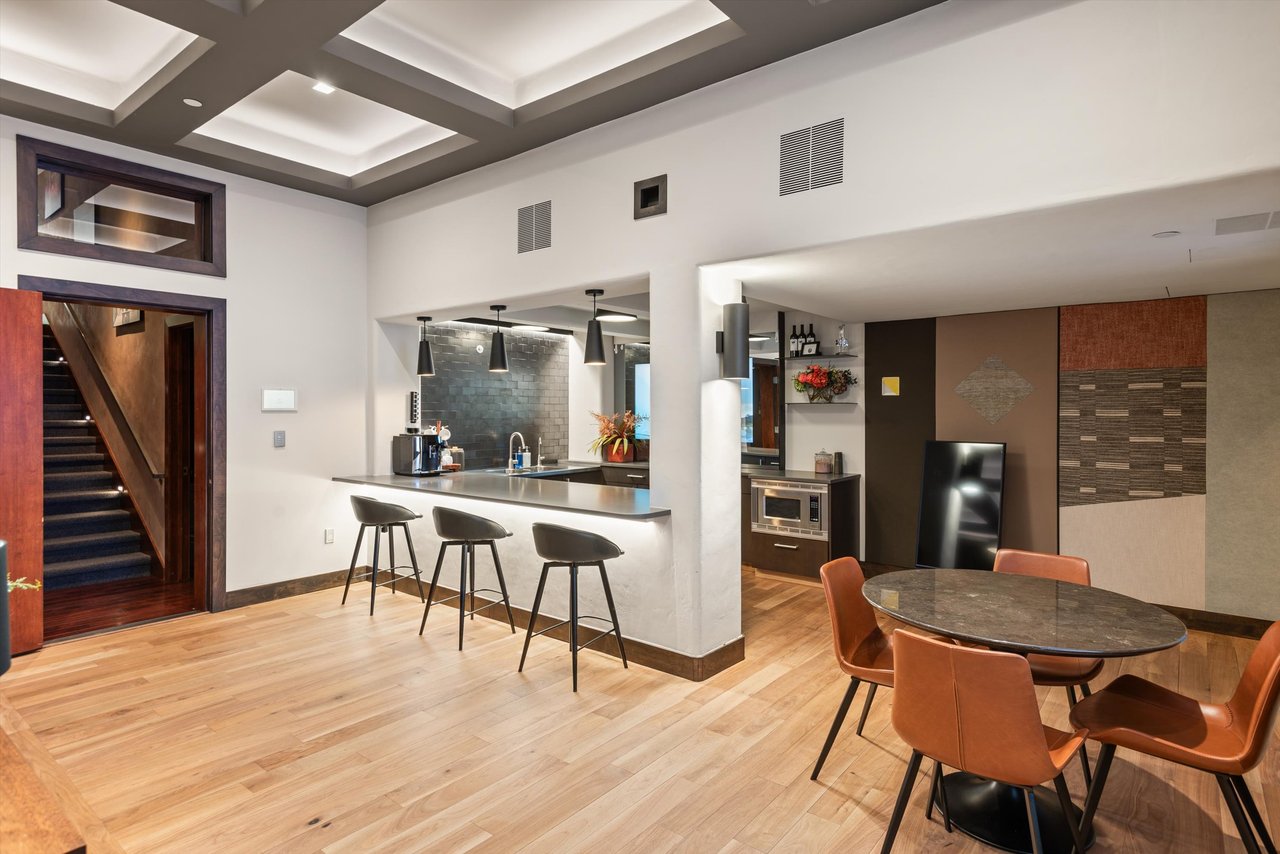
Open-plan condo kitchen and dining area with a long island, round table, and staircase.
Condo living area with a long stone counter, leather seating, and a coffered ceiling.
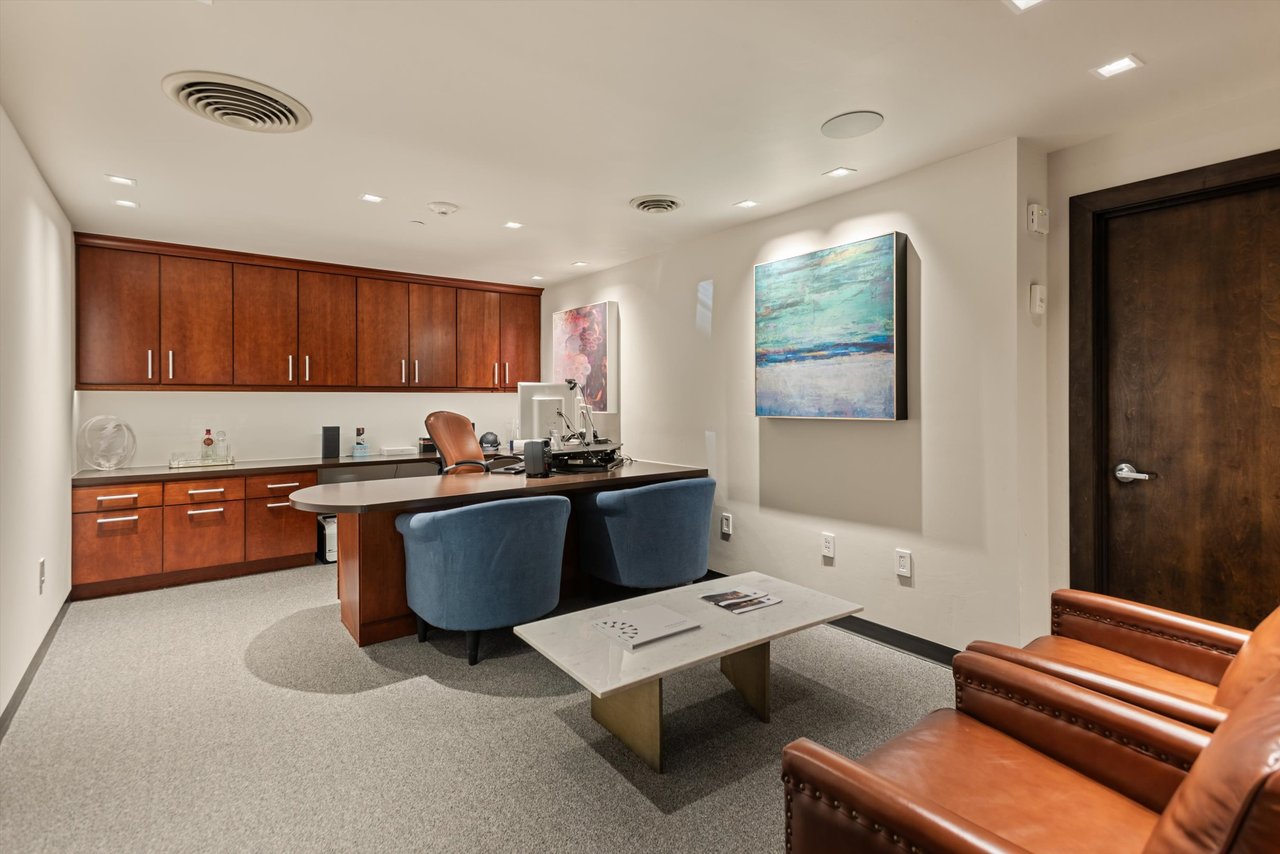
Furnished office with built-in wood cabinets, a desk, blue guest chairs, and leather seating.
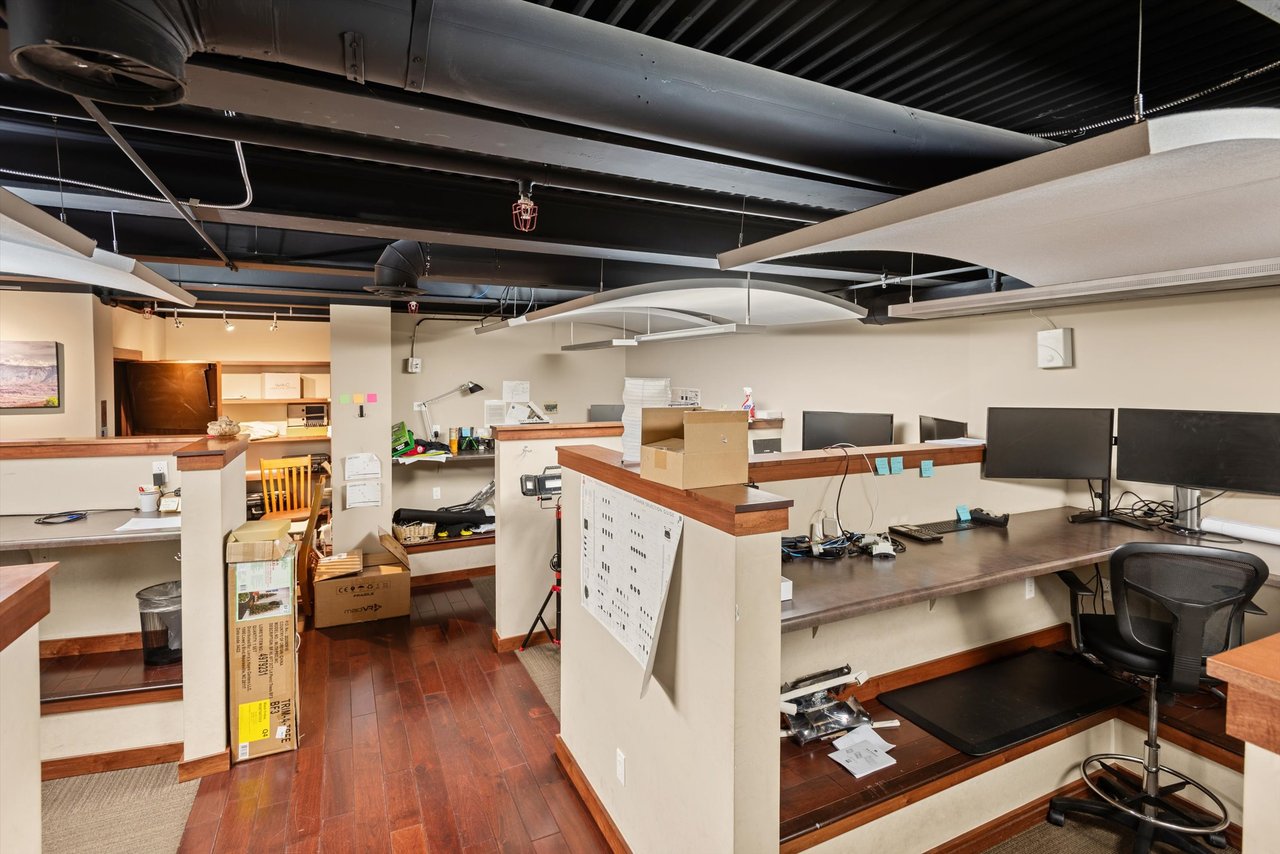
Office workspace with built-in desks, computer monitors, rolling chairs, and exposed ceiling ducts.
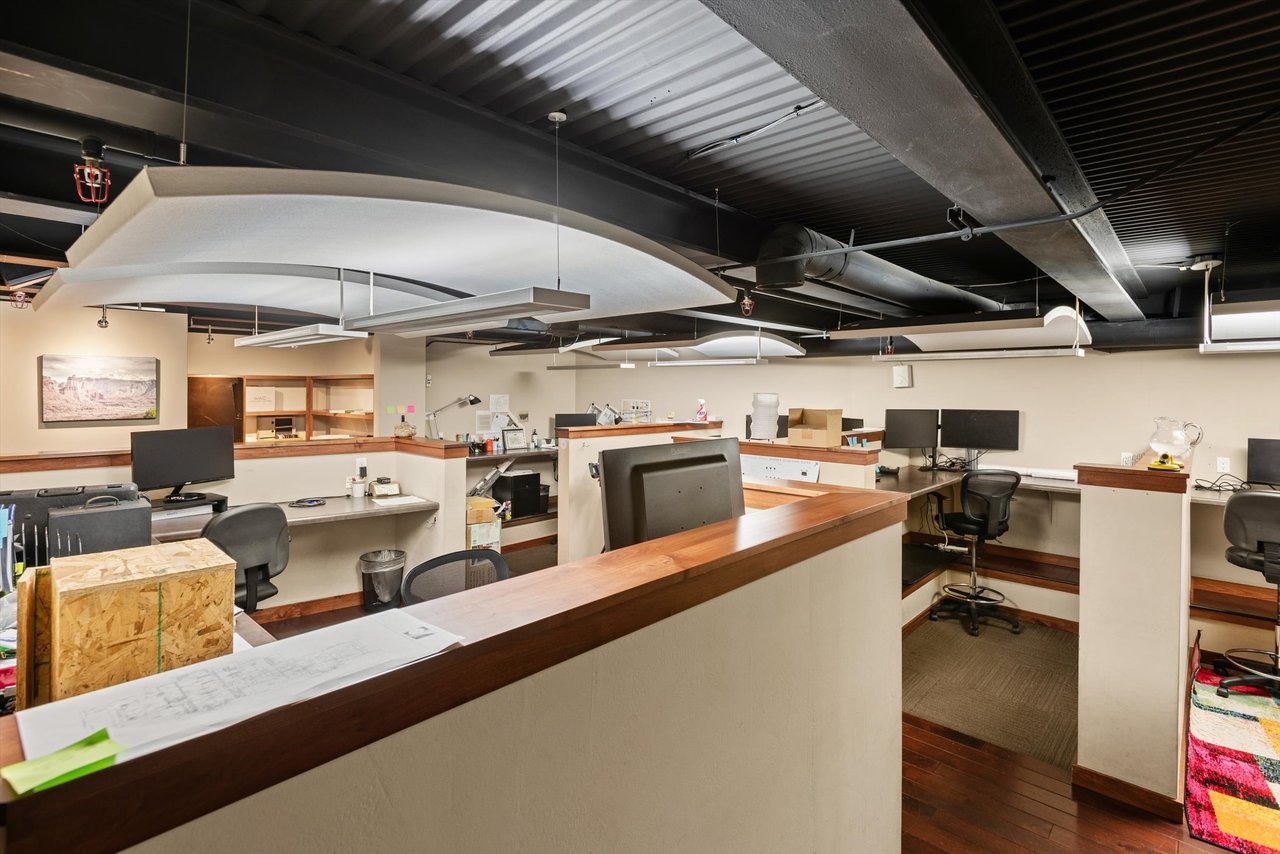
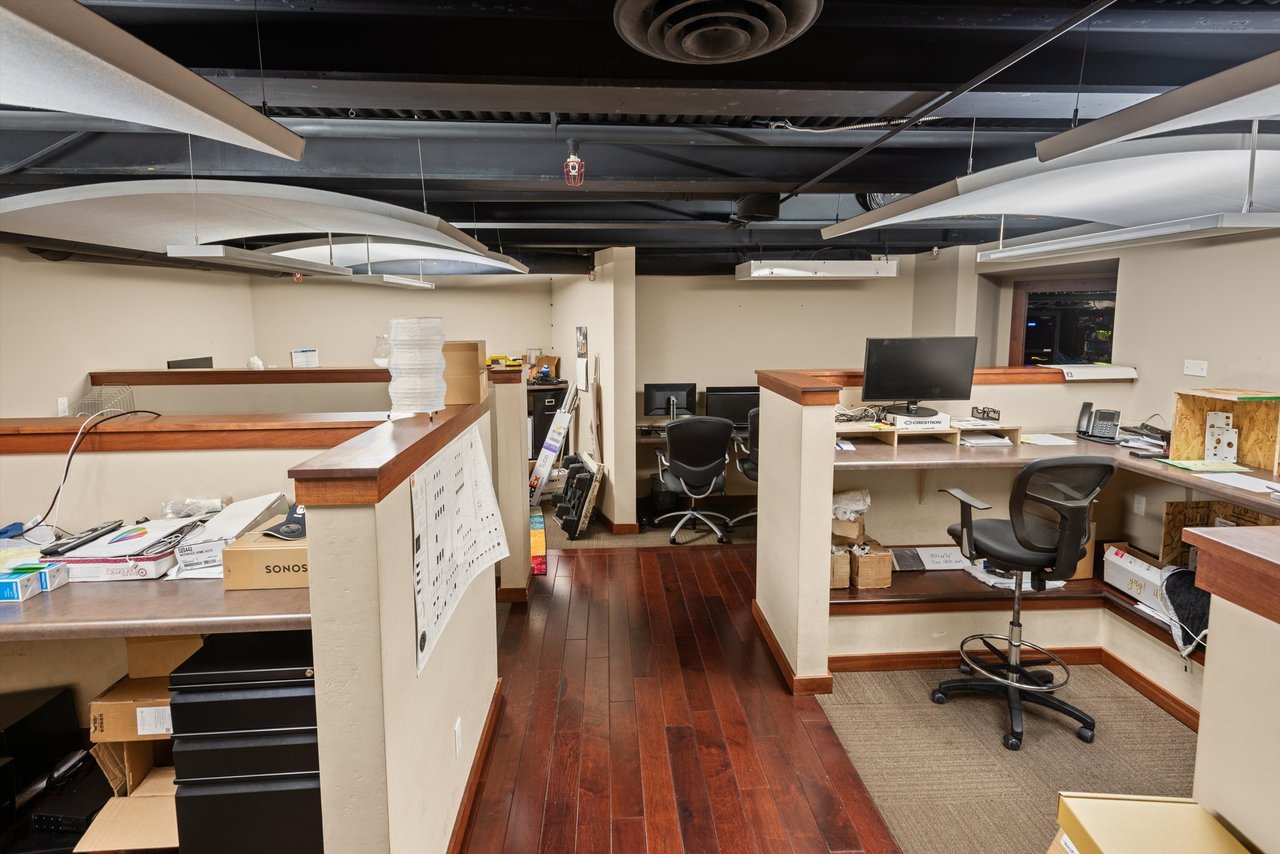
Open-plan office with wood-trimmed counters, computer workstations, and an exposed industrial ceiling.
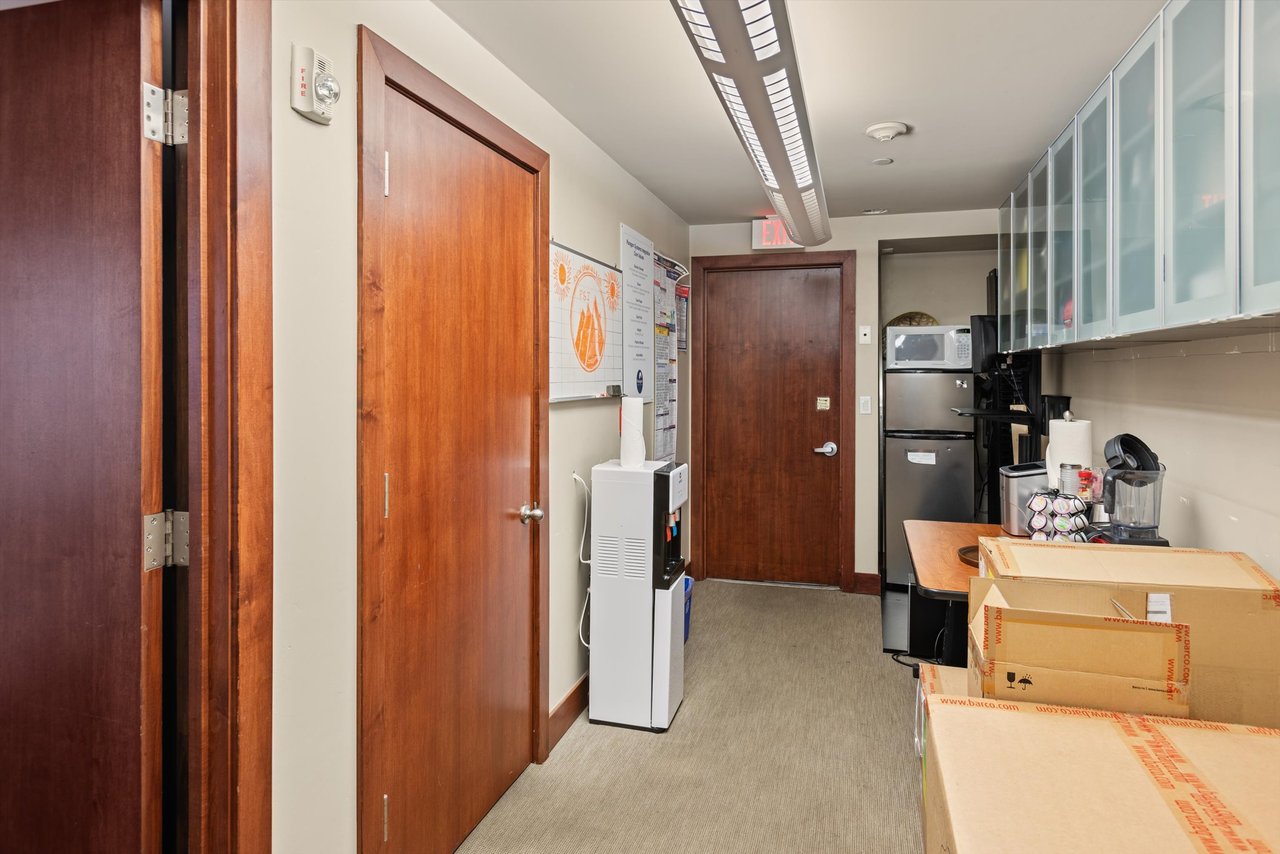
Utility room with wood doors, a water dispenser, kitchenette appliances, and boxes.
Bathroom with a white sink, toilet, dark tile, and long wood vanity.
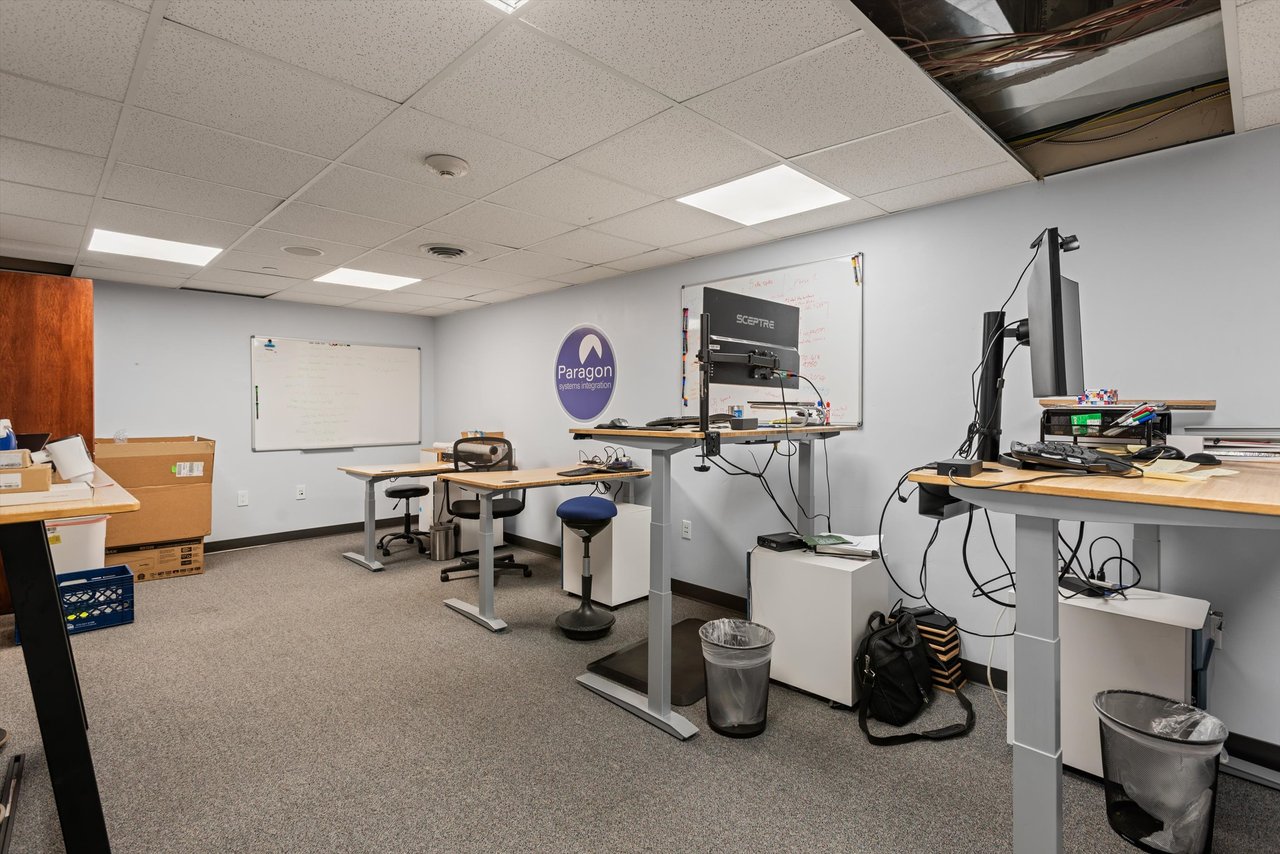
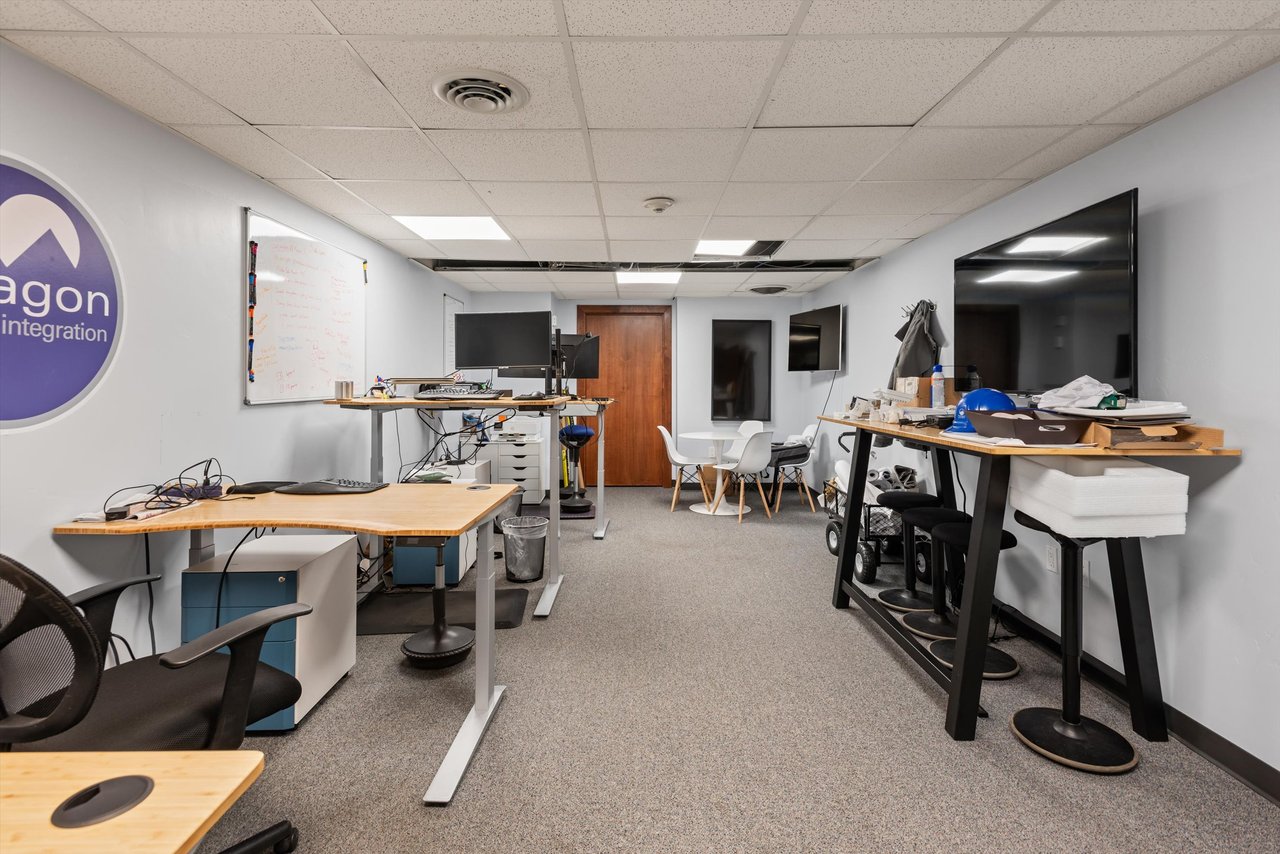
Office workspace with standing desks, monitors, whiteboards, and an open ceiling panel.
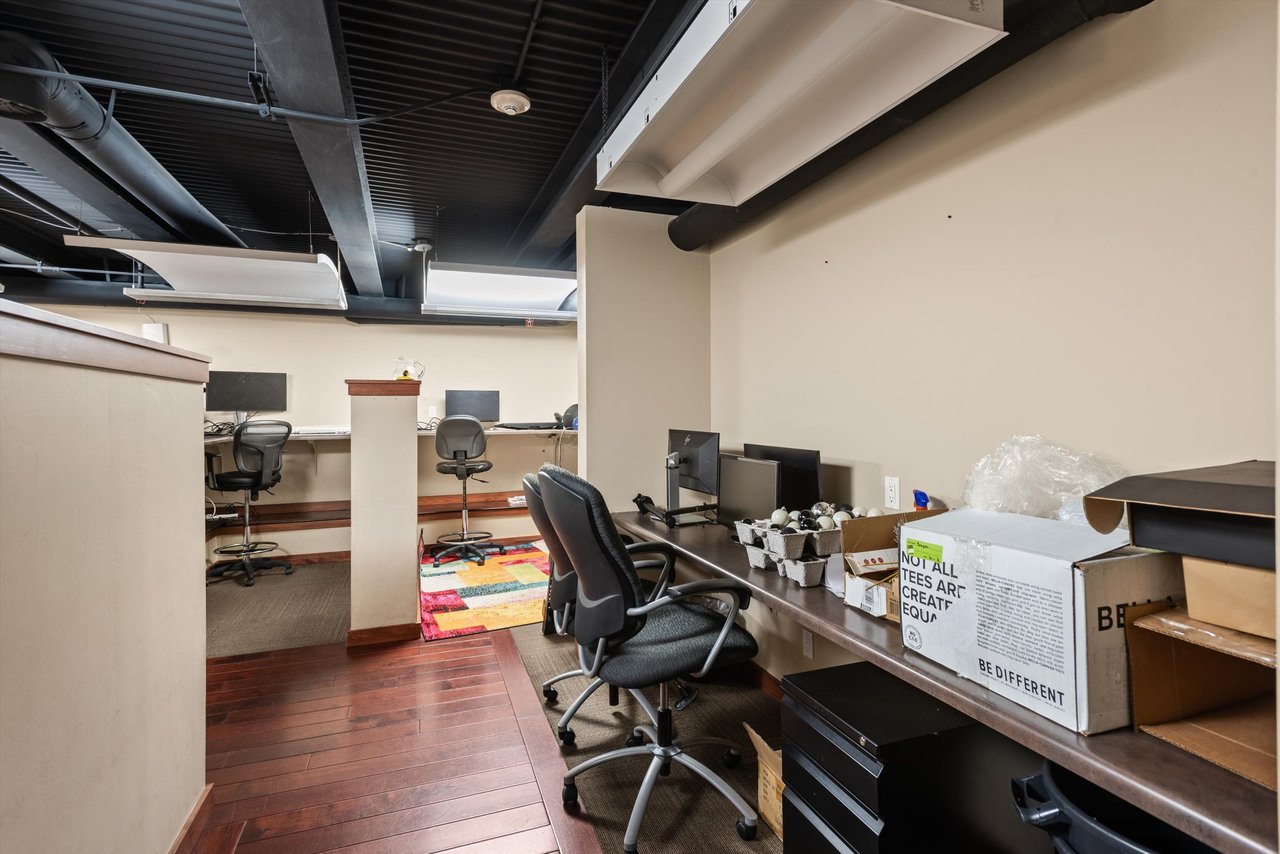
Workspace with computer desks and office chairs, colorful rug, and exposed black ceiling.
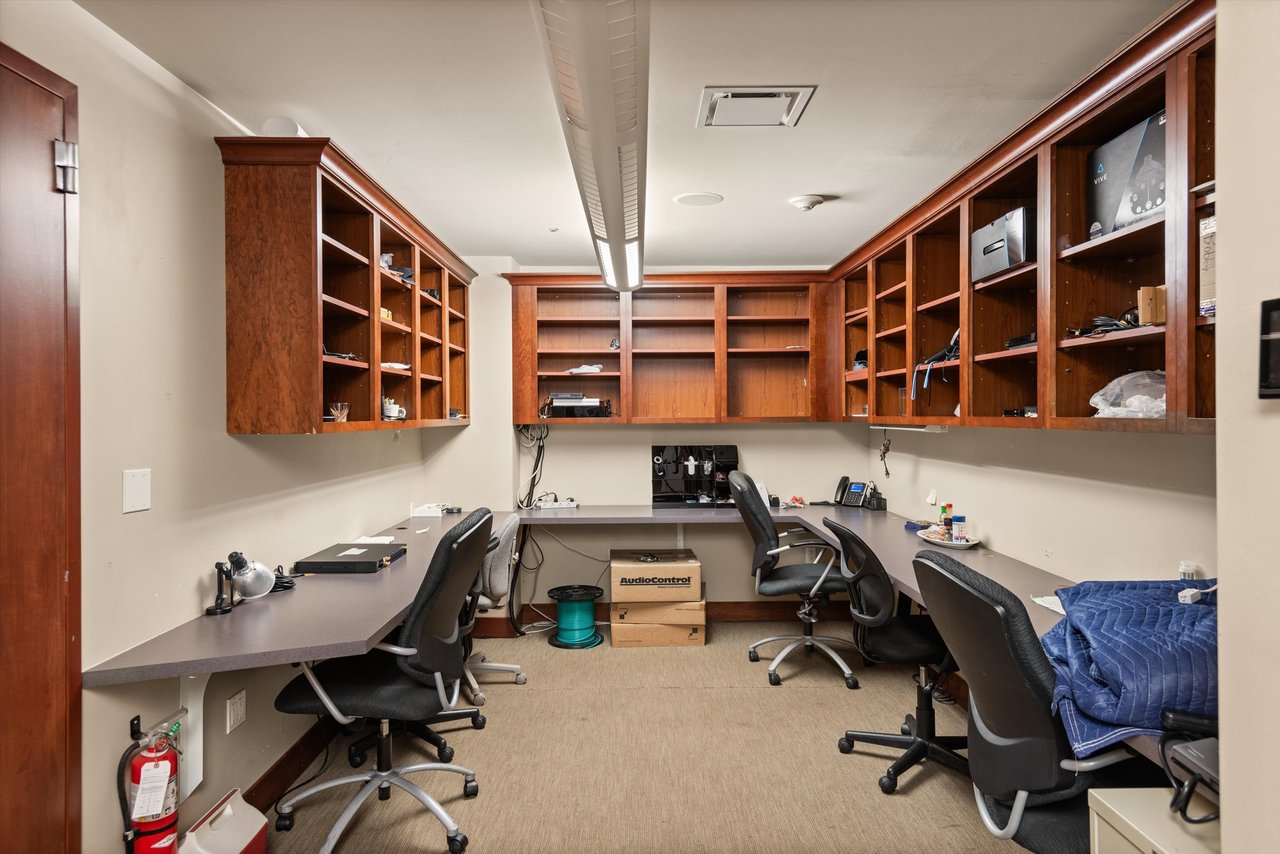
Office with wraparound desks, wooden cabinets, and several rolling chairs.
Office workspace with adjustable desks, multiple monitors, and a small meeting table.
Workspace with built-in counters, computer monitors, and dark wood flooring.
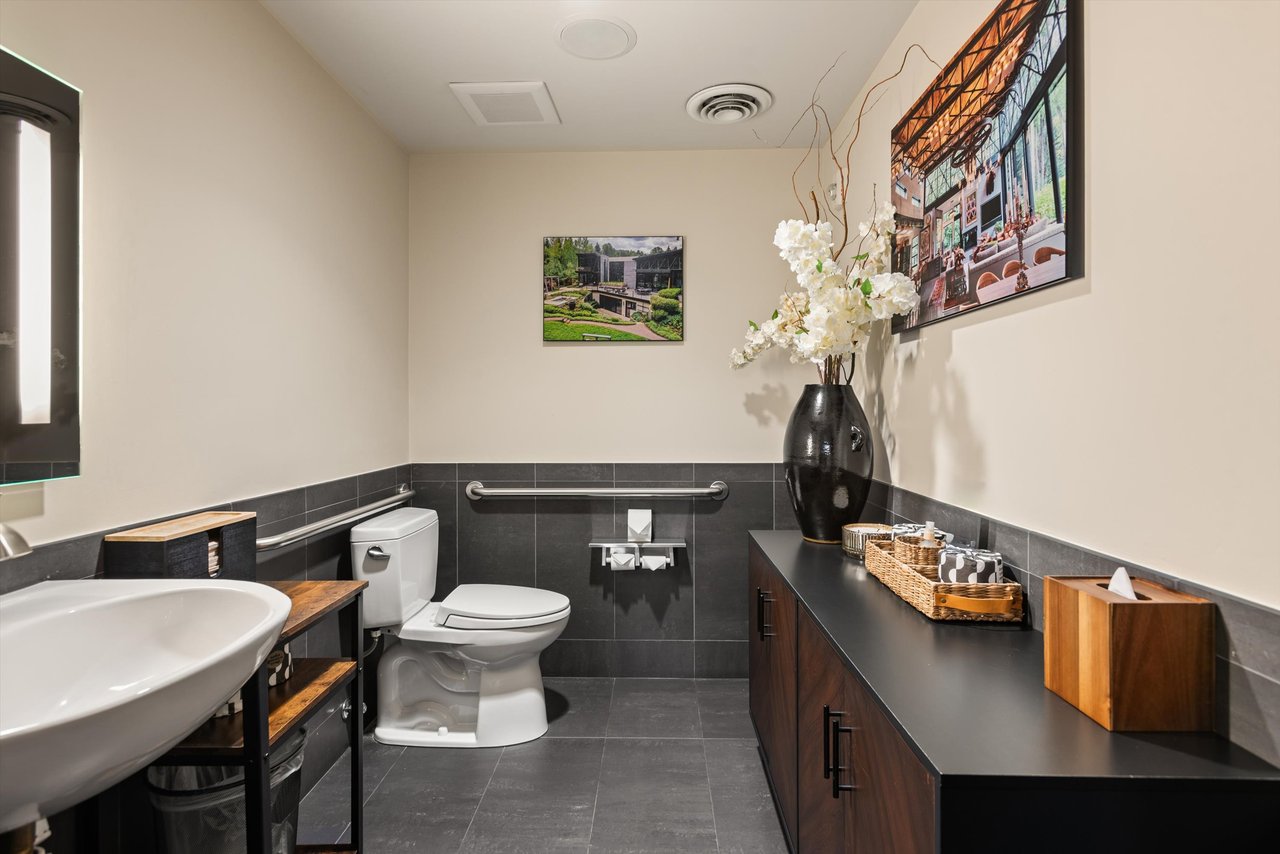
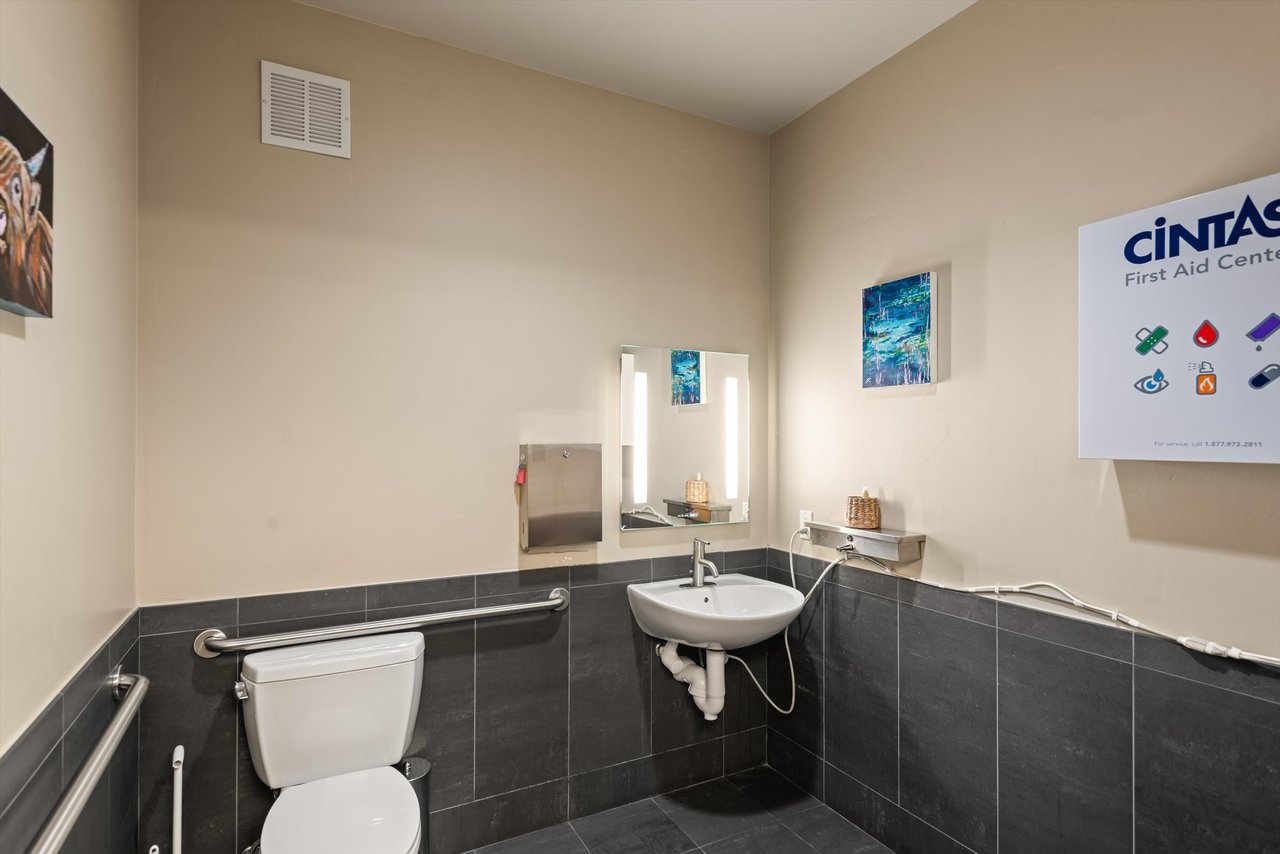
Bathroom with a wall-mounted sink, toilet, stainless-steel grab bars, and dark tiled walls.
SEE ALL PHOTOS
Red brick commercial building with stone lower level, large windows, and storefront entrances.
Brick and stone Aspen building with a curved bay window and glass entrance doors.
Brick building entrance with a recessed glass doorway, dark-framed windows, and a Paragon sign.
Brick building at 601 Rio Grande Place, with red sandstone walls and leafy trees.
Stone-faced building entrance with green-framed glass doors and a Paragon Systems Integration sign.
Brick building entrance with Paragon signage, upper-story windows, and a metal balcony.
Modern lobby with a wood reception desk, sculptural ceiling, and glass entrance doors.
Condo building lobby reception desk with curved wood counter, wall display, and sculpted ceiling.
Modern lobby with a long reception desk, gray seating, and glass-walled meeting rooms.
Furnished conference room with glass doors, a conference table, and large windows overlooking greenery.
Modern lobby with a gray sofa, reception counter, and glass-walled conference room.
Lobby reception area with a gray sofa, dark counter, and sculptural wave-pattern ceiling.
Furnished conference room with a long wood table, black chairs, and a wall-mounted display.
Conference room with a long meeting table, rolling chairs, glass walls, and a copper-colored ceiling panel.
Conference room with a long wood table, black chairs, and a large wall-mounted display.
Condo kitchen and dining area with a long breakfast bar, dark cabinetry, and large wall-mounted screens.
Home theater with a movie screen, red bar stools, and carpeted stairs leading through open wooden doors.
Media room with a movie-screen display, sunken lounge seating, and a long table lined with red chairs.
Open-plan condo living room with a gray sectional, mountain-photo gallery, and coffered ceiling.
Condo entertainment lounge with a gray sectional, bar seating, and an adjoining theater room.
Home theater with tiered leather recliners, a large screen, and a wood-slat ceiling.
Entertainment lounge with a gray sectional, fireplace, and raised home theater with red stools.
Furnished living room with a gas fireplace, dark wood paneling, and a large gray sectional.
Modern condo kitchen with dark wood cabinets, gray tile backsplash, and beverage appliances.
Open-plan condo living area with a gray sectional, round dining table, and dark wood kitchen island.
Furnished condo office with a long wood conference table, leather chairs, desks, and a wall-mounted TV.
Modern condo kitchen with a wide bar peninsula, three stools, and colorful artwork on the back wall.
Open-plan condo kitchen and dining area with a long island, round table, and staircase.
Condo living area with a long stone counter, leather seating, and a coffered ceiling.
Furnished office with built-in wood cabinets, a desk, blue guest chairs, and leather seating.
Office workspace with built-in desks, computer monitors, rolling chairs, and exposed ceiling ducts.
Open-plan office with wood-trimmed counters, computer workstations, and an exposed industrial ceiling.
Utility room with wood doors, a water dispenser, kitchenette appliances, and boxes.
Bathroom with a white sink, toilet, dark tile, and long wood vanity.
Office workspace with standing desks, monitors, whiteboards, and an open ceiling panel.
Workspace with computer desks and office chairs, colorful rug, and exposed black ceiling.
Office with wraparound desks, wooden cabinets, and several rolling chairs.
Office workspace with adjustable desks, multiple monitors, and a small meeting table.
Workspace with built-in counters, computer monitors, and dark wood flooring.
Bathroom with a wall-mounted sink, toilet, stainless-steel grab bars, and dark tiled walls.
For Sale

601 Rio Grande Place

601 Rio Grande Place, Aspen, CO 81611

$9,900,000

Commercial property available in the highly sought-after Obermeyer Place Building. Situated directly across from Rio Grande Park and the John Denver Sanctuary, this two-level property features four dedicated parking spots in front of the building and offers multiple commercial opportunities.

5,189 Sq.Ft. LIVING AREA
Brick and stone Aspen building with a curved bay window and glass entrance doors.

Schedule a Showing

We would love to show you our beautiful property. Please select your preferred date and time below. An agent will be in touch shortly to confirm your appointment.

Schedule a Showing

We would love to show you our beautiful property. Please select your preferred date and time below. An agent will be in touch shortly to confirm your appointment.
Thank you for your interest in 601 Rio Grande Place, Aspen, CO 81611. We are reviewing your request and will be in touch shortly!
Susan Stone-Chen

Susan Stone-Chen

Simon Chen

Simon Chen

Features & Amenities

Area & Lot

  • Status For Sale
  • Living Area5,189 Sq.Ft.
  • MLS® ID186824
  • TypeCommercial
  • YEAR BUILT2006
  • NeighborhoodAspen

Exterior

  • water SourcePublic
  • utilitiesNatural Gas Available
  • lot featuresCorner Lot
  • SubstructureSlab

Financial

  • Sales Price$9,900,000
  • Real Estate Tax $14,872/yr
  • Zoning Commercial

Mortgage Calculator

Estimate your monthly mortgage payment, including the principal and interest, property taxes, and HOA. Adjust the values to generate a more accurate rate.
All estimates are provided for informational purposes only. Actual amounts may vary.
$0,000 Your Payment 20 15 65
$0,000 Your Payment

Aspen

Explore

Work With Us

We don’t sell Aspen real estate, we introduce our clients to the Aspen lifestyle and then match them to their perfect home.

Follow Us on Instagram